🌊ASSUMABLE VA LOAN 4.875%
It doesn't take a crystal ball to see that this home is a perfect choice to be close to the beach while also enjoying stunning finishes and updates! 2021 ROOF!
Welcome to 8869 Cagle Dr in desirable Navarre, Florida, your low-maintenance coastal retreat where the sugar-white sands are a short hop away and everyday conveniences (including shopping) are truly walkable.
Enjoy complete freedom with no HOA, plus over $41,700 in recent upgrades that make this home move-in ready and worry-free:
• Popcorn ceiling removal
• Brand-new HVAC
• Updated sprinkler system with new K-Rain controller
• Pest/termite bond
• Hurricane shields
• Fresh front landscaping with drip irrigation
• Stainless steel dishwasher
• New light fixtures & ceiling fans
• 6-inch white seamless gutters
• Full exterior + interior paint (garage, ceilings & walls)
• Stylish updates throughout (cabinet hardware, blinds, ClosetMaid systems, door handles & more)
• Brass tipping rail in the kitchen
• Ecobee smart thermostat
• Spacious his-and-her walk-in closets in the primary suite, plus a secondary walk-in closet -- all blending seamlessly into the updated design for effortless organization and everyday convenience.
Beach living, walkable shopping, and thousands already invested in modern comforts -- all without the HOA restrictions. Don't miss this rare Navarre gem!
Pending
$435,000
8869 Cagle Dr, Navarre, FL 32566
4beds
1,848sqft
Single Family Residence
Built in 1992
0.25 Acres Lot
$-- Zestimate®
$235/sqft
$-- HOA
What's special
Brand-new hvacEcobee smart thermostatHurricane shieldsStunning finishes and updatesStainless steel dishwasherSecondary walk-in closet
- 53 days
- 53
- 3
Likely to sell faster than
Zillow last checked:
Listing updated:
Listed by:
Lehanna D Amos 740-339-2479,
Corcoran Reverie SRB
Source: ECAOR,MLS#: 1010296
Facts & features
Interior
Bedrooms & bathrooms
- Bedrooms: 4
- Bathrooms: 2
- Full bathrooms: 2
Primary bedroom
- Level: First
- Area: 192 Square Feet
- Dimensions: 16 x 12
Bedroom
- Level: First
- Area: 168 Square Feet
- Dimensions: 14 x 12
Bedroom
- Level: First
- Area: 156 Square Feet
- Dimensions: 13 x 12
Bedroom
- Level: First
- Area: 120 Square Feet
- Dimensions: 12 x 10
Primary bathroom
- Level: First
- Area: 84 Square Feet
- Dimensions: 12 x 7
Bathroom
- Level: First
- Area: 32 Square Feet
- Dimensions: 8 x 4
Kitchen
- Description: Kitchen/Dining Combo
- Level: First
- Area: 324 Square Feet
- Dimensions: 27 x 12
Living room
- Level: First
- Area: 288 Square Feet
- Dimensions: 18 x 16
Cooling
- Central Air
Appliances
- Included: Dishwasher, Disposal, Microwave, Gas Water Heater
Features
- Pantry
- Flooring: Laminate, Tile
- Has fireplace: Yes
- Common walls with other units/homes: No Common Walls
Interior area
- Total structure area: 1,848
- Total interior livable area: 1,848 sqft
Property
Parking
- Total spaces: 4
- Parking features: Garage Door Opener
- Attached garage spaces: 2
Features
- Stories: 1
- Patio & porch: Covered
- Exterior features: Private Yard, Lawn Pump, Sprinkler System
Lot
- Size: 0.25 Acres
- Dimensions: 82 x 135
- Features: Dead End, Level
Details
- Parcel number: 212S261960000000040
- Zoning description: Resid Single Family
Construction
Type & style
- Home type: SingleFamily
- Architectural style: Traditional
- Property subtype: Single Family Residence
Materials
- Brick, Trim Vinyl
- Foundation: Slab
- Roof: Shingle
Condition
- Construction Complete
- New construction: No
- Year built: 1992
Utilities & green energy
- Water: Public
Community & HOA
Community
- Security: Smoke Detector(s)
- Subdivision: JACKSON TRAIL
Location
- Region: Navarre
Financial & listing details
- Price per square foot: $235/sqft
- Tax assessed value: $279,507
- Annual tax amount: $2,229
- Date on market: 8/21/2026
- Road surface type: Paved
Estimated market value
Not available
Estimated sales range
Not available
Not available
Price history
| Date | Event | Price |
|---|---|---|
| 9/8/2026 | Pending sale | $435,000$235/sqft |
Source:  ECAOR #1010296 Report a problem ECAOR #1010296 Report a problem | ||
| 8/21/2026 | Listed for sale | $435,000+10.1%$235/sqft |
Source: ECAOR #1010296 Report a problem | ||
| 8/10/2022 | Sold | $395,000+1.3%$214/sqft |
Source: ECAOR #902984 Report a problem | ||
| 7/11/2022 | Pending sale | $389,900$211/sqft |
Source: ECAOR #902984 Report a problem | ||
| 7/6/2022 | Listed for sale | $389,900+85.7%$211/sqft |
Source: ECAOR #902984 Report a problem | ||
| 8/23/2018 | Sold | $210,000$114/sqft |
Source:  PAR #539205 Report a problem PAR #539205 Report a problem | ||
| 7/12/2018 | Listed for sale | $210,000-4.5%$114/sqft |
Source: COLDWELL BANKER RESIDENTIAL REAL ESTATE, NAVARRE #802936 Report a problem | ||
| 12/16/2004 | Sold | $220,000$119/sqft |
Source: Public Record Report a problem | ||
Public tax history
| Year | Property taxes | Tax assessment |
|---|---|---|
| 2025 | $2,230 +3.8% | $275,145 +2.9% |
| 2024 | $2,149 -32.1% | $267,391 +2.6% |
| 2023 | $3,165 +126.9% | $260,557 +52.6% |
| 2022 | $1,395 +28.5% | $170,773 +12% |
| 2021 | $1,086 -33.7% | $152,439 -5.3% |
| 2020 | $1,639 -16.9% | $161,015 +7.1% |
| 2019 | $1,973 | $150,311 +25.5% |
| 2018 | $1,973 +70.6% | $119,797 +2.1% |
| 2017 | $1,156 | $117,333 +2.1% |
| 2016 | $1,156 +6% | $114,920 -5.9% |
| 2015 | $1,091 -36.1% | $122,136 +7.9% |
| 2014 | $1,707 | $113,215 +1.5% |
| 2013 | -- | $111,542 -0.9% |
| 2012 | -- | $112,539 -2.3% |
| 2011 | -- | $115,136 +0% |
| 2010 | -- | $115,119 -10.1% |
| 2009 | -- | $128,082 -12.2% |
| 2008 | -- | $145,905 |
| 2007 | -- | -- |
| 2006 | -- | -- |
| 2005 | -- | -- |
| 2004 | -- | -- |
| 2003 | -- | -- |
| 2002 | -- | -- |
| 2001 | -- | -- |
| 2000 | -- | -- |
Find assessor info on the county website
Monthly payment
Est. payment
Payment breakdown
Explore the cost of this home by adjusting the details. Changes won't be saved.Climate risks
Neighborhood: 32566
Nearby schools
Schools provided by the listing agent
- Elementary: Holley-Navarre Primary-Intermed
- Middle: Holley-Navarre
- High: Navarre
Source: ECAOR. This data may not be complete. We recommend contacting the local school district to confirm school assignments for this home.
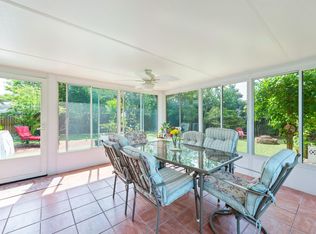

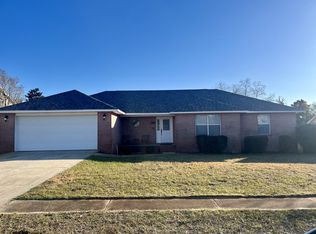
Similar homes
- $475,0004 bd2 ba2.5k sqft8252 Cosica Blvd, Navarre, FL 32566For Sale
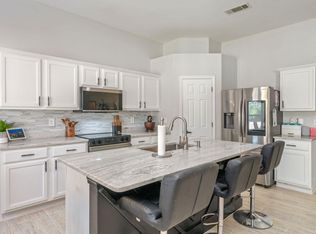
 MLS ID #1012343, Jutta M Schneider LLC, Lucky Palms Realty. ECAOR
 - $445,0003 bd2 ba1.7k sqft8278 Tortuga St, Navarre, FL 32566For Sale
 MLS ID #689898, Norman Davis, Better Homes And Gardens Real Estate Main Street Properties. PAR
 - $473,0004 bd2 ba2.3k sqft2035 Alfred Blvd, Navarre, FL 32566For Sale
 MLS ID #688655, Victoria Aaron, Elite Realty FL. PAR
 - $425,0003 bd2 ba1.3k sqft2176 Calle De Cantabria, Navarre, FL 32566For Sale
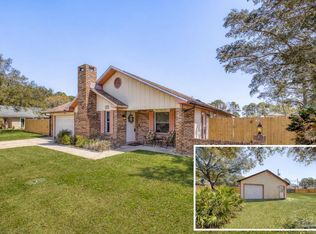 MLS ID #679669, Susan De Leon, Coldwell Banker Realty. PAR
 - $355,0003 bd2 ba1.8k sqft2005 Everglades Dr, Navarre, FL 32566For SaleMLS ID #1009412, Bridget B House, Everything Palms Real Estate. ECAOR
- $365,0003 bd2 ba1.6k sqft2216 Calle De Marbella, Navarre, FL 32566For SaleMLS ID #1007418, The White Sands Team, Levin Rinke Realty. ECAOR
- $379,9903 bd2 ba1.7k sqft2239 Palo Alto St, Navarre, FL 32566For SaleMLS ID #1008177, Jaime C Nowack, Realty ONE Group Emerald Coast. ECAOR
- $349,9003 bd2 ba1.7k sqft2107 Nina St, Navarre, FL 32566For SaleMLS ID #1011192, Heather Blatz, Scenic Sotheby's International Realty. ECAOR
- $350,0003 bd2 ba1.1k sqft6817 Liberty St, Navarre, FL 32566For SaleMLS ID #1009929, Nikki Segraves Wood, ERA American Real Estate. ECAOR
- $279,9003 bd2 ba1.2k sqft2129 Bellmeade Cir, Navarre, FL 32566For SaleMLS ID #1012206, Lori S Outlaw, Coldwell Banker Realty. ECAOR
- $280,0003 bd3 ba1.5k sqft8825 Brown Pelican Cir, Navarre, FL 32566For SaleMLS ID #1011733, Ramona Speer, ERA American Real Estate. ECAOR
- $575,0002 bd2 ba1.3k sqft9648 Bone Bluff Dr, Navarre, FL 32566For SaleMLS ID #1005262, Carli S Harman, EXP Realty LLC. ECAOR
- $449,0003 bd3 ba1.6k sqft7208 Majestic Blvd, Navarre, FL 32566For SaleMLS ID #1011933, Andrea E Wooldridge, LPT Realty LLC. ECAOR
- $540,0005 bd3 ba2.5k sqft2607 Lovewood Dr, Navarre, FL 32566For Sale
 MLS ID #1010425, Ashley Merrick, MERRICK REALTY. Navarre Area BOR
 - $315,0003 bd2 ba1k sqft2144 Estate Cir, Navarre, FL 32566For SaleMLS ID #1004558, Daniel T Marks, World Impact Real Estate. ECAOR
- $649,9004 bd2 ba2.7k sqft2064 Sundown Dr, Navarre, FL 32566For SaleMLS ID #1013224, Angee Kent, LPT Realty. Navarre Area BOR
