**Beautiful Ranch Home on Nearly 3 Acres!** Enjoy the charm of country living in this beautiful turn-key 2017 ranch home situated on 2.79 acres in the town of Arpin. A spacious entry with room to add mudroom cabinetry, splits the main living area and the bedrooms. The light-filled living room with vaulted wood ceilings and exposed beams add architectural interest and character balanced by durable hardwood floors. Tall ceilings and abundant natural light create a bright, open atmosphere throughout. The large 20x16 living room allows for the flexibility to add a dining space. The large kitchen has plenty of room for a large island with seating or for an eat in area. Features include ample custom-built maple cabinets and counter space, rustic backsplash and all appliances are included. Water softener and water purification system are rented. The large bathroom boasts a large lipless shower, a classic clawfoot tub under a large window for the ultimate in relaxation. Bathroom includes a convenient laundry and utility area with plenty of room to spare. Enjoy the added bene
Contingent
$270,000
8873 OTTER ROAD, Arpin, WI 54410
2beds
1,224sqft
Single Family Residence
Built in 2017
2.79 Acres Lot
$268,200 Zestimate®
$221/sqft
$-- HOA
What's special
Bright open atmosphereLarge bathroomSpacious entryLarge kitchenAmple custom-built maple cabinetsRustic backsplashExposed beams
- 15 days
- 461
- 30
Zillow last checked:
Listing updated:
Listed by:
KRISTY WERNER Phone:715-571-1110,
EXIT MIDSTATE REALTY
Source: WIREX MLS,MLS#: 22605289 Originating MLS: Central WI Board of REALTORS
Facts & features
Interior
Bedrooms & bathrooms
- Bedrooms: 2
- Bathrooms: 1
- Full bathrooms: 1
- Main level bedrooms: 2
Primary bedroom
- Level: Main
- Area: 108
- Dimensions: 9 x 12
Bedroom 2
- Level: Main
- Area: 108
- Dimensions: 9 x 12
Kitchen
- Level: Main
- Area: 195
- Dimensions: 15 x 13
Living room
- Level: Main
- Area: 252
- Dimensions: 18 x 14
Heating
- Propane, Heat Pump, Space Heater
Cooling
- Wall Unit(s)
Appliances
- Included: Refrigerator, Range/Oven, Dishwasher, Microwave, Washer, Dryer, Water Softener Rented
Features
- Ceiling Fan(s), Cathedral/vaulted ceiling
- Flooring: Carpet, Vinyl, Wood
- Basement: None / Slab
Interior area
- Total structure area: 1,224
- Total interior livable area: 1,224 sqft
- Finished area above ground: 1,224
- Finished area below ground: 0
Property
Parking
- Parking features: No Garage
Features
- Levels: One
- Stories: 1
Lot
- Size: 2.79 Acres
Details
- Parcel number: 0100277B,
Construction
Type & style
- Home type: SingleFamily
- Architectural style: Ranch
- Property subtype: Single Family Residence
Materials
- Vinyl Siding
- Roof: Shingle
Condition
- 6-10 Years
- New construction: No
- Year built: 2017
Utilities & green energy
- Sewer: Septic Tank, Holding Tank
- Water: Well
Community & HOA
Community
- Security: Smoke Detector(s)
Location
- Region: Arpin
- Municipality: Arpin
Financial & listing details
- Price per square foot: $221/sqft
- Tax assessed value: $233,700
- Annual tax amount: $2,860
- Date on market: 10/23/2026
Estimated market value
$268,200
$255,000 - $282,000
$1,320/mo
Price history
| Date | Event | Price |
|---|---|---|
| 11/6/2026 | Contingent | $270,000$221/sqft |
Source:  WIREX MLS #22605289 Report a problem | ||
| 10/23/2026 | Listed for sale | $270,000+70.1%$221/sqft |
Source: WIREX MLS #22605289 Report a problem | ||
| 1/14/2021 | Sold | $158,700-0.8%$130/sqft |
Source: CWMLS #22006352 Report a problem | ||
| 11/9/2020 | Listed for sale | $159,900$131/sqft |
Source: CENTURY 21 GOLD KEY #22006352 Report a problem | ||
Public tax history
| Year | Property taxes | Tax assessment |
|---|---|---|
| 2025 | $2,860 +2.1% | $210,400 |
| 2024 | $2,801 +32.3% | $210,400 +118.9% |
| 2023 | $2,117 +5.7% | $96,100 |
| 2022 | $2,003 +3.7% | $96,100 |
| 2021 | $1,931 +4.9% | $96,100 |
| 2020 | $1,841 +20.3% | $96,100 |
| 2019 | $1,530 -4.2% | $96,100 |
| 2018 | $1,597 +123.7% | $96,100 +112.6% |
| 2017 | $714 +150.6% | $45,200 +207.5% |
| 2016 | $285 -5.1% | $14,700 |
| 2015 | $300 | $14,700 |
| 2014 | -- | $14,700 |
| 2013 | -- | $14,700 |
| 2012 | -- | $14,700 |
| 2011 | -- | $14,700 |
| 2010 | -- | -- |
Find assessor info on the county website
Monthly payment
Est. payment
Payment breakdown
Explore the cost of this home by adjusting the details. Changes won't be saved.Climate risks
Neighborhood: 54410
Nearby schools
Schools provided by the listing agent
- Elementary: Auburndale
- Middle: Auburndale
- High: Auburndale
- District: Auburndale
Source: WIREX MLS. This data may not be complete. We recommend contacting the local school district to confirm school assignments for this home.
Similar homes
- $236,9003 bd1 ba1.2k sqft7449 COUNTY ROAD N, Arpin, WI 54410Active
 MLS ID #22604548, ERICA KRZANOWSKI. WIREX MLS
- $234,9002 bd1 ba784 sqft1804 E BLODGETT STREET, Marshfield, WI 54449Active
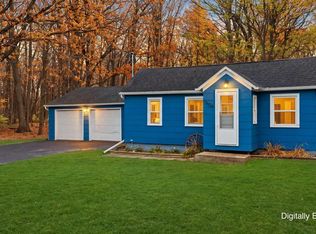 MLS ID #22605471, STEPHANIE SPAETH. WIREX MLS
- $290,0004 bd2 ba1.4k sqft600 S WASHINGTON AVENUE, Marshfield, WI 54449Active
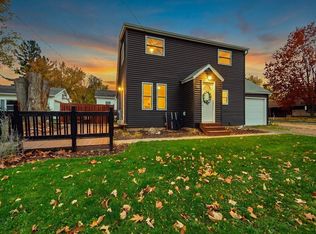 MLS ID #22605466, CHRISTINE ZUPANC. WIREX MLS
- $289,9002 bd1 ba1.5k sqft106467 MANN ROAD, Marshfield, WI 54449Active
 MLS ID #22604027, JACOB FLOHR. WIREX MLS
- $209,0002 bd1 ba1.1k sqft1402 E Blodgett Street, Marshfield, WI 54449For Sale
 MLS ID #1605118, Ryan Steines. NWWMLS
- $249,9004 bd3 ba1.7k sqft1602 South Washington Avenue, Marshfield, WI 54449For SaleMLS ID #1605903, Taylor Weiss. NWWMLS
