Welcome to 888 Cody Circle in Fultondale! Conveniently located approximately 15 minutes from downtown Birmingham and just minutes from shopping, dining, and everyday conveniences along the Walker Chapel Road area, this home offers an ideal blend of location, comfort, and thoughtful updates. Inside, you’ll find an updated kitchen, a separate dining room, and comfortable living spaces designed for both everyday living and entertaining. The primary suite offers its own private en suite bath with an upgraded shower and a spacious walk-in closet, creating a relaxing retreat within the home. Step outside to one of the property’s standout features—a beautifully landscaped, terraced backyard with raised landscaping, a retaining wall, fenced green space, and a patio with a pergola that provides the perfect setting for relaxing or entertaining outdoors. With its convenient Fultondale location, updated interior, functional layout, spacious primary suite, and beautifully maintained outdoor spac
Pending
$260,000
888 Cody Cir, Fultondale, AL 35068
3beds
1,446sqft
Single Family Residence
Built in 2007
-- sqft lot
$-- Zestimate®
$180/sqft
$-- HOA
What's special
Spacious walk-in closetSeparate dining roomFenced green spaceRaised landscapingUpdated kitchenComfortable living spacesBeautifully landscaped terraced backyard
- 38 days
- 201
- 13
Likely to sell faster than
Zillow last checked:
Listing updated:
Listed by:
Magan Battle 205-745-5352,
Battle Realty & Company
Source: GALMLS,MLS#: 21464840
Facts & features
Interior
Bedrooms & bathrooms
- Bedrooms: 3
- Bathrooms: 2
- Full bathrooms: 2
Rooms
- Room types: Bedroom, Dining Room, Bathroom, Kitchen, Master Bathroom, Master Bedroom
Primary bedroom
- Level: First
Bedroom 1
- Level: First
Bedroom 2
- Level: First
Primary bathroom
- Level: First
Bathroom 1
- Level: First
Dining room
- Level: First
Kitchen
- Features: Stone Counters, Breakfast Bar, Eat-in Kitchen, Kitchen Island, Pantry
- Level: First
Living room
- Level: First
Basement
- Area: 0
Heating
- Heat Pump
Cooling
- Heat Pump
Appliances
- Included: Dishwasher, Microwave, Gas Oven, Refrigerator, Stove-Electric, Stove-Gas, Electric Water Heater
- Laundry: Electric Dryer Hookup, Washer Hookup, Main Level, Laundry Closet, Laundry (ROOM), Yes
Features
- None, High Ceilings, Smooth Ceilings, Separate Shower, Tub/Shower Combo
- Flooring: Laminate
- Attic: Pull Down Stairs,Yes
- Number of fireplaces: 1
- Fireplace features: Ventless, Family Room, Gas
Interior area
- Total interior livable area: 1,446 sqft
- Finished area above ground: 1,446
- Finished area below ground: 0
Video & virtual tour
Property
Parking
- Total spaces: 1
- Parking features: Attached, Parking (MLVL), Garage Faces Front
- Attached garage spaces: 1
Features
- Levels: One
- Stories: 1
- Patio & porch: Open (PATIO), Patio, Porch
- Exterior features: Lighting
- Pool features: None
- Fencing: Fenced
- View description: None
- Waterfront features: No
Lot
- Features: Interior Lot
Details
- Parcel number: 1400361003001.019
- Special conditions: N/A
Construction
Type & style
- Home type: SingleFamily
- Property subtype: Single Family Residence
- Attached to another structure: Yes
Materials
- Brick
- Foundation: Slab
Condition
- Year built: 2007
Utilities & green energy
- Water: Public
- Utilities for property: Sewer Connected, Underground Utilities
Community & HOA
Community
- Subdivision: Towne Square
Location
- Region: Fultondale
Financial & listing details
- Price per square foot: $180/sqft
- Tax assessed value: $190,400
- Annual tax amount: $996
- Price range: $260K - $260K
- Date on market: 9/12/2026
Estimated market value
Not available
Estimated sales range
Not available
Not available
Price history
| Date | Event | Price |
|---|---|---|
| 9/27/2026 | Pending sale | $260,000$180/sqft |
Source:  GALMLS #21464840 Report a problem | ||
| 9/12/2026 | Listed for sale | $260,000+108%$180/sqft |
Source: GALMLS #21464840 Report a problem | ||
| 5/2/2011 | Sold | $125,000-7.3%$86/sqft |
Source: Public Record Report a problem | ||
| 1/23/2011 | Listed for sale | $134,900-14.2%$93/sqft |
Source: RE/MAX Realty Brokers #488553 Report a problem | ||
| 4/29/2008 | Sold | $157,200$109/sqft |
Source: Public Record Report a problem | ||
Public tax history
| Year | Property taxes | Tax assessment |
|---|---|---|
| 2025 | $996 -2.2% | $19,040 -2.1% |
| 2024 | $1,018 -1% | $19,440 -0.9% |
| 2023 | $1,028 +24.4% | $19,620 +22.9% |
| 2022 | $826 | $15,960 |
| 2021 | $826 | $15,960 |
| 2020 | $826 | $15,960 |
| 2019 | $826 +8.5% | $15,960 +8% |
| 2018 | $761 | $14,780 |
| 2017 | $761 +1% | $14,780 +1% |
| 2016 | $754 | $14,640 |
| 2015 | $754 +7.1% | $14,640 +1.4% |
| 2014 | $704 -6.3% | $14,440 |
| 2013 | $751 | $14,440 +5.9% |
| 2012 | $751 -50.8% | $13,630 -50.8% |
| 2011 | $1,525 -8.6% | $27,680 -8.6% |
| 2010 | $1,668 | $30,280 |
| 2009 | $1,668 | $30,280 |
Find assessor info on the county website
Monthly payment
Est. payment
Payment breakdown
Explore the cost of this home by adjusting the details. Changes won't be saved.Climate risks
Neighborhood: 35068
Nearby schools
Schools provided by the listing agent
- Elementary: Fultondale
- Middle: Fultondale
- High: Fultondale
Source: GALMLS. This data may not be complete. We recommend contacting the local school district to confirm school assignments for this home.

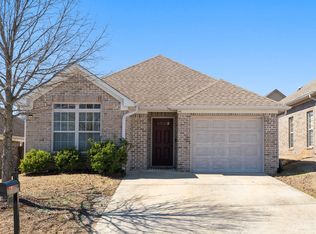
Similar homes
- $279,0003 bd3 ba1.7k sqftAt&t, Fultondale, AL 35068For Sale
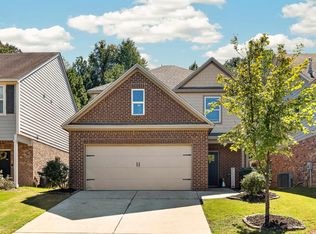
 MLS ID #21466324, Summer Walden, eXp Realty, LLC Central. GALMLS
- $249,9003 bd3 ba1.5k sqftAt&t Spectrum, Birmingham, AL 35217For Sale
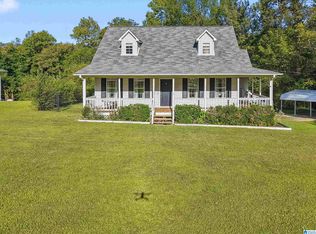 MLS ID #21466804, Jon Riddle, eXp Realty, LLC Central. GALMLS
- $254,9002 bd2 ba1.3k sqftSpectrum Att, Gardendale, AL 35071For Sale
 MLS ID #21467411, Candace Smith, RealtySouth-Northern Office. GALMLS
- $339,9004 bd3 ba1.9k sqft468 Chapel Hill Cv, Fultondale, AL 35068For Sale
 MLS ID #21466156, Jessica Datcher, Keller Williams Metro South. GALMLS
- $279,9003 bd2 ba1.4k sqft120 Lynn Dr, Trussville, AL 35173For SaleMLS ID #21467840, Carlie Scroggins, Keller Williams Homewood. GALMLS
- $275,0003 bd2 ba1.6k sqftOwner Uses At&t High Speed, Gardendale, AL 35071For SaleMLS ID #21458778, Darby Nichols, LAH Sotheby's International Realty Crestline. GALMLS
- $314,9003 bd2 ba1.5k sqft501 Magnolia Crest Cir, Gardendale, AL 35071For SaleMLS ID #21465548, Bryan Knox, Knox Realty. GALMLS
- $224,9003 bd2 ba1.5k sqftAt&t Fiber Optic, Birmingham, AL 35215For SaleMLS ID #21459787, Saige Young, Sold South Realty. GALMLS
- $225,0003 bd2 ba1.3k sqftSpectrum, Birmingham, AL 35215For SaleMLS ID #21464673, Cassandra Churchill, Keller Williams Realty Vestavia. GALMLS
- $269,9003 bd2 ba1.3k sqftSpectrum, Trussville, AL 35173For SaleMLS ID #21466325, Billy Brodie, Keller Williams. GALMLS
- $279,9003 bd2 ba2.1k sqftTo Be Determined, Birmingham, AL 35214For SaleMLS ID #21462288, Tammy Luckey, Keller Williams Realty Vestavia. GALMLS
- $299,9003 bd2 ba2.1k sqftAt&t, Gardendale, AL 35071For SaleMLS ID #21458697, Debbie Burks, Keller Williams Realty Hoover. GALMLS
- $249,9994 bd2 ba1.9k sqft2555 Vera Cruz Dr, Birmingham, AL 35235For SaleMLS ID #21467298, Carmen Anderson, Keller Williams Realty Vestavia. GALMLS
- $299,9003 bd3 ba1.9k sqft3327 Mount Olive Rd, Mount Olive, AL 35117For SaleMLS ID #21451006, Kelley Shaw Smith, RE/MAX on Main. GALMLS
- $275,0003 bd2 ba1.7k sqft528 Ridgewood Dr, Remlap, AL 35133For SaleMLS ID #21466875, Janet Carruth, eXp Realty, LLC Central. GALMLS
- $224,9004 bd2 ba2k sqft829 Seven Springs Dr, Birmingham, AL 35215For SaleMLS ID #21463877, Sharon Wilson, eXp Realty, LLC Central. GALMLS
- $240,0003 bd2 ba1.5k sqftSpectrum, At&t, Birmingham, AL 35235For SaleMLS ID #21463017, Dana Sorensen, RE/MAX Northern Properties. GALMLS
- $265,0003 bd3 ba2k sqft1600 Argo Margaret Rd, Odenville, AL 35120For SaleMLS ID #21462066, Katrina Hennings, ERA King Real Estate - Pell City. GALMLS
- $262,0003 bd2 ba1.4k sqft365 Deer Creek Way, Odenville, AL 35120For SaleMLS ID #21467312, Laurie Brasher, Fields Gossett Realty. GALMLS
