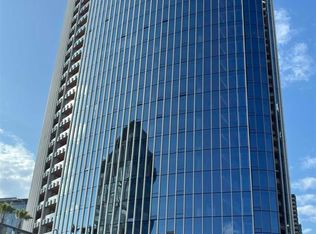
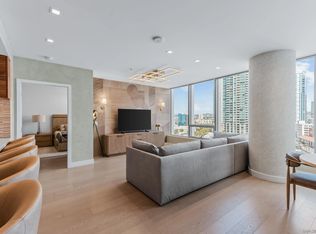
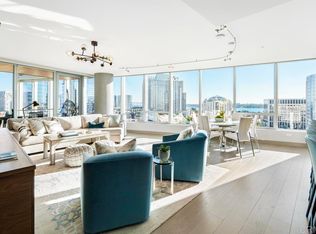
Perched on the 39th floor of the coveted Estate Collection at Pacific Gate, this extraordinary 2,450 sq ft residence captures sweeping panoramic views of the San Diego Harbor, downtown skyline, Coronado Island, and the Pacific Ocean beyond. As one of the best-valued 3-bedroom residences currently available at Pacific Gate, this Estate Collection home offers an exceptional opportunity. A gracious foyer leads into expansive living and dining spaces wrapped in dramatic walls of glass, flooding the home with natural light and connecting seamlessly to an oversized terrace high above the city. Rich hardwood flooring carries throughout the residence, which has been thoughtfully designed for both grand entertaining and effortless daily living. Fully integrated as a state-of-the-art Smart Home, the residence features automated climate control, lighting, speakers, and motorized sheer and blackout shades throughout. The chef’s kitchen is appointed with custom electronic cabinetry and a premium suite of Sub-Zero, Wolf, and Miele appliances. The primary suite offers a tranquil retreat with a spa-inspired bath featuring heated stone floors, Graff rain shower, freestanding soaking tub, soft-close cabinetry, electric mirror defogger, built-in TV, and fully customized walk-in California Closets with illuminated drawers and display shelving. 2 additional guest suites and a separate den/home office complete the layout. EV parking space. Residents enjoy world-class amenities including concierge, private yacht share, luxury car fleet, resort-style pool terrace, screening room, and more! _____ Supplement text: The first all-glass Super Prime residential tower in San Diego offers an unprecedented waterfront lifestyle with sky-high amenities and picture-postcard views. Directly overlooking the waterfront, the 41-story tower contains an exclusive offering of homes designed by Hirsch Bedner Associates. Renowned New York-based architectural firm Kohn Pedersen Fox (KPF) created a landmark that reimaged the San Diego skyline. The custom-engineered glass walls dynamically reflect the hues of the sky and the Pacific Ocean. Pacific Gate has evolved the San Diego skyline and represents the future of the city. The building is comprised of two-nested curved glass towers that rise as a single column from a three-story ground floor retail podium on the north and west sides of the tower. Because of the building’s curves and exterior glass, Pacific Gate offers a striking viewing experience from every vantage point. Residents arrive home to a beautifully landscaped motor court with a private luxury car fleet, which leads to a double-height lobby with a 24-hour concierge and porter services. Two levels of amenities boast a residents lounge ideal for events and everyday use, the fitness center contains an extensive range of state-of-the-art equipment. Adjacent to the fitness center is the steam and sauna retreats that open up to the fourth-floor pool terrace fitted with poolside cabanas and glass surround.
For sale
$3,899,000
888 W E St Unit 3904, San Diego, CA 92101
3beds
2,450sqft
:
Get pre-qualified$28,483/mo
Condominium
Built in 2018
-- sqft lot
$3,719,000 Zestimate®
$1,591/sqft
$2,575/mo HOA
What's special
Freestanding soaking tubElectric mirror defoggerGraff rain showerSoft-close cabinetryGracious foyer
- 68 days |
- 669 |
- 31 |
Zillow last checked:
Listing updated:
Listed by:
Cristi Chaquica DRE #01259769 619-206-7000,
The Agency
Source: SDMLS,MLS#: 260013435 Originating MLS: SDMLS
Originating MLS: SDMLSFacts & features
Interior
Bedrooms & bathrooms
- Bedrooms: 3
- Bathrooms: 3
- Full bathrooms: 3
Heating
- Forced Air Unit
Cooling
- Central Forced Air, High Efficiency
Appliances
- Included: Dishwasher, Disposal, Dryer, Fire Sprinklers, Microwave, Range/Oven, Refrigerator, Washer, Water Filtration, Built In Range, Energy Star Appliances, Freezer, Gas & Electric Range, Ice Maker, Range/Stove Hood, Recirculated Exhaust Fan, Self Cleaning Oven, Vented Exhaust Fan, Gas Range, Built-In, Counter Top, Gas Cooking
- Laundry: Electric
Features
- Balcony, Bathtub, Built-Ins, Home Automation System, Kitchen Island, Living Room Balcony, Recessed Lighting, Shower, Kitchen Open to Family Rm
- Flooring: Wood, Marble
- Common walls with other units/homes: 2+ common walls
Interior area
- Total structure area: 2,450
- Total interior livable area: 2,450 sqft
Video & virtual tour
Property
Parking
- Total spaces: 2
- Parking features: Assigned, Gated, Underground, Community Garage, Garage - Front Entry, EV Charging Station(s)
- Garage spaces: 2
Features
- Levels: 1 Story
- Stories: 41
- Patio & porch: Covered, Stone/Tile, Terrace
- Pool features: Community/Common, Heated
- Spa features: Community/Common
- Fencing: Gate,Partial,Electric
- Has view: Yes
- View description: Bay, City, Evening Lights, Mountains/Hills, Ocean, Panoramic, Water, Landmark, Neighborhood, City Lights
- Has water view: Yes
- Water view: Bay,Ocean,Water
- Frontage type: Bay
Details
- Parcel number: 5335310628
Construction
Type & style
- Home type: Condo
- Architectural style: Modern
- Property subtype: Condominium
Materials
- Metal, Concrete, Glass
- Roof: Common Roof
Condition
- Turnkey
- Year built: 2018
Utilities & green energy
- Sewer: Sewer Connected
- Water: Available, Meter on Property
- Utilities for property: Cable Connected, Sewer Connected, Water Connected
Community & HOA
Community
- Features: BBQ, Clubhouse/Rec Room, Concierge, Exercise Room, On-Site Guard, Pet Restrictions, Pool, Sauna, Spa/Hot Tub, Other/Remarks
- Security: Fire Sprinklers, Smoke Detector, Carbon Monoxide Detectors, Fire/Smoke Detection Sys
- Subdivision: DOWNTOWN
HOA
- Amenities included: Call for Rules, Club House, Controlled Access, Guard, Gym/Ex Room, Hot Water, Meeting Room, Outdoor Cooking Area, Pet Rules, Spa, Storage Area, Barbecue, Fire Pit, Pool, Security, Onsite Property Mgmt
- Services included: Common Area Maintenance, Exterior (Landscaping), Exterior Bldg Maintenance, Gas, Gated Community, Limited Insurance, Roof Maintenance, Sewer, Trash Pickup, Other/Remarks, Security, Concierge
- HOA fee: $2,575 monthly
- HOA name: Pacific Gate Owners Assoc
Location
- Region: San Diego
Financial & listing details
- Price per square foot: $1,591/sqft
- Date on market: 6/3/2026
- Listing terms: Cash,Conventional
Estimated market value
$3,719,000
$3.53M - $3.90M
Not available
Price history
| Date | Event | Price |
|---|---|---|
| 6/3/2026 | Listed for sale | $3,899,000$1,591/sqft |
Source:  SDMLS #260013435 Report a problem SDMLS #260013435 Report a problem | ||
Public tax history
Tax history is unavailable.
Monthly payment
Est. payment
Payment breakdown
Explore the cost of this home by adjusting the details. Changes won't be saved.Climate risks
Neighborhood: Marina
Nearby schools
GreatSchools rating
- 4/10Washington Elementary SchoolGrades: K-5Distance: 0.7 mi
- 4/10Roosevelt International Middle SchoolGrades: 6-8Distance: 2.1 mi
- 6/10San Diego High SchoolGrades: 9-12Distance: 1.2 mi
Schools provided by the listing agent
- District: San Diego Unified School Distric
Source: SDMLS. This data may not be complete. We recommend contacting the local school district to confirm school assignments for this home.
- $7,7002 bd2 ba1.5k sqft888 W East St, San Diego, CA 92101For Rent
- $1,550,0002 bd2 ba1.3k sqft888 W East St UNIT 1106, San Diego, CA 92101Sold
- $1,850,0002 bd2 ba1.5k sqft888 W East St UNIT 1304, San Diego, CA 92101Sold
- $1,588,0002 bd2 ba1.3k sqft888 W East St UNIT 1906, San Diego, CA 92101Sold

- $2,400,0002 bd3 ba1.7k sqft888 W E St #2001, San Diego, CA 92101Sold
- $2,800,0002 bd3 ba1.7k sqft888 W E St #2401, San Diego, CA 92101Sold
- $1,700,0002 bd2 ba1.3k sqft888 W East St UNIT 2406, San Diego, CA 92101Sold
- $1,750,0002 bd2 ba1.2k sqft888 W East St UNIT 2603, San Diego, CA 92101Sold
- $1,759,0002 bd2 ba1.3k sqft888 W East St #2606, San Diego, CA 92101Sold
A local agent can set up tours, give advice and negotiate with sellers.
Similar homes
- $3,890,0002 bd3 ba2.9k sqftSapphire, San Diego, CA 92101For Sale
 MLS ID #260018058, Richard M Combs, Hunter & Maddox Intl. Inc.. SDMLS
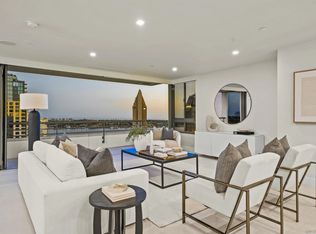
 - $3,895,0002 bd3 ba2.6k sqftMeridian, San Diego, CA 92101For Sale
 MLS ID #260014324, Denny Oh, Real Broker. SDMLS
 - $3,950,0002 bd3 ba2.8k sqftMERIDIAN, San Diego, CA 92101For Sale
 MLS ID #2600288, Trudy Stambook, Compass. SDMLS
 - $3,400,0002 bd3 ba1.7k sqftPacific Gate, San Diego, CA 92101For Sale
 MLS ID #260018217, Deborah Chew-Voss, Chew-Voss Real Properties, Inc. SDMLS
 - $2,000,0002 bd2 ba1.6k sqftGrande South, San Diego, CA 92101For SaleMLS ID #260019097, Jeannine Savory, The Agency. SDMLS
- $2,999,9002 bd3 ba2.9k sqftSapphire Tower, San Diego, CA 92101For SaleMLS ID #260013600, Chad Dannecker, Compass. SDMLS
- $3,157,0932 bd2 ba1.8k sqft888 W East St Unit 3002, San Diego, CA 92101Off Market
- $2,375,0002 bd3 ba1.6k sqftThe Pinnacle Marina Tower, San Diego, CA 92101For SaleMLS ID #260019507, Bobby Ramirez, LPT Realty, Inc. SDMLS
- $2,625,0002 bd3 ba1.8k sqftPacific Gate, San Diego, CA 92101For SaleMLS ID #260017707, Jason Oakes, ROA California Inc. SDMLS
- $2,495,0002 bd3 ba2k sqftHarbor Club, San Diego, CA 92101For SaleMLS ID #260019375, Denny Oh, Real Broker. SDMLS
- $2,950,0002 bd3 ba1.8k sqftBayside, San Diego, CA 92101For SaleMLS ID #260007756, Mark Mills, RE/MAX City Real Estate. SDMLS
- $2,250,0002 bd2 ba1.6k sqftSavina, San Diego, CA 92101For SaleMLS ID #260018850, Meng Xu, Compass. SDMLS
- $1,975,0002 bd3 ba2.2k sqftMERIDIAN, San Diego, CA 92101For SaleMLS ID #260005646, Adriana Prieto, Berkshire Hathaway HomeServices California Properties. SDMLS
- $2,195,0002 bd2 ba1.3k sqft888 W E St Unit 3006, San Diego, CA 92101For SaleMLS ID #PTP2605178, Robert Yu, Compass. CRMLS
- $1,999,9992 bd3 ba2k sqftThe Mark, San Diego, CA 92101For SaleMLS ID #260004457, Rosemary Snow, Hunter & Maddox Intl. Inc.. SDMLS
- $2,650,0003 bd3 ba2.9k sqftParkloft, San Diego, CA 92101For SaleMLS ID #260018868, Gregg R Neuman, Berkshire Hathaway HomeServices California Properties. SDMLS
- $4,650,0002 bd3 ba2.7k sqft41 West, San Diego, CA 92103For SaleMLS ID #260013084, Amber L Welch, Serhant California, Inc.. SDMLS
- $1,990,0002 bd3 ba1.9k sqftHorizons, San Diego, CA 92101For SaleMLS ID #260014888, Gregg R Neuman, Berkshire Hathaway HomeServices California Properties. SDMLS
- $3,995,0003 bd3 ba2.2k sqft1760 Avenida Del Mundo 101 #&-11, Coronado, CA 92118For SaleMLS ID #260016882, Maria Garate-Lavalle. Douglas Elliman
- $3,995,0003 bd3 ba2.2k sqftLas Palmas, Coronado, CA 92118For SaleMLS ID #260016882, Maria Garate-Lavalle, Douglas Elliman of California, Inc.. SDMLS
Local buyer's agents are ready to help
