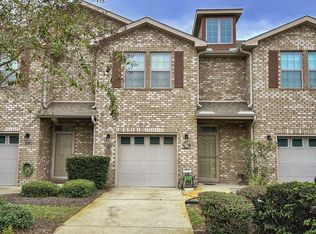
Tucked inside the sought-after Reserve Pointe community, this freshly painted townhome is the definition of easy Florida living. Move-in ready and thoughtfully designed, this 3-bedroom, 2.5-bath home offers a bright, welcoming feel from the moment you walk through the door. The spacious layout features durable tile and luxury vinyl plank flooring throughout the main living areas, granite countertops in both the kitchen and bathrooms, and all appliances included for a seamless transition into your new home.
Upstairs, the oversized primary retreat provides a quiet escape with its own ensuite bath featuring dual vanities, a walk-in shower, and generous walk-in closet. A conveniently located second-floor laundry room adds everyday practicality, while the private fenced backyard and patio create the perfect spot to unwind, entertain, or enjoy time with pets.
Beyond the home itself, Reserve Pointe offers a lifestyle residents love with community amenities that include a pool, playground, sidewalks, and scenic green spaces perfect for evening walks or morning jogs. The HOA also takes care of exterior maintenance, lawn care, and even the roof, making ownership simple and stress-free. Conveniently located in the heart of Navarre, you're just minutes from shopping, dining, everyday conveniences, only 2.5 miles to Navarre High School, approximately 10 miles to Hurlburt Field, and just 2.5 miles from the emerald waters and sugar-white sand beaches that make this area so desirable.
Pending
Price cut: $5.1K (6/5)
$289,900
8884 White Ibis Way, Navarre, FL 32566
3beds
1,544sqft
:
Get pre-qualified$1,842/mo
Townhouse
Built in 2014
-- sqft lot
$287,100 Zestimate®
$188/sqft
$-- HOA
What's special
- 66 days |
- 371 |
- 13 |
Zillow last checked:
Listing updated:
Listed by:
Heather Blatz 850-830-8980,
Scenic Sotheby's International Realty
Source: ECAOR,MLS#: 1003380
Facts & features
Interior
Bedrooms & bathrooms
- Bedrooms: 3
- Bathrooms: 3
- Full bathrooms: 2
- 1/2 bathrooms: 1
Primary bedroom
- Level: Second
- Area: 240 Square Feet
- Dimensions: 15 x 16
Bedroom
- Level: Second
- Area: 117 Square Feet
- Dimensions: 13 x 9
Bedroom
- Level: Second
- Area: 117 Square Feet
- Dimensions: 13 x 9
Dining area
- Level: First
- Area: 112 Square Feet
- Dimensions: 14 x 8
Garage
- Level: First
- Area: 200 Square Feet
- Dimensions: 20 x 10
Kitchen
- Level: First
- Area: 81 Square Feet
- Dimensions: 9 x 9
Living room
- Level: First
- Area: 168 Square Feet
- Dimensions: 12 x 14
Cooling
- Central Air, Ceiling Fan(s)
Appliances
- Included: Dishwasher, Disposal, Dryer, Microwave, Washer, Electric Water Heater
Features
- Breakfast Bar, Recessed Lighting, Newly Painted, Pantry
- Flooring: Vinyl, Carpet
- Windows: Double Pane Windows, Window Treatments, Hurricane Shutters
Interior area
- Total structure area: 1,544
- Total interior livable area: 1,544 sqft
Property
Parking
- Total spaces: 3
- Parking features: Garage Door Opener, Garage
- Attached garage spaces: 1
Features
- Stories: 2
- Patio & porch: Patio
- Exterior features: Lawn Pump, Sprinkler System
- Pool features: In Ground
Lot
- Features: Covenants, Restrictions, Sidewalk
Details
- Parcel number: 212S26339400M000040
- Zoning description: Resid Multi-Family
Construction
Type & style
- Home type: Townhouse
- Property subtype: Townhouse
Materials
- Brick, Vinyl Siding
- Roof: Shingle
Condition
- Construction Complete
- New construction: No
- Year built: 2014
Utilities & green energy
- Water: Public
Community & HOA
Community
- Features: Pavillion/Gazebo, Picnic Area, Playground, Pool
- Security: Smoke Detector(s)
- Subdivision: RESERVE POINTE
HOA
- Has HOA: Yes
- Services included: Maintenance Grounds, Insurance, Management
Location
- Region: Navarre
Financial & listing details
- Price per square foot: $188/sqft
- Tax assessed value: $238,213
- Annual tax amount: $2,332
- Date on market: 5/19/2026
- Road surface type: Paved
Estimated market value
$287,100
$273,000 - $301,000
$1,921/mo
Price history
| Date | Event | Price |
|---|---|---|
| 7/1/2026 | Pending sale | $289,900$188/sqft |
Source:  ECAOR #1003380 Report a problem ECAOR #1003380 Report a problem | ||
| 6/5/2026 | Price change | $289,900-1.7%$188/sqft |
Source: ECAOR #1003380 Report a problem | ||
| 5/19/2026 | Listed for sale | $295,000+1%$191/sqft |
Source: ECAOR #1003380 Report a problem | ||
| 10/7/2021 | Sold | $292,000+0.7%$189/sqft |
Source:  PAR #595582 Report a problem PAR #595582 Report a problem | ||
| 8/25/2021 | Listed for sale | $290,000+41.1%$188/sqft |
Source: PAR #595582 Report a problem | ||
| 12/31/2018 | Sold | $205,500-1%$133/sqft |
Source: PAR #545458 Report a problem | ||
| 12/23/2018 | Pending sale | $207,500$134/sqft |
Source: Keller Williams Emerald Coast Realty #811228 Report a problem | ||
| 11/21/2018 | Listed for sale | $207,500+34.9%$134/sqft |
Source: KELLER WILLIAMS REALTY EMERALD COAST-NAVARRE #811228 Report a problem | ||
| 8/5/2014 | Sold | $153,870$100/sqft |
Source: Public Record Report a problem | ||
Public tax history
| Year | Property taxes | Tax assessment |
|---|---|---|
| 2024 | $2,427 +0.4% | $238,213 +1.4% |
| 2023 | $2,416 -14.3% | $235,012 +2.2% |
| 2022 | $2,819 +82.6% | $230,056 +47.8% |
| 2021 | $1,544 +0.5% | $155,619 +1.4% |
| 2020 | $1,537 +2.4% | $153,470 +2.3% |
| 2019 | $1,500 | $150,020 +20.5% |
| 2018 | $1,500 +24.5% | $124,497 +2.1% |
| 2017 | $1,205 | $121,936 +2.1% |
| 2016 | $1,205 +6.2% | $119,428 +0.7% |
| 2015 | $1,135 -2% | $118,598 +527.5% |
| 2014 | $1,158 | $18,900 -2.5% |
| 2013 | -- | $19,380 +2% |
| 2012 | -- | $19,000 |
Find assessor info on the county website
Monthly payment
Est. payment
Payment breakdown
Explore the cost of this home by adjusting the details. Changes won't be saved.Climate risks
Neighborhood: 32566
Nearby schools
GreatSchools rating
- NAHolley-Navarre Primary SchoolGrades: PK-2Distance: 2.2 mi
- 7/10Holley-Navarre Middle SchoolGrades: 6-8Distance: 2.3 mi
- 5/10Navarre High SchoolGrades: 9-12Distance: 1.1 mi
Schools provided by the listing agent
- Elementary: Holley-Navarre Primary-Intermed
- Middle: Holley-Navarre
- High: Navarre
Source: ECAOR. This data may not be complete. We recommend contacting the local school district to confirm school assignments for this home.
- $283,0003 bd3 ba1.5k sqft8882 White Ibis Way, Navarre, FL 32566Off Market
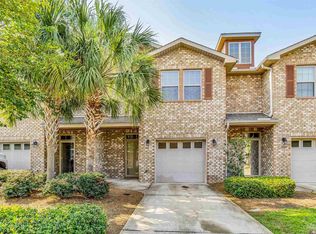
- $299,9003 bd3 ba1.5k sqft8886 White Ibis Way, Navarre, FL 32566Sold
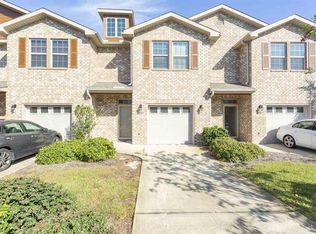
- $307,0003 bd2 ba1.5k sqft8880 White Ibis Way, Navarre, FL 32566Sold
- $296,4003 bd3 ba1.5k sqft8888 White Ibis Way, Navarre, FL 32566Off Market
- $301,7003 bd3 ba1.5k sqft8890 White Ibis Way, Navarre, FL 32566Off Market
- $346,9003 bd2 ba-- sqft8890 White Ibis Way #8890, Navarre, FL 32566Off Market
- $283,6003 bd3 ba1.5k sqft8874 White Ibis Way, Navarre, FL 32566Off Market
- $277,6003 bd3 ba1.5k sqft2123 Wilsons Plover Cir, Navarre, FL 32566Off Market
A local agent can set up tours, give advice and negotiate with sellers.
A local lender can help you make sure your offer is ready when you are.
Similar homes
- $296,5003 bd3 ba1.5k sqft8808 Brown Pelican Cir, Navarre, FL 32566For Sale

 MLS ID #996367, Paul A Domenech, Keller Williams Realty FWB. ECAOR
 - $259,9993 bd3 ba1.4k sqft2168 Hadleigh Hills Ct, Navarre, FL 32566For Sale
 MLS ID #1005372, Joshua D Legare, EXP Realty LLC. ECAOR
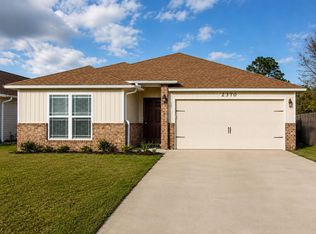
 - $338,5003 bd2 ba1.7k sqft2370 Duncan Ridge Dr, Navarre, FL 32566For Sale
 MLS ID #1006192, Jessica Mackrael, Coldwell Banker Realty. ECAOR
 - $315,0003 bd2 ba1.3k sqft1888 Coral St, Navarre, FL 32566For Sale
 MLS ID #1006104, Bridget B House, Everything Palms Real Estate. ECAOR
 - $315,0003 bd2 ba1k sqft2144 Estate Cir, Navarre, FL 32566For SaleMLS ID #1004558, Daniel T Marks, World Impact Real Estate. ECAOR
- $365,0003 bd2 ba1.7k sqft7983 Lola Cir, Navarre, FL 32566For SaleMLS ID #1000098, Stephanie D Bueno, LPT Realty LLC. ECAOR
- $350,0004 bd2 ba1.6k sqft2202 Palo Alto St, Navarre, FL 32566For SaleMLS ID #997871, Teresa K Pattison, Coldwell Banker Realty. ECAOR
- $369,9003 bd2 ba1.6k sqft2144 Nina St, Navarre, FL 32566For Sale
 MLS ID #1007408, Caesi Williamson, LPT Realty. Navarre Area BOR
 - $375,0005 bd2 ba1.9k sqft8368 Verdura St, Navarre, FL 32566For SaleMLS ID #1004805, Dawn M Johnson, Back Stage Realty. ECAOR
- $290,0003 bd2 ba1.3k sqft1974 Crosscreek Cir, Gulf Breeze, FL 32563For SaleMLS ID #685678, Callan Edick, KELLER WILLIAMS REALTY EMERALD COAST WEST BRANCH. PAR
- $389,0003 bd2 ba1.7k sqft6689 Bryant St, Navarre, FL 32566For SaleMLS ID #1006450, Bethany N Nickel, Black Dog Realty Group LLC. ECAOR
- $360,0003 bd2 ba2k sqft2205 Calle De Marbella, Navarre, FL 32566For SaleMLS ID #1001812, Megan Tate, Coldwell Banker Realty. ECAOR
- $360,0003 bd2 ba1.6k sqft2287 Tom St, Navarre, FL 32566For SaleMLS ID #999358, Team Laurie & Lori, RE/MAX Agency One. ECAOR
- $300,0003 bd3 ba1.4k sqft1816 Stable Lane B9 Fort, Fort Walton Beach, FL 32547For SaleMLS ID #1008034, Jennifer M Carty, JC Coastal Real Estate. ECAOR
- $385,0003 bd2 ba1.8k sqft2711 Penn St, Navarre, FL 32566For SaleMLS ID #683427, Justin Nicholas, Emerald Coast Realty Pros. PAR
- $375,0003 bd3 ba1.7k sqft2285 Janet St, Navarre, FL 32566For SaleMLS ID #1003462, Heidi A Best Swift, ERA American Real Estate. ECAOR
- $247,7702 bd3 ba1.2k sqft6922 Sea Turtle Cir, Navarre, FL 32566For SaleMLS ID #679493, Karen Havlin, LPT Realty. PAR
- $297,9003 bd3 ba1.5k sqft105 Duloft St, Fort Walton Beach, FL 32547For SaleMLS ID #1007427, Deborah A Morton, Bay Living Inc. ECAOR
- $425,0003 bd2 ba1.3k sqft2176 Calle De Cantabria, Navarre, FL 32566For SaleMLS ID #679669, Susan De Leon, Coldwell Banker Realty. PAR
- $374,9993 bd3 ba1.7k sqft2267 Janet St, Navarre, FL 32566For SaleMLS ID #1002840, Rebecca L Hensel, ERA American Real Estate. ECAOR
