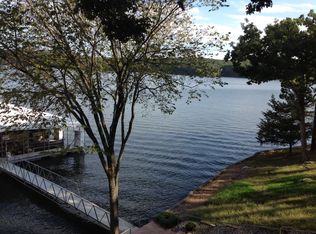
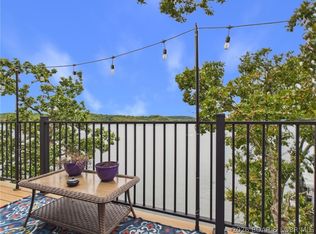
Front-Row Shootout Views Meet Lakefront Luxury at Malibu Shores! Experience premium lakefront living in this completely renovated 1,509 sq. ft. townhouse-style condo in the heart of Osage Beach. This turn-key 3BR/2.5BA property offers a front-row seat to the finish line of the Lake of the Ozarks Shootout, paired with protected views of Lake of the Ozarks State Park directly across the channel. Two massive 25’x12’ upper and lower decks create exceptional outdoor living space, plus a third deck off the kitchen is ready for the grill. The inside has been completely updated over the past two years with premium finishes, modern flooring and a bright, airy layout. An 11’x30’ boat slip is included for easy days on the water. Malibu Shores offers a quiet community atmosphere with nightly rentals prohibited and zero pending special assessments. Completely remodeled, oversized and move-in ready—this is a rare combination of race-day excitement, peaceful scenery and lakefront living. Malibu Shores is more than a complex. It is a community of great people, and offers loads of amenities such as the pool, playground, trailer parking & more. Come see why Malibu Shores is a destination!
Contingent
$365,000
889 Malibu Rd Unit 14, Osage Beach, MO 65065
3beds
1,509sqft
Condominium
Built in ----
-- sqft lot
$-- Zestimate®
$242/sqft
$872/mo HOA
What's special
Front-row shootout viewsModern flooringCompletely renovated
- 4 days
- 575
- 59
Likely to sell faster than
Zillow last checked:
Listing updated:
Listed by:
SHERRY STEVENS TEAM (573)348-9898,
Keller Williams L.O. Realty,
SHERRY STEVENS TEAM 573-216-8599,
Keller Williams L.O. Realty
Source: Bagnell Dam AOR,MLS#: 3590052Originating MLS: Bagnell Dam Association Of Realtors
Facts & features
Interior
Bedrooms & bathrooms
- Bedrooms: 3
- Bathrooms: 3
- Full bathrooms: 2
- 1/2 bathrooms: 1
Primary bedroom
- Features: Bath in Primary Bedroom
Heating
- Electric, Forced Air
Cooling
- Central Air
Appliances
- Included: Dryer, Dishwasher, Disposal, Microwave, Range, Refrigerator, Stove, Wine Cooler, Washer
Features
- Wet Bar, Built-in Features, Ceiling Fan(s), Custom Cabinets, Fireplace, Partially Furnished, Cable TV, Walk-In Shower, Window Treatments
- Flooring: Luxury Vinyl Plank
- Windows: Window Treatments
- Number of fireplaces: 1
- Fireplace features: One, Wood Burning
Interior area
- Total structure area: 1,509
- Total interior livable area: 1,509 sqft
Video & virtual tour
Property
Parking
- Parking features: Assigned, No Garage, Open
- Has uncovered spaces: Yes
Accessibility
- Accessibility features: Low Threshold Shower
Features
- Levels: Two
- Patio & porch: Covered, Deck, Open
- Exterior features: Blacktop Driveway, Deck, Playground, Storage
- Pool features: Community
- Has view: Yes
- View description: Channel
- Has water view: Yes
- Water view: Channel
- Waterfront features: Channel, Lake Front
Lot
- Features: Lake Front
Details
- Parcel number: 08601400000002056004
Construction
Type & style
- Home type: Condo
- Property subtype: Condominium
Materials
- Roof: Architectural,Shingle
Condition
- Updated/Remodeled
- Major remodel year: 2025
Utilities & green energy
- Sewer: Public Sewer
- Water: Public
Community & HOA
Community
- Features: Playground, Pool, Tennis Court(s), Clubhouse, Community Pool
- Subdivision: Malibu Shores Condominium
HOA
- Has HOA: Yes
- Amenities included: Dock
- Services included: Maintenance Grounds, Road Maintenance, Sewer, Trash, Water
- HOA fee: $2,616 quarterly
Location
- Region: Osage Beach
Financial & listing details
- Price per square foot: $242/sqft
- Annual tax amount: $932
- Date on market: 9/12/2026
- Cumulative days on market: 5 days
- Inclusions: Stove, Refrigerator, Dishwasher, Microwave, Washer, Dryer, Dock Slip C-13, Furnished per inventory list
- Exclusions: personal items, boat hoist, items excluded on inventory list
- Ownership: Fee Simple,
- Road surface type: Asphalt, Paved
Estimated market value
Not available
Estimated sales range
Not available
Not available
Price history
| Date | Event | Price |
|---|---|---|
| 9/16/2026 | Contingent | $365,000$242/sqft |
Source: Bagnell Dam AOR #3590052 Report a problem | ||
| 9/12/2026 | Listed for sale | $365,000$242/sqft |
Source: Bagnell Dam AOR #3590052 Report a problem | ||
Public tax history
Tax history is unavailable.
Monthly payment
Est. payment
Payment breakdown
Explore the cost of this home by adjusting the details. Changes won't be saved.Climate risks
Neighborhood: 65065
Nearby schools
Schools provided by the listing agent
- District: Camdenton
Source: Bagnell Dam AOR. This data may not be complete. We recommend contacting the local school district to confirm school assignments for this home.
Similar homes
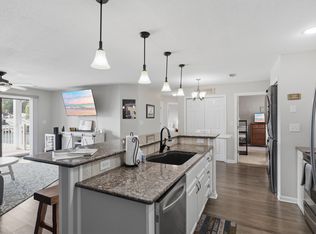
- $340,0003 bd2 ba1k sqft831 Winn Rd #15-H, Osage Beach, MO 65065For Sale
 MLS ID #437182, Bailey Langworthy, Atrium Realty, LLC. MMBOR
 - $315,0003 bd2 ba1.4k sqft783 Winn Road #5b, Osage Beach, MO 65065Active

 MLS ID #60333542, Michelle A Lewis, Nettwork Global. SOMOMLS as distributed by MLS GRID
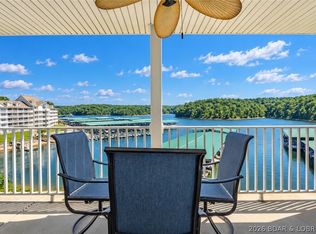
 - $315,0002 bd2 ba1.1k sqft4800 Eagleview Dr #635, Osage Beach, MO 65065For Sale
 MLS ID #3590144, JEFFREY D KRANTZ, RE/MAX Lake of the Ozarks. Bagnell Dam AOR
 - $329,9003 bd2 ba1.3k sqft5209 Dempsey Dr, Osage Beach, MO 65065For Sale
 MLS ID #3588476, MARR / ELLIOTT & ASSOCIATES MARR, SOPHIA, RE/MAX Lake of the Ozarks. Bagnell Dam AOR
 - $299,9003 bd2 ba1k sqft831 Winn Rd #15Q, Osage Beach, MO 65065For Sale
 MLS ID #26057261, Nathan D Lane, Century 21 Community. MARIS
