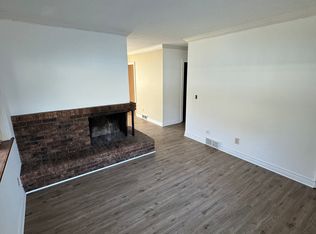
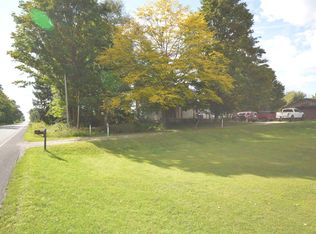
Over 1830 square feet of main floor living, up to 4 bedrooms- smart investment property - zoned commercial - can continue to be used as a residential home or rental, use as a home-based business or start a new business at this ideal location. Gorgeous, fenced in back yard with over 3/4's of an acre of land- Fieldstone Fireplace -Custom Cherry Cabinets- 24x40 Pole Barn with heat and electric. newer Furnace andWater Heater.
For sale
Price cut: $17.1K (8/3)
$279,900
8890 Us Highway 131 S, Grawn, MI 49637
4beds
1,836sqft
:
Get pre-qualified$1,850/mo
Single Family Residence
Built in 1962
0.76 Acres Lot
$271,200 Zestimate®
$152/sqft
$-- HOA
What's special
Fieldstone fireplaceNewer furnaceCustom cherry cabinets
- 158 days |
- 643 |
- 39 |
Zillow last checked:
Listing updated:
Listed by:
Laurie Bouwman 231-631-4919,
Bouwman Realty Group 231-631-4919
Source: NGLRMLS,MLS#: 1942611
Facts & features
Interior
Bedrooms & bathrooms
- Bedrooms: 4
- Bathrooms: 1
- Full bathrooms: 1
- Main level bathrooms: 1
Primary bedroom
- Area: 154
- Dimensions: 14 x 11
Primary bathroom
- Features: Shared
Kitchen
- Area: 336
- Dimensions: 24 x 14
Living room
- Area: 406
- Dimensions: 28 x 14.5
Heating
- Forced Air, Natural Gas, Fireplace(s)
Appliances
- Included: Refrigerator, Oven/Range, Dishwasher, Washer, Dryer, Exhaust Fan, Gas Water Heater
- Laundry: Main Level
Features
- Other, High Speed Internet, WiFi
- Flooring: Tile
- Basement: Crawl Space
- Has fireplace: Yes
- Fireplace features: Wood Burning
Interior area
- Total structure area: 1,836
- Total interior livable area: 1,836 sqft
- Finished area above ground: 1,836
- Finished area below ground: 0
Property
Parking
- Total spaces: 4
- Parking features: Pole Construction, Gravel, Private
- Garage spaces: 4
Accessibility
- Accessibility features: None
Features
- Levels: One
- Stories: 1
- Patio & porch: Deck, Covered
- Waterfront features: None
Lot
- Size: 0.76 Acres
- Dimensions: 100 x 330
- Features: Level, Metes and Bounds
Details
- Additional structures: Pole Building(s)
- Parcel number: 0701000500
- Zoning description: Commercial
Construction
Type & style
- Home type: SingleFamily
- Architectural style: Ranch
- Property subtype: Single Family Residence
Materials
- Frame, Wood Siding
- Foundation: Slab
- Roof: Other
Condition
- New construction: No
- Year built: 1962
Utilities & green energy
- Sewer: Private Sewer
- Water: Private
Community & HOA
Community
- Features: Pets Allowed
- Subdivision: metes & bounds
HOA
- Services included: None
Location
- Region: Grawn
Financial & listing details
- Price per square foot: $152/sqft
- Tax assessed value: $23,079
- Price range: $279.9K - $279.9K
- Date on market: 3/2/2026
- Cumulative days on market: 158 days
- Listing agreement: Exclusive Right Sell
- Listing terms: Conventional,Cash
- Ownership type: Private Owner
- Road surface type: Asphalt
Estimated market value
$271,200
$258,000 - $285,000
$2,540/mo
Price history
| Date | Event | Price |
|---|---|---|
| 8/3/2026 | Price change | $279,900-5.8%$152/sqft |
Source:  NGLRMLS #1942611 Report a problem NGLRMLS #1942611 Report a problem | ||
| 6/26/2026 | Price change | $297,000-9.7%$162/sqft |
Source: NGLRMLS #1942611 Report a problem | ||
| 3/2/2026 | Listed for sale | $329,000$179/sqft |
Source: NGLRMLS #1942611 Report a problem | ||
Public tax history
Tax history is unavailable.
Monthly payment
Est. payment
Payment breakdown
Explore the cost of this home by adjusting the details. Changes won't be saved.Climate risks
Neighborhood: 49637
Nearby schools
GreatSchools rating
- 7/10Silver Lake Elementary SchoolGrades: PK-5Distance: 3.9 mi
- 8/10West Middle SchoolGrades: 6-8Distance: 7.8 mi
- 8/10West Senior HighGrades: 9-12Distance: 7 mi
Schools provided by the listing agent
- District: Traverse City Area Public Schools
Source: NGLRMLS. This data may not be complete. We recommend contacting the local school district to confirm school assignments for this home.
- $230,0003 bd1 ba1.7k sqft8890 Us Highway 31, Grawn, MI 49637Off Market
- $--2 bd1 ba950 sqft8868 Us Highway 31 N, Grawn, MI 49637Off Market
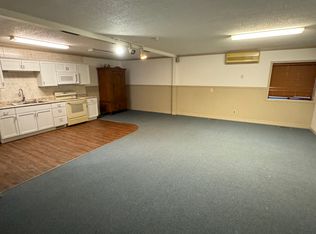
- $--1 bd1 ba1.1k sqft8868 Us Highway 31 APT 2, Grawn, MI 49637Off Market
- $302,3002 bd1 ba1k sqft8832 Us Highway 31, Grawn, MI 49637Off Market
- $395,0002 bd1 ba1.2k sqft8921 Us Highway 31, Grawn, MI 49637For Sale
- $349,7002 bd2 ba1.1k sqft8865 Us Highway 31, Grawn, MI 49637Off Market
- $413,1004 bd2 ba1.7k sqft1891 Rogers Rd, Grawn, MI 49637Off Market
- $247,0002 bd1 ba1k sqft8786 Us Highway 31, Grawn, MI 49637Off Market
A local agent can set up tours, give advice and negotiate with sellers.
A local lender can help you make sure your offer is ready when you are.
Similar homes
- $299,0004 bd1 ba1.5k sqft4988 County Road 633, Grawn, MI 49637For Sale
 MLS ID #1947485, Aubrey Vandemark. NGLRMLS
 - $294,9004 bd2 ba1.7k sqft1862 W Curry Dr, Traverse City, MI 49685For Sale
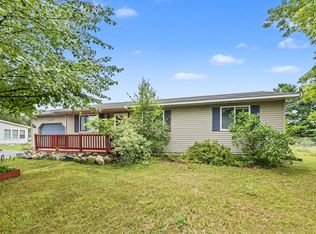
 MLS ID #26040999, John H Schlundt-Bodien, Greenridge Realty (Summit). MichRIC
 - $269,0003 bd2 ba1.2k sqft1583 State St, Grawn, MI 49637For Sale
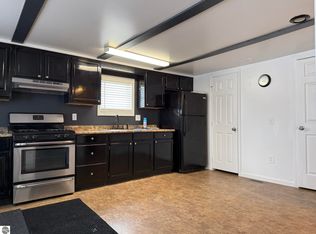 MLS ID #1947461, Blake Bernard. NGLRMLS
 - $300,0003 bd2 ba1.7k sqft6830 Youker Rd, Grawn, MI 49637For Sale
 MLS ID #1944359, Ken Kleinrichert. NGLRMLS
 - $349,9002 bd3 ba2.2k sqft3855 White Birch Dr, Grawn, MI 49637For SaleMLS ID #1948818, Jennifer Gaston. NGLRMLS
- $299,9003 bd1 ba1.4k sqft1492 Innwood N, Interlochen, MI 49643For SaleMLS ID #1947542, Timothy Grefe. NGLRMLS
- $354,9004 bd2 ba1.7k sqft5173 Palmer Pl, Traverse City, MI 49685For SaleMLS ID #1948890, Trent Sims. NGLRMLS
- $410,0005 bd2 ba2.1k sqft1343 E Duck Lake Rd, Grawn, MI 49637For SaleMLS ID #1947641, Sheri Sutherland. NGLRMLS
- $325,0002 bd2 ba1.3k sqft5935 Greenleaf Ln, Grawn, MI 49637For SaleMLS ID #1940541, Deborah Brown. NGLRMLS
- $325,0003 bd1 ba1.1k sqft2020 Cove Dr, Traverse City, MI 49685For SaleMLS ID #1948899, Ryan Tiderington. NGLRMLS
- $299,0003 bd1 ba1.5k sqft917 Holly St, Traverse City, MI 49686For SaleMLS ID #1948991, Patrick Lund. NGLRMLS
- $379,0004 bd2 ba1.9k sqft4535 Norton Rd, Grawn, MI 49637For SaleMLS ID #1946412, Sam Flamont. NGLRMLS
- $319,0003 bd2 ba2.1k sqft4433 Hamlin Rd, Grawn, MI 49637For SaleMLS ID #1948090, Amanda Theodoran. NGLRMLS
- $364,0004 bd2 ba1.1k sqft2940 Artist Ave, Interlochen, MI 49643For SaleMLS ID #1948553, Jennifer Sterling. NGLRMLS
- $179,0002 bd1 ba1.1k sqft5257 Vance Rd, Grawn, MI 49637For SaleMLS ID #1947128, Dean Baker. NGLRMLS
- $315,0003 bd3 ba1.9k sqft3865 Blueberry Ln, Honor, MI 49640For SaleMLS ID #1947309, Jessica Roth. NGLRMLS
- $399,9002 bd2 ba2k sqft708 Meadow Dr, Traverse City, MI 49685For SaleMLS ID #1949003, Karen Schmidt. NGLRMLS
- $325,0003 bd1 ba1.1k sqft6211 Bellows Lake Rd, Lake Ann, MI 49650For SaleMLS ID #1948748, Jon Becker. NGLRMLS
- $389,0003 bd1 ba1.5k sqft2667 Pine Breeze Dr, Interlochen, MI 49643For SaleMLS ID #1948122, Leanne Deeren. NGLRMLS
- $282,5003 bd2 ba1.9k sqft10080 Homestead Rd, Beulah, MI 49617For SaleMLS ID #1947355, Jon Zickert. NGLRMLS
