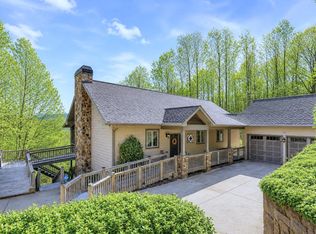
Elegant country living on level land perfectly bookended by two lovely creeks. This traditional home offers spacious living at its best and would be an ideal spot for garden enthusiasts. The home features formal foyer entrance, a library/study, sun room, bonus room, several over-sized bedrooms, a two car garage, and large, eat-in kitchen. There is a center island and all soapstone countertops, stainless steel appliances and a large utility room off the kitchen with an extra sink, built in cabinets, and commode. The primary bedroom suite is on the main level and offers a very large bath with separate sink areas, a deep tub, separate shower, and granite countertops. In addition to an extra large walk-in closet, there is a bonus room with a 1/2 bath just off the primary BR. Enjoy the beautiful sounds and expansive views of Thumping Creek from most areas of the home. Entertain friends and family in the ample-sized formal dining room or informal dining in the screened porch. The upper level features two large guest bedrooms and one full bath. The living room features a lovely stone fireplace and soaring ceilings. Yes, this has it all. Don't miss this exceptional opportunity.
Active
Price cut: $10K (7/16)
$589,900
89 Eagle Fork Valley, Hayesville, NC 28904
3beds
3,913sqft
:
Get pre-qualified$3,345/mo
Residential
Built in 2004
1.55 Acres Lot
$564,600 Zestimate®
$151/sqft
$-- HOA
What's special
Bonus roomSun roomTwo car garageLarge eat-in kitchenCenter islandSpacious livingFormal foyer entrance
- 81 days |
- 641 |
- 38 |
Zillow last checked:
Listing updated:
Listed by:
Keith Christensen 828-557-3179,
Mountain Streams Real Estate
Source: NGBOR,MLS#: 430249
Facts & features
Interior
Bedrooms & bathrooms
- Bedrooms: 3
- Bathrooms: 4
- Full bathrooms: 3
- Partial bathrooms: 1
- Main level bedrooms: 1
Rooms
- Room types: Den, Living Room, Dining Room, Kitchen, Bonus Room, Sunroom, Loft, Office
Primary bedroom
- Level: Main
Heating
- Central, Heat Pump, Electric
Cooling
- Central Air, Electric, Heat Pump
Appliances
- Included: Refrigerator, Range, Oven, Microwave, Dishwasher, Washer, Dryer, Gas Water Heater
- Laundry: Main Level
Features
- Ceiling Fan(s), Cathedral Ceiling(s), Entrance Foyer, Eat-in Kitchen, High Speed Internet
- Flooring: Wood
- Basement: None
- Number of fireplaces: 1
- Fireplace features: Vented, Wood Burning
Interior area
- Total structure area: 3,913
- Total interior livable area: 3,913 sqft
Video & virtual tour
Property
Parking
- Total spaces: 2
- Parking features: Garage, Detached, Driveway, Gravel
- Garage spaces: 2
- Has uncovered spaces: Yes
Features
- Levels: Two
- Stories: 2
- Patio & porch: Screened, Front Porch, Deck, Covered
- Exterior features: Pasture, Private Yard
- Has view: Yes
- View description: Pasture, Creek/Stream
- Has water view: Yes
- Water view: Creek/Stream
- Waterfront features: Creek
- Body of water: Thumping Creek,Na
- Frontage type: Creek
Lot
- Size: 1.55 Acres
- Topography: Level
Details
- Parcel number: 640900941493
- Other equipment: Satellite Dish, Generator
Construction
Type & style
- Home type: SingleFamily
- Architectural style: Traditional
- Property subtype: Residential
Materials
- Frame, Vinyl Siding
- Roof: Shingle
Condition
- Resale
- New construction: No
- Year built: 2004
Utilities & green energy
- Sewer: Septic Tank
- Water: Private
- Utilities for property: Fiber Optics
Community & HOA
Location
- Region: Hayesville
Financial & listing details
- Price per square foot: $151/sqft
- Tax assessed value: $334,300
- Annual tax amount: $1,571
- Date on market: 5/4/2026
- Road surface type: Gravel
Estimated market value
$564,600
$536,000 - $593,000
$2,534/mo
Price history
| Date | Event | Price |
|---|---|---|
| 7/16/2026 | Price change | $589,900-1.7%$151/sqft |
Source: NGBOR #430249 Report a problem | ||
| 6/11/2026 | Listed for sale | $599,900$153/sqft |
Source: NGBOR #430249 Report a problem | ||
| 5/15/2026 | Pending sale | $599,900$153/sqft |
Source: NGBOR #430249 Report a problem | ||
| 5/4/2026 | Listed for sale | $599,900$153/sqft |
Source: NGBOR #430249 Report a problem | ||
Public tax history
| Year | Property taxes | Tax assessment |
|---|---|---|
| 2024 | $1,571 | $334,300 |
| 2023 | $1,571 | $334,300 |
| 2022 | $1,571 | $334,300 |
| 2021 | $1,571 | $334,300 |
| 2020 | $1,571 | $334,300 |
| 2019 | $1,571 | $334,300 |
| 2018 | -- | $334,300 +0.3% |
| 2016 | -- | $333,215 |
| 2015 | -- | $333,215 |
| 2014 | -- | $333,215 |
Find assessor info on the county website
Monthly payment
Est. payment
Payment breakdown
Explore the cost of this home by adjusting the details. Changes won't be saved.Climate risks
Neighborhood: 28904
Nearby schools
GreatSchools rating
- NAHayesville Primary SchoolGrades: PK-2Distance: 9.4 mi
- 4/10Hayesville MiddleGrades: 6-8Distance: 9.7 mi
- 6/10Hayesville HighGrades: 9-12Distance: 9.7 mi
- $458,3003 bd2 ba3.1k sqft111 Eagle Fork Valley, Hayesville, NC 28904Off Market
- $94,8003 bd1 ba264 sqft188 Hideaway Cv, Hayesville, NC 28904Off Market
- $---- bd-- ba-- sqft168 Dick Jones Rd, Hayesville, NC 28904Off Market
- $477,6003 bd3 ba2.6k sqft111 Eagle Fork Valley, Hayesville, NC 28904Off Market
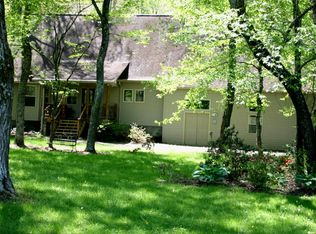
- $423,0003 bd2 ba1.4k sqft141 Eagle Fork Valley, Hayesville, NC 28904Off Market
- $165,0001 bd1 ba-- sqft102 Hideaway Cv, Hayesville, NC 28904Sold
- $637,5002 bd4 ba-- sqft217 Hideaway Cv, Hayesville, NC 28904For Sale
- $361,1003 bd2 ba1.8k sqft60 Dick Jones Rd, Hayesville, NC 28904Off Market
A local agent can set up tours, give advice and negotiate with sellers.
A local lender can help you make sure your offer is ready when you are.
Similar homes
- $625,0004 bd3 ba2.7k sqft299 Bethabara Vw, Hayesville, NC 28904For Sale
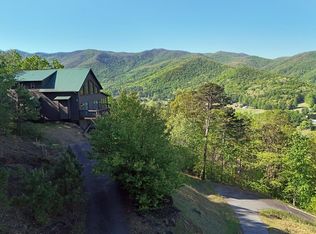 MLS ID #429897, Mary Hedden, Mary Hedden Properties LLC. NGBOR
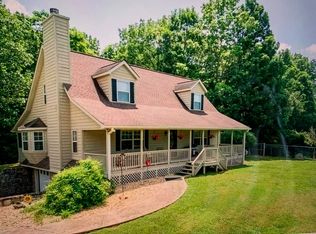
 - $650,0003 bd3 ba2.6k sqft334 Avery Scroggs Rd, Hayesville, NC 28904For Sale By Owner
- $599,0003 bd3 ba2.8k sqft95 Breezy Brook Lane #5, Hayesville, NC 28904For Sale
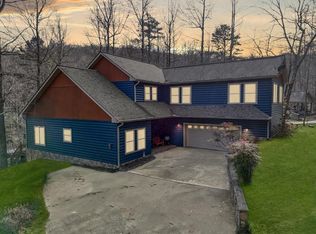
 MLS ID #98524006, Howard & Mayfield Group, ReMax Town & Country - Blairsville. Hive MLS
 - $550,0003 bd3 ba2.9k sqft197 Eagles View Rd, Hayesville, NC 28904For Sale
 MLS ID #419380, Kelly Schroter, Mountain Sotheby's International Realty. NGBOR
 - $400,0003 bd3 ba2.4k sqft3318 Old Highway 64 E, Hayesville, NC 28904For SaleMLS ID #431416, Tina Mallamas, Century 21 Black Bear Realty. NGBOR
- $575,0003 bd2 ba3.3k sqft1624 Bettys Creek Rd, Rabun Gap, GA 30568Active
 MLS ID #10810760, Melanie Adley, Harry Norman Realtors. GAMLS
 - $399,9003 bd3 ba2.4k sqft206 Peckerwood Rd, Hayesville, NC 28904For SaleMLS ID #433993, Kat Smith-Tice, REMAX Town & Country - The Richard Kelley Group. NGBOR
- $595,0003 bd3 ba2.3k sqft77 Denali Dr, Clayton, GA 30525For SaleMLS ID #429874, Jeffrey Poss, Edwin C Poss Inc.. NGBOR
- $635,0005 bd3 ba3.9k sqft1068 Coleman River Rd, Clayton, GA 30525ActiveMLS ID #10801863, Joanna Radford Team, Poss Realty. GAMLS
- $539,0004 bd3 ba3.5k sqft1701 Victoria Woods Dr, Hiawassee, GA 30546For Sale By Owner
- $599,9004 bd4 ba4.2k sqft251 Quail Cove Ln, Brasstown, NC 28902For SaleMLS ID #417219, The Richard Kelley Group, REMAX Town & Country - The Richard Kelley Group. NGBOR
- $524,9004 bd3 ba3.6k sqft1250 Hawkview Rd, Hiawassee, GA 30546For SaleMLS ID #433947, Kelly Shuler, Coldwell Banker High Country Realty - Blairsville. NGBOR
- $739,0003 bd4 ba3k sqft507 Angel Fields Rd, Franklin, NC 28734For SaleMLS ID #26047025, Jessica Mason. Carolina Smokies MLS
- $644,9003 bd4 ba2.5k sqft3023 Bear Ln, Hiawassee, GA 30546For SaleMLS ID #434298, Kendra Thorsell, REMAX Town & Country - Blairsville. NGBOR
- $635,0003 bd3 ba2.5k sqft40 Teagan Way, Hiawassee, GA 30546For SaleMLS ID #428701, Jamie Lea, Mountain Properties LLC. NGBOR
- $589,0003 bd4 ba2.5k sqft860 Willis Cove Rd, Franklin, NC 28734For SaleMLS ID #26047542, Joseph Edmiston, Jr.. Carolina Smokies MLS
- $595,0003 bd3 ba2.4k sqft177 Whitetail Trl, Clayton, GA 30525ActiveMLS ID #10729901, Scott Poss, Poss Realty. GAMLS
- $649,0003 bd3 ba2.2k sqft416 Meadowview Trl, Franklin, NC 28734For SaleMLS ID #26047898, Rashaune H. De La Cruz. Carolina Smokies MLS
- $479,0003 bd3 ba2.6k sqft1903 Bell Eagle Dr, Hiawassee, GA 30546For SaleMLS ID #430301, Dorinda Freed, REMAX Town & Country - Cornerstone. NGBOR
- $585,0003 bd3 ba3.4k sqft1120 Jacobs Branch Rd, Franklin, NC 28734For Sale
 MLS ID #4386192, Darrin Graves, Howard Hanna Beverly-Hanks Waynesville. Canopy MLS as distributed by MLS GRID
