With the location on Park Avenue this updated raised ranch has lived up to its name. lots of upgrades and tons of space! floors, kitchen. lighting and paint have all been updated. no carpet in the home! With 4 bedrooms and 3 full baths this home accommodates even the largest families. Spacious family room with woodburning fireplace. Elevated deck overlooks the private back yard. Oversized primary bedroom with attached bath. This one is a must see!
Pending
$435,000
89 Park Ave, Plattsburgh, NY 12901
4beds
2,482sqft
Single Family Residence
Built in 1971
8,712 Square Feet Lot
$-- Zestimate®
$175/sqft
$-- HOA
What's special
Woodburning fireplaceElevated deckSpacious family room
- 108 days
- 32
- 0
Zillow last checked:
Listing updated:
Listed by:
REMAX North Country 518-563-1200,
Tammy Perrotte Sears
Source: ACVMLS,MLS#: 207714
Facts & features
Interior
Bedrooms & bathrooms
- Bedrooms: 4
- Bathrooms: 3
- Full bathrooms: 3
- Main level bathrooms: 2
- Main level bedrooms: 3
Primary bedroom
- Level: Upper
- Area: 266.22 Square Feet
- Dimensions: 15.3 x 17.4
Bedroom 2
- Level: Upper
- Area: 124.08 Square Feet
- Dimensions: 13.2 x 9.4
Bedroom 3
- Level: Upper
- Area: 116.55 Square Feet
- Dimensions: 11.1 x 10.5
Bedroom 4
- Description: Media Room
- Level: Lower
- Area: 204 Square Feet
- Dimensions: 15 x 13.6
Primary bathroom
- Level: Upper
- Area: 42.5 Square Feet
- Dimensions: 8.5 x 5
Bathroom 1
- Level: Upper
- Area: 93.1 Square Feet
- Dimensions: 9.8 x 9.5
Bathroom 2
- Description: Includes Laundry
- Level: Lower
- Area: 93.83 Square Feet
- Dimensions: 9.11 x 10.3
Den
- Level: Lower
- Area: 119.3 Square Feet
- Dimensions: 11.8 x 10.11
Dining room
- Level: Upper
- Area: 152.59 Square Feet
- Dimensions: 12.6 x 12.11
Family room
- Level: Lower
- Area: 270.84 Square Feet
- Dimensions: 12.2 x 22.2
Kitchen
- Level: Upper
- Area: 123.42 Square Feet
- Dimensions: 10.2 x 12.1
Living room
- Level: Upper
- Area: 146.53 Square Feet
- Dimensions: 12.1 x 12.11
Other
- Description: Outer Room
- Level: Lower
- Area: 174.84 Square Feet
- Dimensions: 12.4 x 14.1
Other
- Description: Storage Room
- Level: Lower
- Area: 166.38 Square Feet
- Dimensions: 11.8 x 14.1
Sunroom
- Level: Upper
- Area: 165.06 Square Feet
- Dimensions: 13.1 x 12.6
Heating
- Baseboard, Electric
Cooling
- Central Air
Appliances
- Included: Dishwasher, Electric Oven, Electric Water Heater, Microwave, Refrigerator
- Laundry: In Bathroom, Lower Level
Features
- Stone Counters, Kitchen Island, Open Floorplan, Pantry, Track Lighting
- Flooring: Ceramic Tile, Simulated Wood
- Doors: Sliding Doors, Storm Door(s)
- Windows: Vinyl Clad Windows
- Basement: Finished
- Number of fireplaces: 1
- Fireplace features: Family Room, Wood Burning
Interior area
- Total structure area: 2,482
- Total interior livable area: 2,482 sqft
- Finished area above ground: 1,444
- Finished area below ground: 1,038
Property
Parking
- Total spaces: 3
- Parking features: Driveway, Paver Block
- Attached garage spaces: 1
- Uncovered spaces: 2
Features
- Levels: Bi-Level
- Stories: 2
- Patio & porch: Deck, Patio
- Exterior features: Private Yard, Storage
- Fencing: Privacy,Other
Lot
- Size: 8,712 Square Feet
- Dimensions: 70 x 123
- Features: City Lot, Private
Details
- Additional structures: Greenhouse, Storage
- Parcel number: 221.682
Construction
Type & style
- Home type: SingleFamily
- Architectural style: Raised Ranch
- Property subtype: Single Family Residence
Materials
- Vinyl Siding
- Foundation: Block
- Roof: Asphalt
Condition
- Updated/Remodeled
- New construction: No
- Year built: 1971
Utilities & green energy
- Sewer: Public Sewer
- Water: Public
- Utilities for property: Electricity Connected, Sewer Connected
Community & HOA
HOA
- Has HOA: No
Location
- Region: Plattsburgh
Financial & listing details
- Price per square foot: $175/sqft
- Tax assessed value: $381,300
- Annual tax amount: $11,796
- Date on market: 6/30/2026
- Listing agreement: Exclusive Right To Sell
- Listing terms: Cash,Conventional,FHA,VA Loan
- Lease term: Short Term Lease
- Electric utility on property: Yes
- Road surface type: Asphalt
Estimated market value
Not available
Estimated sales range
Not available
Not available
Price history
| Date | Event | Price |
|---|---|---|
| 9/14/2026 | Pending sale | $435,000$175/sqft |
Source:  ACVMLS #207714 Report a problem ACVMLS #207714 Report a problem | ||
| 7/31/2026 | Listed for sale | $435,000$175/sqft |
Source: ACVMLS #207714 Report a problem | ||
| 7/6/2026 | Contingent | $435,000$175/sqft |
Source: ACVMLS #207714 Report a problem | ||
| 6/30/2026 | Listed for sale | $435,000+98.6%$175/sqft |
Source: ACVMLS #207714 Report a problem | ||
| 3/1/2019 | Sold | $219,000-2.7%$88/sqft |
Source: ACVMLS #164376 Report a problem | ||
| 1/11/2019 | Pending sale | $225,000$91/sqft |
Source: RE/MAX North Country #164376 Report a problem | ||
| 12/29/2018 | Price change | $225,000-4.3%$91/sqft |
Source: RE/MAX North Country #164376 Report a problem | ||
| 12/5/2018 | Price change | $235,000-2%$95/sqft |
Source: RE/MAX North Country #164376 Report a problem | ||
| 11/8/2018 | Listed for sale | $239,900+11.1%$97/sqft |
Source: RE/MAX North Country #164376 Report a problem | ||
| 9/18/2015 | Sold | $216,000-4%$87/sqft |
Source: ACVMLS #153430 Report a problem | ||
| 7/16/2015 | Pending sale | $224,900$91/sqft |
Source: CENTURY 21 Foote-Ryan #153430 Report a problem | ||
| 6/22/2015 | Listed for sale | $224,900+5.3%$91/sqft |
Source: Century 21 Foote Ryan 1005 #153430 Report a problem | ||
| 5/16/2008 | Sold | $213,500+25.6%$86/sqft |
Source: Public Record Report a problem | ||
| 2/25/2005 | Sold | $170,000$68/sqft |
Source: Public Record Report a problem | ||
Public tax history
| Year | Property taxes | Tax assessment |
|---|---|---|
| 2025 | -- | $381,300 +10% |
| 2024 | -- | $346,600 +25% |
| 2023 | -- | $277,300 |
| 2022 | -- | $277,300 +26.6% |
| 2021 | -- | $219,000 |
| 2020 | -- | $219,000 |
| 2019 | -- | $219,000 +0.9% |
| 2018 | -- | $217,000 |
| 2017 | $4,814 | $217,000 |
| 2016 | -- | $217,000 |
| 2015 | -- | $217,000 |
| 2014 | -- | $217,000 |
| 2013 | -- | $217,000 |
| 2012 | -- | $217,000 +1.6% |
| 2011 | -- | $213,500 |
| 2010 | -- | $213,500 |
| 2009 | -- | $213,500 +14.8% |
| 2008 | -- | $186,000 +9.5% |
| 2007 | -- | $169,900 |
| 2006 | -- | $169,900 +28.5% |
| 2005 | -- | $132,200 |
| 2004 | -- | $132,200 |
| 2003 | -- | $132,200 +5% |
| 2002 | -- | $125,900 |
| 2001 | -- | $125,900 +3.7% |
| 2000 | -- | $121,400 |
Find assessor info on the county website
Monthly payment
Climate risks
Neighborhood: 12901
Similar homes
- $469,0004 bd3 ba2.6k sqft3 Kennedy Ave, Plattsburgh, NY 12901For Sale
 MLS ID #207539, Danielle Bouvier, Listing by: Coldwell Banker Whitbeck Assoc. Plattsburgh. ACVMLS
 - $349,9005 bd2 ba3k sqft56 Olivetti Pl, Plattsburgh, NY 12901For Sale
 MLS ID #207484, Sherwood Keyser, Listing by: REMAX North Country. ACVMLS
 - $535,0004 bd5 ba2.4k sqft82 Beekman St, Plattsburgh, NY 12901For Sale
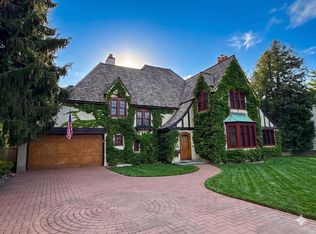 MLS ID #207141, Peter J. Whitbeck, Listing by: Coldwell Banker Whitbeck Assoc. Plattsburgh. ACVMLS
 - $399,9003 bd2 ba1.6k sqft453 Tom Miller Rd, Plattsburgh, NY 12901For Sale
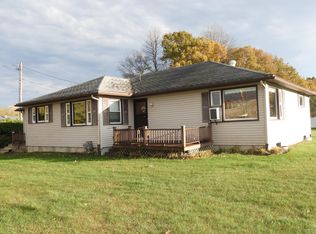 MLS ID #206126, Kathy Bennett, Listing by: REMAX North Country. ACVMLS
