Turnkey Luxury Condo in Headwaters Gated Community. Discover this rare gem: a lower-level, two-story condominium nestled in the Headwaters gated community. Stunning Features: Beautiful hardwood floors and high-end finishes, Gourmet kitchen equipped with granite countertops, custom cabinetry, and top-of-the-line appliances. Inviting living room on the main level, complete with a stone fireplace. Spacious Accommodations: Owner suite and guest bedrooms located on the main level and a guest suite and additional family room with its own fireplace, and a roomy storage room on the lower level, each featuring a full bath for enhanced privacy.
Breathe in the cool mountain air and enjoy the serene sounds of nature as you unwind on one of the two decks. The main level deck also boasts an outdoor gas fireplace. This condominium is just a short drive from downtown Banner Elk and there are a variety of attractions, including skiing, hiking, whitewater rafting, theater performances, park concerts, golf, and more. As a resident of Headwaters, you will have access to a stunning mountaintop clubhouse featuring: Fitness Center, Game Room, Theatre Room, Gourmet Kitchen. Your family can also take advantage of the Lakeside Pavilion, Stony Creek Park, Deer Creek Park, Sunset Park, Dog Park, and a Natural Waterfall. Do not miss the opportunity to experience this unique mountain community and this exceptional condominium before it is gone. With restaurants, skiing, and shops nearby, it truly is a prime location! Also see Community Website for more info -https://headwatersatbannerelk.com/headwaters-community/
For sale
$599,999
89 Springhouse Drive #A4, Elk Park, NC 28622
3beds
2,060sqft
:
Get pre-qualified$4,111/mo
Condominium
Built in 2007
-- sqft lot
$576,800 Zestimate®
$291/sqft
$667/mo HOA
What's special
Stone fireplaceHigh-end finishesGourmet kitchenTwo decksLower-level two-story condominiumBeautiful hardwood floorsTop-of-the-line appliances
- 279 days |
- 124 |
- 7 |
Zillow last checked:
Listing updated:
Listed by:
Robin Zema (912)661-3120,
Zema Realty Group, LLC
Source: High Country AOR,MLS#: 258511 Originating MLS: High Country Association of Realtors Inc.
Originating MLS: High Country Association of Realtors Inc.Facts & features
Interior
Bedrooms & bathrooms
- Bedrooms: 3
- Bathrooms: 4
- Full bathrooms: 3
- 1/2 bathrooms: 1
Heating
- Electric, Fireplace(s), Heat Pump
Cooling
- Central Air
Appliances
- Included: Dryer, Dishwasher, Disposal, Gas Range, Microwave, Refrigerator, Washer
- Laundry: Main Level
Features
- Furnished
- Basement: Crawl Space
- Has fireplace: Yes
- Fireplace features: Gas, Stone, Vented, Propane
- Furnished: Yes
Interior area
- Total structure area: 2,060
- Total interior livable area: 2,060 sqft
- Finished area above ground: 1,340
- Finished area below ground: 720
Video & virtual tour
Property
Parking
- Parking features: Driveway, Paved, Private
- Has uncovered spaces: Yes
Features
- Levels: Two
- Stories: 2
- Patio & porch: Covered, Multiple
- Exterior features: Paved Driveway
- Has view: Yes
- View description: Trees/Woods
Details
- Parcel number: 1930001367170000104
- Zoning description: Residential
Construction
Type & style
- Home type: Condo
- Architectural style: Mountain
- Property subtype: Condominium
Materials
- Cedar, Wood Siding, Wood Frame
- Roof: Architectural,Shingle
Condition
- Year built: 2007
Utilities & green energy
- Sewer: Community/Coop Sewer
- Water: Shared Well
- Utilities for property: High Speed Internet Available
Community & HOA
Community
- Subdivision: Headwaters At Banner Elk
HOA
- Has HOA: Yes
- HOA fee: $2,000 quarterly
Location
- Region: Elk Park
Financial & listing details
- Price per square foot: $291/sqft
- Tax assessed value: $421,200
- Annual tax amount: $2,498
- Date on market: 10/9/2025
- Listing terms: Cash,New Loan,USDA Loan
- Road surface type: Paved
Estimated market value
$576,800
$548,000 - $606,000
$3,052/mo
Price history
| Date | Event | Price |
|---|---|---|
| 4/1/2026 | Price change | $599,999-4.1%$291/sqft |
Source:  High Country AOR #258511 Report a problem High Country AOR #258511 Report a problem | ||
| 10/15/2025 | Listed for sale | $625,900+66.9%$304/sqft |
Source:  Canopy MLS as distributed by MLS GRID #4310955 Report a problem Canopy MLS as distributed by MLS GRID #4310955 Report a problem | ||
| 7/31/2020 | Sold | $375,000-6.2%$182/sqft |
Source: High Country AOR #219309 Report a problem | ||
| 6/16/2020 | Pending sale | $399,900$194/sqft |
Source: Century 21 Mountain Vistas #219309 Report a problem | ||
| 2/7/2020 | Price change | $399,900-4.3%$194/sqft |
Source: CENTURY 21 Mountain Vistas #219309 Report a problem | ||
| 12/10/2019 | Price change | $417,900-0.3%$203/sqft |
Source: CENTURY 21 Mountain Vistas #219309 Report a problem | ||
| 6/17/2019 | Listed for sale | $419,000-3.7%$203/sqft |
Source: Century 21 Mountain Vistas #215029 Report a problem | ||
| 4/1/2019 | Listing removed | $435,000$211/sqft |
Source: Blue Ridge Realty & Inv. - Banner Elk #206087 Report a problem | ||
| 6/5/2018 | Listed for sale | $435,000$211/sqft |
Source: Blue Ridge Realty & Inv. - Banner Elk #206087 Report a problem | ||
Public tax history
| Year | Property taxes | Tax assessment |
|---|---|---|
| 2025 | $1,685 | $421,200 |
| 2024 | $1,685 | $421,200 |
| 2023 | $1,685 | $421,200 |
| 2022 | $1,685 -6% | $421,200 +29.2% |
| 2021 | $1,792 | $325,900 |
| 2020 | $1,792 | $325,900 |
| 2019 | $1,792 | $325,900 |
| 2018 | $1,792 | $325,900 -15.1% |
| 2017 | $1,792 +4.5% | $383,700 |
| 2016 | $1,716 | $383,700 |
| 2015 | $1,716 | $383,700 |
Find assessor info on the county website
Monthly payment
Est. payment
Payment breakdown
Explore the cost of this home by adjusting the details. Changes won't be saved.Climate risks
Neighborhood: 28622
Getting around
0 / 100
Car-DependentNearby schools
GreatSchools rating
- 7/10Freedom Trail Elementary SchoolGrades: PK-5Distance: 3.8 mi
- 5/10Cranberry Middle SchoolGrades: 6-8Distance: 3.8 mi
- 3/10Avery County High SchoolGrades: 9-12Distance: 9.1 mi
Schools provided by the listing agent
- Elementary: Banner Elk
- High: Avery County
Source: High Country AOR. This data may not be complete. We recommend contacting the local school district to confirm school assignments for this home.
- $185,2001 bd1 ba288 sqft192 Fall Creek Meadows Ln, Elk Park, NC 28622Off Market
- $661,8004 bd3 ba2k sqft117 Springhouse Dr, Elk Park, NC 28622Off Market
- $793,3003 bd3 ba2.3k sqft138 Springhouse Dr #C3, Elk Park, NC 28622Off Market
- $644,6003 bd3 ba2k sqft89 Springhouse Dr #A2, Elk Park, NC 28622Off Market
- $793,4003 bd3 ba1.4k sqft138 Springhouse Dr #C-1, Elk Park, NC 28622Off Market
- $695,0003 bd3 ba2k sqft138 Springhouse Dr #C4, Elk Park, NC 28622Sold
- $634,5002 bd2 ba1.4k sqft118 Springhouse Dr #B3, Elk Park, NC 28622Off Market
- $690,0004 bd3 ba1.4k sqft118 Springhouse Dr #B1, Elk Park, NC 28622Sold
A local agent can set up tours, give advice and negotiate with sellers.
Similar homes
- $675,0003 bd3 ba2k sqft138 Springhouse Drive #C2, Elk Park, NC 28622For Sale
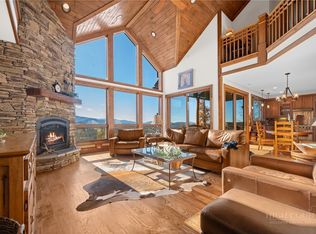 MLS ID #262415, Christy Lombardozzi. High Country AOR
 - $599,0003 bd2 ba1.6k sqft413 Shady Bark Lane, Boone, NC 28607For Sale
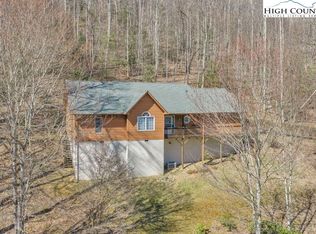 MLS ID #260762, Mandy Pennell. High Country AOR
 - $629,9904 bd3 ba1.8k sqft113 Aster Trail, Beech Mountain, NC 28604For Sale
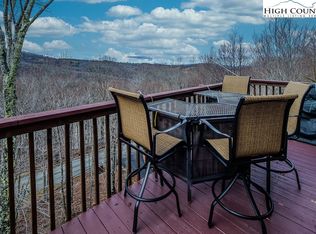 MLS ID #253056, Jim Brooks. High Country AOR
 - $582,0004 bd3 ba1.8k sqft523 Pine Ridge Road, Beech Mountain, NC 28604For Sale
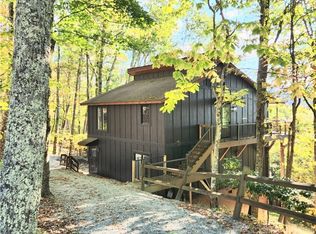 MLS ID #253033, Lyn Hunter. High Country AOR
 - $575,0003 bd3 ba2.7k sqft109 Foxgrape Hollow, Beech Mountain, NC 28604For SaleMLS ID #258081, Preston Hadley. High Country AOR
- $599,0003 bd3 ba2k sqft342 Ripshin Lake Road, Roan Mountain, TN 38687For SaleMLS ID #261023, Jessica Auten. High Country AOR
- $585,0003 bd2 ba1.5k sqft106 Upper Grouse Ridge Road, Beech Mountain, NC 28604For SaleMLS ID #262499, Cindy Giarrusso. High Country AOR
- $599,0003 bd3 ba1.9k sqft431 Cliffside Lane, Seven Devils, NC 28604For SaleMLS ID #260844, William Kelly. High Country AOR
- $650,0003 bd4 ba2.6k sqft111 Overbrook Trail, Beech Mountain, NC 28604For SaleMLS ID #260124, Caroline McGuire. High Country AOR
- $649,9003 bd3 ba2.1k sqft1584 Hattie Hill Road, Vilas, NC 28692For SaleMLS ID #261318, Bobbie Jo McCachren. High Country AOR
- $580,0003 bd3 ba2.6k sqft188 Holly Lane, Blowing Rock, NC 28605For SaleMLS ID #263261, Megan Torgerson. High Country AOR
- $615,0003 bd3 ba2.3k sqft540 Mountain Farm Rd, Boone, NC 28607For Sale By Owner
- $689,9004 bd3 ba1.8k sqft114 Aster Trail, Beech Mountain, NC 28604For SaleMLS ID #262094, Amy Pepin. High Country AOR
- $639,9003 bd4 ba2.9k sqft280 Isle Of Skye, Banner Elk, NC 28604For SaleMLS ID #260055, Joe Gross. High Country AOR
- $575,0003 bd2 ba1.3k sqft408 Eagle Ridge Road, Roan Mountain, TN 37687For SaleMLS ID #260331, Jessica Auten. High Country AOR
- $534,9003 bd2 ba1.5k sqft924 Balsam Drive, Newland, NC 28657For SaleMLS ID #257148, Robert Poole. High Country AOR
- $659,9003 bd3 ba2.5k sqft353 Woodbriar Drive, Sugar Grove, NC 28679For SaleMLS ID #262664, Joel Farthing. High Country AOR
- $674,9003 bd2 ba2k sqft2161 Stone Mountain Road, Vilas, NC 28692For SaleMLS ID #258721, Joel Farthing. High Country AOR
- $699,5003 bd4 ba2.7k sqft914 Balsam Drive, Newland, NC 28657For SaleMLS ID #254635, Thomas Golder. High Country AOR
- $499,5003 bd3 ba1.8k sqft733 Azalea Drive, Newland, NC 28657For SaleMLS ID #260745, Kirk Holdcroft. High Country AOR
