Stunning 2-Story Estate on 31+ Acres – Space, Comfort & Endless Possibilities! Home is expansive with 4-bedrooms, bonus room, 4.5 bathrooms. 2 master suites, office, 2 media rooms, tanning room, bonus room. Nestled on 31+beautiful acres, perfectly set up for country living, entertaining, and functionality. This thoughtfully designed property offers a versatile layout with room for everyone. Walk in to a stunning Grand Entry with 2 winding stairways. The main floor features a private master suite complete with projector and surround sound—your own personal retreat. Master bath features a gas fireplace near the tub for added relaxation. Enjoy both formal dining and a cozy breakfast area, along with a well-appointed kitchen featuring durable Wilsonart countertops, a pantry, and nice island with a vegetable sink, double ovens and double refrigeration. The living room has high vaulted ceilings with large windows for natural light and a gas fireplace. Upstairs has 3 bedrooms, bonus room, a 2nd full master that mocks the downstairs master including the gas fireplace over the tub, media room, tanning room, and a Jack-and-Jill bathroom—ideal for family or guests. Bathrooms feature granite countertops and elegant marble showers. Step outside and experience all this property has to offer: Beautiful inground saltwater pool with sports area and deep end with diving board and slide. Beautiful Fountain on timer that flows into the pool. 31+acres fenced with barbed wire—perfect for livestock. Two small ponds, deep water well with two holding tanks (not currently in use, but great for pasture/animals), barn (no concrete), shop with spray foam insulation, plumbed and powered—ready for projects. Nice office downstairs. The circle drive and Portico makes it special for guest parking. The driveway has a beautiful gated entry and is long and winding and lined with trees. This home offers efficiency and flexibility, making it a rare find with both comfort and beauty.
For sale
$1,895,000
890 County Road 3240, Mount Pleasant, TX 75455
4beds
7,692sqft
Single Family Residence
Built in 2002
31.54 Acres Lot
$1,748,500 Zestimate®
$246/sqft
$-- HOA
What's special
Tanning roomFormal diningTwo small pondsMedia roomJack-and-jill bathroomNice office downstairsCozy breakfast area
- 106 days |
- 138 |
- 15 |
Zillow last checked:
Listing updated:
Listed by:
Jennifer Sharp 903-855-7911,
NextPhase Realty
Source: GTARMLS,MLS#: 26004865
Facts & features
Interior
Bedrooms & bathrooms
- Bedrooms: 4
- Bathrooms: 5
- Full bathrooms: 4
- 1/2 bathrooms: 1
Rooms
- Room types: Family Room, Utility Room, Library/Study, Other/See Remarks, Media Room
Primary bedroom
- Features: Master Bedroom Split, Sitting Area in Master
- Level: Main
Bedroom
- Features: Other/See Remarks
Bathroom
- Features: Shower and Tub, Shower/Tub, Separate Lavatories, Double Lavatory
Dining room
- Features: Separate Formal Dining
Kitchen
- Features: Kitchen/Eating Combo
Heating
- Central Electric
Cooling
- Central Electric
Appliances
- Included: Dishwasher, Refrigerator, Other/See Remarks, Double Oven
Features
- Ceiling Fan(s), Other/See Remarks, Kitchen Island
- Flooring: Carpet, Tile
- Has fireplace: Yes
- Fireplace features: Two or more, Other/See Remarks, Gas Only
Interior area
- Total structure area: 7,692
- Total interior livable area: 7,692 sqft
Property
Parking
- Total spaces: 3
- Parking features: Garage Faces Rear
- Garage spaces: 3
- Has uncovered spaces: Yes
Features
- Levels: Two
- Patio & porch: Patio Open
- Exterior features: Other/See Remarks
- Pool features: In Ground, Salt Water
- Fencing: Metal,Barbed Wire
Lot
- Size: 31.54 Acres
- Topography: Level,Sloping
- Residential vegetation: Unknown Timber
Details
- Additional structures: Metal Outbuilding(s), Barn(s), Workshop
- Parcel number: 103365
- Special conditions: None
Construction
Type & style
- Home type: SingleFamily
- Property subtype: Single Family Residence
Materials
- Brick Veneer
- Foundation: Slab
- Roof: Composition
Condition
- Year built: 2002
Utilities & green energy
- Gas: LP Gas Onsite, Other/See Remarks
- Sewer: Aerobic Septic
Community & HOA
Location
- Region: Mount Pleasant
Financial & listing details
- Price per square foot: $246/sqft
- Tax assessed value: $1,349,500
- Annual tax amount: $15,388
- Date on market: 4/7/2026
- Listing terms: Conventional,Cash
Estimated market value
$1,748,500
$1.66M - $1.84M
$4,435/mo
Price history
| Date | Event | Price |
|---|---|---|
| 4/7/2026 | Listed for sale | $1,895,000$246/sqft |
Source:  GTARMLS #26004865 Report a problem GTARMLS #26004865 Report a problem | ||
Public tax history
| Year | Property taxes | Tax assessment |
|---|---|---|
| 2025 | $7,824 -37.7% | $1,349,500 +5.6% |
| 2024 | $12,565 +134% | $1,277,786 +8.2% |
| 2023 | $5,370 -2.1% | $1,180,661 +11% |
| 2022 | $5,484 -2.2% | $1,063,515 +12.7% |
| 2021 | $5,607 | $943,884 +10.7% |
| 2020 | -- | $852,750 |
| 2019 | -- | -- |
| 2018 | -- | -- |
| 2017 | -- | -- |
| 2016 | -- | -- |
| 2015 | -- | -- |
| 2014 | -- | $601,737 -4.5% |
| 2013 | -- | $630,014 -1.1% |
| 2012 | -- | $636,929 -1.1% |
| 2011 | -- | $643,846 -4.4% |
| 2010 | -- | $673,198 -4.4% |
| 2009 | -- | $704,107 -8% |
| 2008 | -- | $765,519 +31.7% |
| 2007 | -- | $581,450 |
Find assessor info on the county website
Monthly payment
Est. payment
Payment breakdown
Explore the cost of this home by adjusting the details. Changes won't be saved.Climate risks
Neighborhood: 75455
Nearby schools
GreatSchools rating
- 6/10Harts Bluff Elementary SchoolGrades: PK-5Distance: 1.9 mi
- 7/10HARTS BLUFF MIDDLEGrades: 6-8Distance: 1.9 mi
- 7/10Harts Bluff Early College High SchoolGrades: 9-12Distance: 1.9 mi
Schools provided by the listing agent
- Elementary: Harts Bluff
- Middle: Harts Bluff
- High: Harts Bluff
Source: GTARMLS. This data may not be complete. We recommend contacting the local school district to confirm school assignments for this home.
- $80,000-- bd-- ba1.7k sqft953 County Road 3240, Mount Pleasant, TX 75455Off Market
- $311,200-- bd-- ba1.7k sqft1016 County Road 3240, Mount Pleasant, TX 75455Off Market
- $223,400-- bd-- ba1.5k sqft1032 County Road 3240, Mount Pleasant, TX 75455Off Market
- $310,900-- bd-- ba2.7k sqft1032 County Road 3240, Mount Pleasant, TX 75455Off Market
- $77,400-- bd-- ba896 sqft762 County Road 3240, Mount Pleasant, TX 75455Off Market
- $90,1786.898 Acres762 County Road 3240, Mount Pleasant, TX 75455Off Market
- $317,700-- bd-- ba1.8k sqft1125 County Road 3240, Mount Pleasant, TX 75455Off Market
- $490,0005 bd2 ba2.4k sqft745 County Road 3240, Mount Pleasant, TX 75455For Sale
A local agent can set up tours, give advice and negotiate with sellers.
A local lender can help you make sure your offer is ready when you are.
Similar homes
- $1,489,0004 bd5 ba6k sqft3555 Fm 1734, Mount Pleasant, TX 75455For Sale
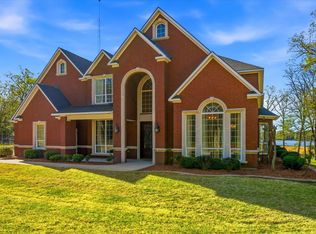 MLS ID #20262086, Mary Lou Clendenin, BOLD Real Estate Group. LGVBOARD
 - $949,0006 bd6 ba8.8k sqft224 Kathryns Ct, Mount Pleasant, TX 75455For Sale
 MLS ID #26006187, Christine Ballard, C. Ballard Realty. GTARMLS
 - $1,900,0005 bd4 ba4.6k sqft1755 County Road 2330, Pittsburg, TX 75686For Sale
 MLS ID #26006342, Ino Mejia, NextPhase Realty. GTARMLS
 - $1,250,0004 bd4 ba4.3k sqft906 Fleming Dr, Mount Pleasant, TX 75455For Sale
 MLS ID #20255715, Pamela J Hollingsworth, Impact Realty Group LLC. LGVBOARD
 - $1,000,0005 bd7 ba6.5k sqft503 Greenhill Park Ave, Mount Pleasant, TX 75455For SaleMLS ID #26006677, Jennifer Hageman, Texas Ally Real Estate Group. GTARMLS
- $1,350,0005 bd4 ba4.1k sqft2320 W Highway 11, Pittsburg, TX 75686For SaleMLS ID #26005993, Mitch Mayben, Mayben Realty - Pittsburg. GTARMLS
- $1,399,0005 bd4 ba4.1k sqft166 County Road 2112, Pittsburg, TX 75686For SaleMLS ID #21232840, Jedidiah Walker. NTREIS
- $1,939,0006 bd6 ba5.2k sqft145 Private Road 52605, Pittsburg, TX 75686For SaleMLS ID #26008051, Lisa Stokes, Briggs Freeman Sotheby's Int'l Realty. GTARMLS
- $2,150,0003 bd5 ba3.9k sqft360 County Road 2136, Pittsburg, TX 75686For SaleMLS ID #26005699, Michael Mayben, Mayben Realty, LLC. GTARMLS
