Welcome to the gated Community of Madeline Court, where this charming home awaits you! Providing 2 beds + den, 2 baths, sided 2-car garage, and a mature landscape. The inviting interior features tall ceilings, tons of natural light, a designer palette, and Berber carpet & tile flooring t/out. You'll love the spacious great room paired with sliding doors to the back & surround sound! The kitchen boasts built-in appliances, granite counters, ample wood cabinetry, recessed lights, wine rack, and a breakfast bar. Versatile den w/built-in desk, perfect for an office! Large main bedroom has a walk-in closet and a private bathroom. Tranquility awaits in the backyard, featuring a shade tree and an extended flagstone-covered patio for relaxation or enjoying BBQ. Excellent location! Make this yours!
Accepting backups
$399,000
890 E CHRISTINE Place, Chandler, AZ 85225
2beds
1,348sqft
:
Get pre-qualified$2,559/mo
Single Family Residence
Built in 2003
4,265 Square Feet Lot
$-- Zestimate®
$296/sqft
$157/mo HOA
What's special
Recessed lightsTall ceilingsPrivate bathroomWine rackTons of natural lightMature landscapeBreakfast bar
- 31 days |
- 1,322 |
- 67 |
Likely to sell faster than
Zillow last checked:
Listing updated:
Listed by:
Alym Dhalla 480-577-5595,
OfferPad Brokerage, LLC
Source: ARMLS,MLS#: 7044077
Facts & features
Interior
Bedrooms & bathrooms
- Bedrooms: 2
- Bathrooms: 2
- Full bathrooms: 2
Heating
- Electric
Cooling
- Central Air, Ceiling Fan(s)
Appliances
- Included: Dryer, Washer, Refrigerator, Built-in Microwave, Dishwasher, Disposal, Electric Range
- Laundry: Inside
Features
- High Speed Internet, Granite Counters, Breakfast Bar, 9+ Flat Ceilings, No Interior Steps, 3/4 Bath Master Bdrm
- Flooring: Carpet, Tile
- Windows: Solar Screens, Double Pane Windows
- Has basement: No
- Has fireplace: No
Interior area
- Total structure area: 1,348
- Total interior livable area: 1,348 sqft
Property
Parking
- Total spaces: 4
- Parking features: Attached, Garage Door Opener, Direct Access, Side Vehicle Entry
- Attached garage spaces: 2
- Uncovered spaces: 2
Features
- Stories: 1
- Patio & porch: Covered, Patio
- Exterior features: Private Street(s)
- Spa features: None
- Fencing: Back Yard,Block
Lot
- Size: 4,265 Square Feet
- Features: North/South Exposure, Sprinklers In Rear, Sprinklers In Front, Desert Back, Desert Front, Gravel/Stone Front, Gravel/Stone Back, Auto Timer H2O Front, Auto Timer H2O Back
Details
- Parcel number: 30229362
Construction
Type & style
- Home type: SingleFamily
- Architectural style: Ranch
- Property subtype: Single Family Residence
Materials
- Stucco, Wood Frame, Painted
- Roof: Tile
Condition
- Year built: 2003
Utilities & green energy
- Sewer: Public Sewer
- Water: City Water
Community & HOA
Community
- Features: Gated, Playground
- Subdivision: MADELINE COURT
HOA
- Has HOA: Yes
- Services included: Pest Control, Maintenance Grounds, Street Maint, Front Yard Maint
- HOA fee: $157 monthly
- HOA name: Madeline Court
- HOA phone: 480-422-0888
Location
- Region: Chandler
Financial & listing details
- Price per square foot: $296/sqft
- Tax assessed value: $348,800
- Annual tax amount: $1,408
- Date on market: 6/25/2026
- Cumulative days on market: 32 days
- Listing terms: Cash,Conventional,FHA,VA Loan
- Ownership: Fee Simple
- Road surface type: Paved
Estimated market value
Not available
Estimated sales range
Not available
Not available
Price history
| Date | Event | Price |
|---|---|---|
| 6/25/2026 | Listed for sale | $399,000+50.6%$296/sqft |
Source:  ARMLS #7044077 Report a problem ARMLS #7044077 Report a problem | ||
| 10/16/2020 | Sold | $265,000+35.9%$197/sqft |
Source: Public Record Report a problem | ||
| 4/1/2014 | Sold | $195,000+0.1%$145/sqft |
Source: ARMLS #5065581 Report a problem | ||
| 2/7/2014 | Listed for sale | $194,900+22.6%$145/sqft |
Source: Realty Executives #5065581 Report a problem | ||
| 1/26/2010 | Sold | $159,000-9.1%$118/sqft |
Source: ARMLS #4270333 Report a problem | ||
| 10/15/2009 | Listed for sale | $174,900+16.6%$130/sqft |
Source: JK Realty #4270333 Report a problem | ||
| 9/30/2009 | Sold | $150,000-48.3%$111/sqft |
Source: Public Record Report a problem | ||
| 8/29/2006 | Sold | $290,000+44.5%$215/sqft |
Source: Public Record Report a problem | ||
| 10/29/2004 | Sold | $200,720$149/sqft |
Source: Public Record Report a problem | ||
Public tax history
| Year | Property taxes | Tax assessment |
|---|---|---|
| 2025 | $1,399 +4% | $34,880 -0.7% |
| 2024 | $1,345 -0.9% | $35,110 +109.5% |
| 2023 | $1,357 +2.5% | $16,758 -29.4% |
| 2022 | $1,324 -3.9% | $23,730 +6.3% |
| 2021 | $1,377 +8.6% | $22,320 +9.8% |
| 2020 | $1,268 +3.1% | $20,320 +9% |
| 2019 | $1,230 | $18,650 +8.1% |
| 2018 | $1,230 +4.1% | $17,250 +10.2% |
| 2017 | $1,182 +6% | $15,660 -2.9% |
| 2016 | $1,115 -2.6% | $16,130 +18.8% |
| 2015 | $1,144 | $13,580 +22.6% |
| 2014 | -- | $11,080 +12.8% |
| 2013 | -- | $9,820 -8.5% |
| 2012 | -- | $10,730 -11.7% |
| 2011 | -- | $12,150 -14.6% |
| 2010 | -- | $14,230 -14% |
| 2009 | -- | $16,550 -23.2% |
| 2008 | -- | $21,550 +6.2% |
| 2007 | -- | $20,300 +53.8% |
| 2006 | -- | $13,200 |
| 2005 | -- | $13,200 |
| 2004 | -- | -- |
Find assessor info on the county website
Monthly payment
Est. payment
Payment breakdown
Explore the cost of this home by adjusting the details. Changes won't be saved.Climate risks
Neighborhood: 85225
Nearby schools
GreatSchools rating
- 9/10Islands Elementary SchoolGrades: PK-6Distance: 0.6 mi
- 6/10Mesquite High SchoolGrades: 8-12Distance: 0.3 mi
- 5/10Mesquite Jr High SchoolGrades: 6-8Distance: 1.9 mi
Schools provided by the listing agent
- Elementary: Islands Elementary School
- Middle: Mesquite Jr High School
- High: Mesquite High School
- District: Gilbert Unified District
Source: ARMLS. This data may not be complete. We recommend contacting the local school district to confirm school assignments for this home.
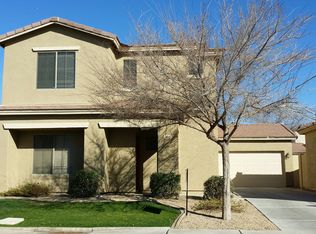
- $425,3003 bd2 ba1.6k sqft882 E Christine Pl, Chandler, AZ 85225Off Market
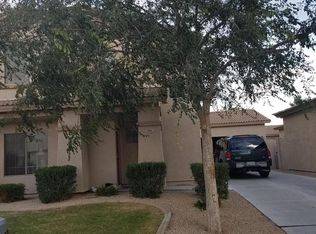
- $415,7003 bd2 ba1.2k sqft898 E Christine Pl, Chandler, AZ 85225Off Market
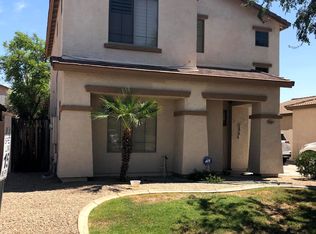
- $436,7003 bd2 ba1.6k sqft891 E Savannah Dr, Chandler, AZ 85225Off Market
- $478,3003 bd2 ba1.3k sqft906 E Christine Pl, Chandler, AZ 85225Off Market

- $412,100-- bd2 ba1.3k sqft874 E Christine Pl, Chandler, AZ 85225Off Market
- $437,6003 bd2 ba1.3k sqft883 E Savannah Dr, Chandler, AZ 85225Off Market
- $420,3003 bd2 ba1.3k sqft899 E Savannah Dr, Chandler, AZ 85225Off Market
- $397,2003 bd2 ba1.2k sqft907 E Savannah Dr, Chandler, AZ 85225Off Market
A local agent can set up tours, give advice and negotiate with sellers.
Similar homes
- $399,9003 bd3 ba1.3k sqft963 E Calle Del Norte --, Chandler, AZ 85225For Sale
 MLS ID #7045106, Ruben Luna, eXp Realty. ARMLS
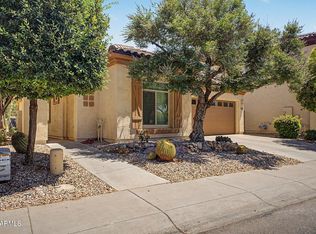
 - $475,0003 bd2 ba1.4k sqft2088 E FLINT Street, Chandler, AZ 85225For Sale
 MLS ID #7038399, Kort M Linden, HomeSmart. ARMLS
 - $495,0003 bd2 ba1.5k sqft984 W MORELOS Street, Chandler, AZ 85225For Sale
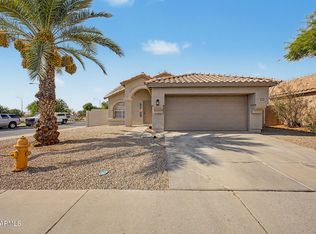 MLS ID #7054141, Marcus J Bacon, Realty ONE Group. ARMLS
 - $479,0004 bd3 ba1.7k sqft1160 N NANTUCKET Street, Chandler, AZ 85225For Sale
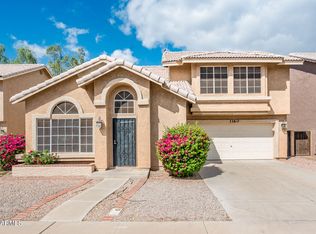 MLS ID #7009164, Cheryl Robinson, Friedman Realty AZ, LLC. ARMLS
 - $375,0002 bd1 ba1k sqft1508 E TODD Drive, Tempe, AZ 85283For SaleMLS ID #7057741, Elizabeth Corti, The Ave Collective. ARMLS
- $450,0003 bd2 ba1.4k sqft2463 E LONGHORN Place, Chandler, AZ 85286For SaleMLS ID #7048309, Frederick S Ritter, Keller Williams Integrity First Realty. ARMLS
- $410,0003 bd2 ba1.3k sqft2235 W EL MORO Avenue, Mesa, AZ 85202For SaleMLS ID #7056103, Julia O'Buckley, My Home Group Real Estate. ARMLS
- $419,9003 bd2 ba1.5k sqft952 S OLYMPIC Drive, Gilbert, AZ 85296For SaleMLS ID #7048924, Janelle Forst, Barrett Real Estate. ARMLS
- $420,0003 bd3 ba1.6k sqft1183 E CANYON CREEK Drive, Gilbert, AZ 85295For SaleMLS ID #7008554, Christopher Neil Dudley, Redfin Corporation. ARMLS
- $399,0002 bd2 ba1.3k sqft13044 S 46TH Place, Phoenix, AZ 85044For SaleMLS ID #7024227, Brian Penland, Nexthome Legacy. ARMLS
- $475,0003 bd2 ba1.5k sqft1101 W GOLDFINCH Way, Chandler, AZ 85286For SaleMLS ID #7049717, A Leah LaPine, Paramount Property Services. ARMLS
- $399,0002 bd2 ba1.2k sqft6735 E MELROSE Street, Mesa, AZ 85215For SaleMLS ID #7047343, Stacy Hunziker, Desert 2 Mountain Realty. ARMLS
- $525,0003 bd2 ba1.5k sqft1848 E SARATOGA Street, Gilbert, AZ 85296For SaleMLS ID #7057526, Dillon A Martin, My Home Group Real Estate. ARMLS
- $425,0002 bd2 ba1.5k sqft6202 S HUACHUCA Way, Chandler, AZ 85249For SaleMLS ID #6984207, Kathleen Oertle, eXp Realty. ARMLS
- $464,9953 bd2 ba1.2k sqft1315 W KINGBIRD Drive, Chandler, AZ 85286For SaleMLS ID #7043260, Matthew Vredevoogd, Arizona Advantage Properties. ARMLS
- $430,0002 bd2 ba2k sqft10604 E BELLFLOWER Drive, Sun Lakes, AZ 85248For SaleMLS ID #7015135, Maxwell Casey, Gentry Real Estate. ARMLS
- $400,0004 bd3 ba1.5k sqft5821 S 35TH Place, Phoenix, AZ 85040For SaleMLS ID #7052480, Ashley Karn, Barrett Real Estate. ARMLS
- $495,0004 bd2 ba1.5k sqft4872 W HARRISON Street, Chandler, AZ 85226For SaleMLS ID #7047839, Sandra R Costabile, Realty ONE Group. ARMLS
- $525,0003 bd2 ba1.7k sqft2705 W SUMMIT Place, Chandler, AZ 85224For SaleMLS ID #7050549, Sharon Rodgers, Keller Williams Integrity First Realty. ARMLS
- $375,0003 bd2 ba1.1k sqft22 W INGRAM Street, Mesa, AZ 85201For SaleMLS ID #6989646, Christopher Neil Dudley, Redfin Corporation. ARMLS
