Welcome to The Monarch in the sought-after Deer Meadows community! Why wait for a new build when this move-in-ready home is waiting for you? This beautifully designed 3-bedroom, 2-bathroom modular home offers the perfect blend of comfort, functionality, and low-maintenance living. The thoughtfully designed floor plan provides welcoming living spaces, while the private, fully fenced backyard is perfect for relaxing, entertaining, or enjoying time outdoors with your pets. Located in a pet-friendly community featuring pickleball courts and recreational amenities, Deer Meadows offers a fantastic opportunity to embrace the Okanagan lifestyle. Whether you're downsizing, purchasing your first home, or simply looking for a low-maintenance property, this home has plenty to offer. Skip the construction timelines and start enjoying your new home without the wait! Your next chapter at Deer Meadows starts here.
For sale
C$484,900
8900 Jim Bailey Rd #9, Kelowna, BC V4V 1R5
3beds
1,390sqft
Manufactured Home, Single Family Residence
Built in 2023
-- sqft lot
$-- Zestimate®
C$349/sqft
C$-- HOA
What's special
Thoughtfully designed floor planWelcoming living spacesPrivate fully fenced backyard
- 4 days
- 7
- 0
Zillow last checked:
Listing updated:
Listed by:
Bryanna Marie,
Coldwell Banker Horizon Realty,
Staci Champagne,
Coldwell Banker Horizon Realty
Source: Association of Interior REALTORS,MLS®#: 10403598Originating MLS®#: Association of Interior REALTORS
Facts & features
Interior
Bedrooms & bathrooms
- Bedrooms: 3
- Bathrooms: 2
- Full bathrooms: 2
Primary bedroom
- Level: Main
- Dimensions: 12.92x12.25
Bedroom
- Level: Main
- Dimensions: 9.75x9.50
Bedroom
- Level: Main
- Dimensions: 9.92x9.58
Other
- Features: Three Piece Bathroom
- Level: Main
- Dimensions: 8.17x7.00
Dining room
- Level: Main
- Dimensions: 9.92x9.17
Other
- Features: Four Piece Bathroom
- Level: Main
- Dimensions: 9.42x5.08
Kitchen
- Level: Main
- Dimensions: 17.00x16.75
Laundry
- Level: Main
- Dimensions: 9.58x6.25
Living room
- Level: Main
- Dimensions: 11.00x13.00
Other
- Description: Walk In Closet
- Level: Main
- Dimensions: 7.58x7.00
Pantry
- Features: Four Piece Bathroom
- Level: Main
- Dimensions: 6.33x5.58
Heating
- Baseboard, Heat Pump
Cooling
- Heat Pump, Wall Unit(s)
Features
- Has basement: No
- Has fireplace: No
Interior area
- Total interior livable area: 1,390 sqft
- Finished area above ground: 1,390
- Finished area below ground: 0
Video & virtual tour
Property
Parking
- Total spaces: 1
- Parking features: Carport, Open
- Carport spaces: 1
- Has uncovered spaces: Yes
Features
- Levels: One
- Stories: 1
- Pool features: None
- Park: Deer Meadows
Details
- Parcel number: 000000000
- On leased land: Yes
- Lease amount: $622
- Zoning: MHP
- Special conditions: Standard
Construction
Type & style
- Home type: MobileManufactured
- Architectural style: Modular/Prefab
- Property subtype: Manufactured Home, Single Family Residence
Materials
- Roof: Asphalt,Shingle
Condition
- New construction: No
- Year built: 2023
Utilities & green energy
- Sewer: Septic Tank
- Water: Community/Coop
Community & HOA
HOA
- Has HOA: No
Location
- Region: Kelowna
Financial & listing details
- Price per square foot: C$349/sqft
- Annual tax amount: C$1,977
- Date on market: 10/15/2026
- Cumulative days on market: 4 days
- Ownership: Leasehold,Mobile Home on Rented Pad - See Remarks
Price history
Price history is unavailable.
Public tax history
Tax history is unavailable.
Climate risks
Neighborhood: V4V
Nearby schools
GreatSchools rating
No schools nearby
We couldn't find any schools near this home.
- C$369,9003 bd2 ba1.2k sqft8945 Highway 97 N #58, Lake Country, BC V4V2G4For Sale

- C$324,9002 bd1 ba684 sqft8900 Jim Bailey Rd #107, Duck Lake 7, BC V4V0B6For Sale
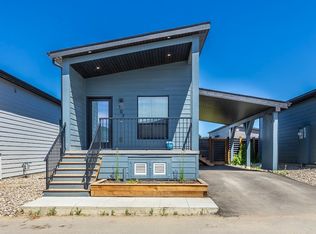
- C$169,0003 bd1 ba1.1k sqft9020 Jim Bailey Rd UNIT 54, Duck Lake 7, BC V4V1E5For Sale

- C$389,0003 bd2 ba1.3k sqft9020 Jim Bailey Rd UNIT 151, Duck Lake 7, BC V4V1E5For Sale
Similar homes
- C$389,0003 bd2 ba1.3k sqft9020 Jim Bailey Rd Unit 151, Duck Lake 7, BC V4V 1E5For SaleMLS ID #10397346, Leanne Braun. Association of Interior REALTORS
- C$369,9003 bd2 ba1.2k sqft8945 Highway 97 N #58, Lake Country, BC V4V 2G4For SaleMLS ID #10392593, Roma Niessen. Association of Interior REALTORS
- C$260,0003 bd2 ba1k sqft9020 Jim Bailey Rd Unit 79, Duck Lake 7, BC V4V 1E5For Sale
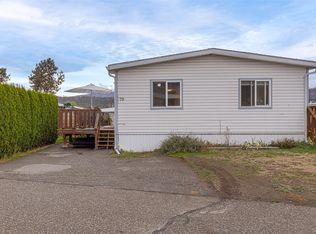 MLS ID #10401777, Montgomery Scott. Association of Interior REALTORS
- C$289,0003 bd2 ba1k sqft9020 Jim Bailey Rd #174, Duck Lake 7, BC V4V 1E5For SaleMLS ID #10399393, Leanne Braun. Association of Interior REALTORS
