The one you've been waiting for is finally here! From the moment you step inside, you'll appreciate the fresh new carpet, inviting layout, and beautifully updated kitchen that serves as the heart of the home. Whether you're hosting family gatherings or enjoying a quiet evening in, this ranch offers the perfect combination of comfort and practicality.
Need extra space for projects, tools, or hobbies? The oversized attached garage includes a dedicated workshop area that's hard to find and sure to impress. Step outside to a generously sized vinyl-fenced backyard with plenty of room for pets, play, gardening, or entertaining friends around the grill.
With thoughtful updates already completed, including a new roof, and a layout that's easy to love, this home is ready for its next chapter. Don't miss your opportunity to make it yours—schedule your private showing before someone else beats you to it!
Active under contract
Listed by: Real Broker LLC • Jake Kline
$275,000
8904 Dusty Dr, Pevely, MO 63070
3beds
1,968sqft
:
Get pre-qualified$1,815/mo
Single Family Residence
Built in 2003
0.52 Acres Lot
$278,900 Zestimate®
$140/sqft
$-- HOA
What's special
Generously sized vinyl-fenced backyardDedicated workshop areaOversized attached garageFresh new carpetNew roofBeautifully updated kitchenInviting layout
- 16 days |
- 542 |
- 80 |
Likely to sell faster than
Zillow last checked:
Listing updated:
Listed by:
Jake Kline 618-960-3442,
Real Broker LLC
Source: MARIS,MLS#: 26043646 Originating MLS: St. Louis Association of REALTORS
Originating MLS: St. Louis Association of REALTORSFacts & features
Interior
Bedrooms & bathrooms
- Bedrooms: 3
- Bathrooms: 3
- Full bathrooms: 3
- Main level bathrooms: 3
- Main level bedrooms: 3
Primary bedroom
- Features: Floor Covering: Carpeting
- Level: Main
- Area: 238
- Dimensions: 17x14
Bedroom 2
- Features: Floor Covering: Carpeting
- Level: Main
- Area: 165
- Dimensions: 15x11
Bedroom 3
- Features: Floor Covering: Carpeting
- Level: Main
- Area: 81
- Dimensions: 9x9
Primary bathroom
- Features: Floor Covering: Ceramic Tile
- Level: Main
- Area: 81
- Dimensions: 9x9
Bathroom 2
- Features: Floor Covering: Luxury Vinyl Plank
- Level: Main
- Area: 45
- Dimensions: 9x5
Bathroom 3
- Features: Floor Covering: Other
- Level: Main
- Area: 45
- Dimensions: 9x5
Dining room
- Features: Floor Covering: Luxury Vinyl Plank
- Level: Main
- Area: 140
- Dimensions: 14x10
Kitchen
- Features: Floor Covering: Luxury Vinyl Plank
- Level: Main
- Area: 182
- Dimensions: 14x13
Living room
- Features: Floor Covering: Carpeting
- Level: Main
- Area: 374
- Dimensions: 22x17
Heating
- Electric, Forced Air
Cooling
- Ceiling Fan(s)
Features
- Basement: None
- Has fireplace: No
Interior area
- Total structure area: 1,968
- Total interior livable area: 1,968 sqft
- Finished area above ground: 1,968
- Finished area below ground: 0
Property
Parking
- Total spaces: 1
- Parking features: Garage - Attached
- Attached garage spaces: 1
Features
- Levels: One
- Fencing: Vinyl
Lot
- Size: 0.52 Acres
- Features: Back Yard
Details
- Parcel number: 116.013.00000037
- Special conditions: Standard
Construction
Type & style
- Home type: SingleFamily
- Architectural style: Ranch
- Property subtype: Single Family Residence
Materials
- Vinyl Siding
- Roof: Architectural Shingle
Condition
- Year built: 2003
Utilities & green energy
- Electric: Ameren
- Sewer: Public Sewer
- Water: Public
- Utilities for property: Electricity Connected, Sewer Connected, Water Connected
Community & HOA
Community
- Subdivision: Griffiths 02
HOA
- Has HOA: No
Location
- Region: Pevely
Financial & listing details
- Price per square foot: $140/sqft
- Tax assessed value: $140,800
- Annual tax amount: $1,867
- Date on market: 7/8/2026
- Cumulative days on market: 16 days
- Listing terms: Cash,Conventional,FHA,VA Loan
- Electric utility on property: Yes
Estimated market value
$278,900
$265,000 - $293,000
$2,084/mo
Price history
| Date | Event | Price |
|---|---|---|
| 7/14/2026 | Contingent | $275,000$140/sqft |
Source:  MARIS #26043646 Report a problem MARIS #26043646 Report a problem | ||
| 7/8/2026 | Listed for sale | $275,000+68.5%$140/sqft |
Source: MARIS #26043646 Report a problem | ||
| 3/20/2019 | Sold | -- |
Source: MARIS #19007916 Report a problem | ||
| 2/19/2019 | Pending sale | $163,200$83/sqft |
Source: RE/MAX Results #19007916 Report a problem | ||
| 2/14/2019 | Listed for sale | $163,200+72%$83/sqft |
Source: RE/MAX Results #19007916 Report a problem | ||
| 5/17/2018 | Sold | -- |
Source: MARIS #18006468 Report a problem | ||
| 4/22/2018 | Pending sale | $94,900$48/sqft |
Source: Hilbert Nation Realty #18006468 Report a problem | ||
| 3/30/2018 | Price change | $94,900-5%$48/sqft |
Source: Hilbert Nation Realty #18006468 Report a problem | ||
| 3/15/2018 | Price change | $99,900-9.1%$51/sqft |
Source: Hilbert Nation Realty #18006468 Report a problem | ||
| 2/1/2018 | Listed for sale | $109,900-8.4%$56/sqft |
Source: Hilbert Nation Realty #18006468 Report a problem | ||
| 4/25/2016 | Listing removed | $120,000$61/sqft |
Source: RE/MAX Results #16021657 Report a problem | ||
| 4/5/2016 | Listed for sale | $120,000-4%$61/sqft |
Source: RE/MAX Results #16021657 Report a problem | ||
| 10/26/2013 | Listing removed | $125,000$64/sqft |
Source: RE/MAX Results #13046036 Report a problem | ||
| 9/17/2013 | Price change | $125,000-3.8%$64/sqft |
Source: RE/MAX Results #13046036 Report a problem | ||
| 8/15/2013 | Listed for sale | $130,000+2.4%$66/sqft |
Source: RE/MAX Results #13046036 Report a problem | ||
| 11/3/2010 | Listing removed | $127,000$65/sqft |
Source: RE/MAX Results #10040752 Report a problem | ||
| 8/7/2010 | Listed for sale | $127,000+10.4%$65/sqft |
Source: RE/MAX Results #10040752 Report a problem | ||
| 1/9/2010 | Listing removed | $115,000$58/sqft |
Source: RE/MAX Results #90060694 Report a problem | ||
| 11/25/2009 | Listed for sale | $115,000$58/sqft |
Source: RE/MAX Results #90060694 Report a problem | ||
| 3/27/2008 | Sold | -- |
Source: Agent Provided Report a problem | ||
Public tax history
| Year | Property taxes | Tax assessment |
|---|---|---|
| 2025 | $1,867 +12.1% | $26,800 +10.3% |
| 2024 | $1,665 -5.8% | $24,300 |
| 2023 | $1,767 +0% | $24,300 |
| 2022 | $1,767 -0.1% | $24,300 |
| 2021 | $1,768 +10% | $24,300 +13.6% |
| 2020 | $1,608 +7% | $21,400 +7% |
| 2019 | $1,503 | $20,000 +0.5% |
| 2018 | $1,503 +3.7% | $19,900 |
| 2017 | $1,449 | $19,900 +8.7% |
| 2016 | $1,449 +23.3% | $18,300 |
| 2015 | $1,175 | $18,300 -1.1% |
| 2013 | $1,175 | $18,500 |
Find assessor info on the county website
Monthly payment
Est. payment
Payment breakdown
Explore the cost of this home by adjusting the details. Changes won't be saved.Climate risks
Neighborhood: 63070
Nearby schools
GreatSchools rating
- 4/10Pevely Elementary SchoolGrades: K-5Distance: 1 mi
- 8/10Senn-Thomas Middle SchoolGrades: 6-8Distance: 2 mi
- 7/10Herculaneum High SchoolGrades: 9-12Distance: 2.3 mi
Schools provided by the listing agent
- Elementary: Pevely Elem.
- Middle: Senn-Thomas Middle
- High: Herculaneum High
Source: MARIS. This data may not be complete. We recommend contacting the local school district to confirm school assignments for this home.
- $211,0003 bd1 ba1.2k sqft8908 Dusty Dr, Pevely, MO 63070Off Market
- $241,9003 bd2 ba1.2k sqft8912 Dusty Lane, Pevely, MO 63070Off Market
- $263,2003 bd2 ba1.4k sqft1952 State Road Z, Pevely, MO 63070Off Market
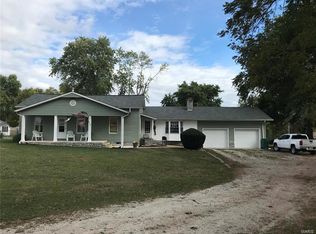
- $239,500-- bd-- ba1.8k sqft1957 State Road Z, Pevely, MO 63070Off Market
- $225,6003 bd2 ba1.2k sqft8912 Dusty Dr, Pevely, MO 63070Off Market
- $9,600-- bd1 ba1.4k sqft1947 State Road Z, Pevely, MO 63070Off Market
- $185,600-- bd1 ba1.2k sqft1953 State Road Z, Pevely, MO 63070Off Market
- $176,5003 bd1 ba1k sqft8912 Griffith Dr, Pevely, MO 63070Off Market
A local agent can set up tours, give advice and negotiate with sellers.
A local lender can help you make sure your offer is ready when you are.
Similar homes
- $260,0004 bd2 ba2k sqft90 W 3rd St, Pevely, MO 63070For Sale
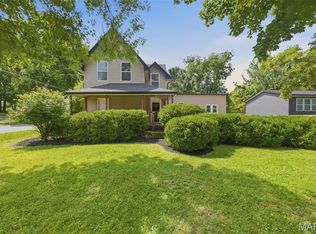
 MLS ID #26039725, Lexi M Engelbach, Keller Williams Chesterfield. MARIS
 - $289,0003 bd2 ba1.3k sqft2050 Magnolia Way, Pevely, MO 63070For Sale
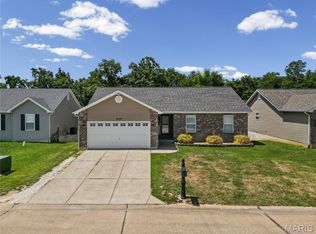 MLS ID #26042053, Stefanie R Harris, EXP Realty, LLC. MARIS
 - $274,5003 bd2 ba1.2k sqft701 Vine St, Festus, MO 63028For Sale
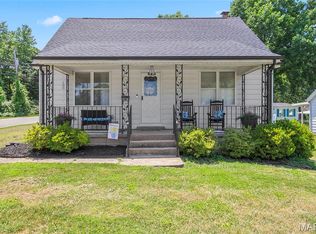 MLS ID #26043485, Theresa Leitterman, Main Key Realty LLC. MARIS
 - $295,0003 bd3 ba2k sqft2330 Garden Ln, Festus, MO 63028For Sale
 MLS ID #26031339, Lexi M Engelbach, Keller Williams Chesterfield. MARIS
 - $350,0003 bd3 ba2.1k sqft1914 McKinley Range, Festus, MO 63028For SaleMLS ID #26046829, Amber L Glass, Locals Realty, LLC. MARIS
- $274,9003 bd2 ba1.8k sqft4005 Reavis Barracks Rd, Saint Louis, MO 63125For SaleMLS ID #26044190, Donna L Flamm, Gateway Real Estate. MARIS
- $255,0003 bd2 ba1.5k sqft3152 Pinebrook Dr, Arnold, MO 63010For SaleMLS ID #26045977, Mark M Leslie, EXP Realty, LLC. MARIS
- $250,0003 bd1 ba1.1k sqft5428 Terry Dr, High Ridge, MO 63049For SaleMLS ID #26045564, Alecia M Valencia, Coldwell Banker Realty - Gundaker. MARIS
- $319,9003 bd2 ba1.4k sqft1965 Magnolia Way, Pevely, MO 63070New ConstructionMLS ID #26033701, Michelle M Isakson, Mikat, LLC. MARIS
- $289,0002 bd2 ba1.4k sqft355 Oak Ridge Pkwy, Arnold, MO 63010For SaleMLS ID #26041323, Ashleigh Bolar, Keller Williams Marquee. MARIS
- $316,5004 bd3 ba1.9k sqft601 Boyne St, De Soto, MO 63020For SaleMLS ID #26046152, Jeannie Baumgartner, Epique Realty. MARIS
- $275,9003 bd2 ba988 sqft3261 Five Oaks Dr, Arnold, MO 63010For SaleMLS ID #26031457, Meg C Colyer, Vancil Brothers Realty. MARIS
- $247,9003 bd2 ba1.4k sqft635 Lonedell Rd, Arnold, MO 63010For SaleMLS ID #26036957, Robin L Coleman, C4 Realty Group. MARIS
- $264,9003 bd3 ba1.9k sqft3 Petersburg Ct, Arnold, MO 63010For SaleMLS ID #26032649, Chad A Klaus, Mikat, LLC. MARIS
- $325,0003 bd2 ba2.4k sqft4435 Berkshire Estates Dr, Saint Louis, MO 63129For SaleMLS ID #26043305, Nathan Pfitzer, Keller Williams Realty St. Louis. MARIS
- $320,0003 bd2 ba1.5k sqft1225 Sherwood Ln, Waterloo, IL 62298For SaleMLS ID #26046880, Brooke Mitchell, Keller Williams Pinnacle. MARIS
- $350,0003 bd2 ba1.8k sqft416 Richarz Dr, Fenton, MO 63026For SaleMLS ID #26038355, Daniel W Swanson, RE/MAX Results. MARIS
- $299,9004 bd2 ba1.5k sqft10318 Timber Hill Dr, Hillsboro, MO 63050For SaleMLS ID #26026672, Amy L Kent, Faith Land & Homes Realty. MARIS
- $255,0004 bd1 ba1.1k sqft3026 Nettie Dr, Saint Louis, MO 63129For SaleMLS ID #26025301, Rachel R Winckowski, RedKey Realty Leaders. MARIS
- $350,0003 bd3 ba2.6k sqft331 Central Ave, Festus, MO 63028For SaleMLS ID #26022736, Ramona L Ferguson, Berkshire Hathaway HomeServices Select Properties. MARIS
