Let the Sun Shine In! WOW! Such a beautiful home -- only 4-years YOUNG! Multi-Family living options are a PLUS!
Built in 2023, this thoughtfully designed home combines modern finishes with flexible living space and an open, comfortable layout. Thoughtfully designed for modern living & optional rental income too!
Minutes to MARC line, Greenbelt Metro Station, bus lines steps from the house!
The main floor is bright & spacious! Upon entering you are amazed by the ten-foot ceilings and hardwood floors throughout! The kitchen is AWESOME- So Stylish & Modern featuring a large quartz island and countertops and so many cabinets! Imagine gathering around the island that can serve many for wonderful parties! The crown molding & focal point fireplace in the connected family room add sophisticated polished touches.
The main level also features a front room that is flexible - it can be another living room or install a door and you get a private office or extra bedroom!
The upper level offers three generously sized bedrooms with excellent closet space. The primary bedroom features walk-in closets and an attached elegant bathroom suite. A second bathroom in the hallway serves the other bedrooms conveniently.
The finished lower level is a JOYFUL GIFT - could be whatever you want or need! With it's own private entrance, plus a kitchen area, large living space and room for one or two bedrooms, this level has tons of options! It's perfect for guests, a home office, an extra apartment or a private suite. Using this as a rental apartment reduces the overall costs of this beautiful home.
Outside, enjoy a welcoming front porch, private rear deck overlooking the large backyard, a secure garden shed, and a driveway with parking for multiple vehicles. Additional features include hardwired internet and cable, security and lighting systems, and energy-efficient construction. A nearly new home with the space, flexibility, and thoughtful upgrades that are hard to find in an established neighborhood.
For sale
$719,000
8906 58th Ave, Berwyn Heights, MD 20740
5beds
2,856sqft
Single Family Residence
Built in 2023
6,315 Square Feet Lot
$718,500 Zestimate®
$252/sqft
$-- HOA
What's special
Modern finishesExcellent closet spaceAttached elegant bathroom suiteTen-foot ceilingsHardwood floors throughoutCrown moldingSecure garden shed
- --
- on Zillow
- 165
- views
- 16
- saves
Likely to sell faster than
Zillow last checked:
Listing updated:
Listed by:
Stacy Berman 301-466-4056,
RLAH @properties 301-652-0643
Source: Bright MLS,MLS#: MDPG2221836
Facts & features
Interior
Bedrooms & bathrooms
- Bedrooms: 5
- Bathrooms: 4
- Full bathrooms: 3
- 1/2 bathrooms: 1
- Main level bathrooms: 1
Basement
- Description: Percent Finished: 100.0
- Area: 936
Heating
- Forced Air, Programmable Thermostat, Natural Gas
Cooling
- Central Air, Programmable Thermostat, Electric
Appliances
- Included: Microwave, Built-In Range, Dishwasher, Disposal, Exhaust Fan, Self Cleaning Oven, Range Hood, Refrigerator, Stainless Steel Appliance(s), Water Heater, Gas Water Heater
- Laundry: In Basement, Hookup, Washer/Dryer Hookups Only
Features
- 2nd Kitchen, Attic, Bathroom - Stall Shower, Bathroom - Tub Shower, Breakfast Area, Ceiling Fan(s), Combination Kitchen/Dining, Combination Kitchen/Living, Crown Molding, Dining Area, Family Room Off Kitchen, Open Floorplan, Eat-in Kitchen, Kitchen - Country, Kitchen - Gourmet, Kitchen Island, Kitchen - Table Space, Primary Bath(s), Recessed Lighting, Upgraded Countertops, Walk-In Closet(s), 9'+ Ceilings, Dry Wall, High Ceilings
- Flooring: Carpet, Engineered Wood, Luxury Vinyl, Tile/Brick, Wood
- Doors: Six Panel, French Doors
- Windows: Double Pane Windows, Insulated Windows, Vinyl Clad, Window Treatments
- Basement: Connecting Stairway,Full,Finished,Heated,Improved,Interior Entry,Exterior Entry,Rear Entrance,Walk-Out Access,Windows
- Number of fireplaces: 1
- Fireplace features: Brick, Glass Doors, Gas/Propane, Mantel(s)
Interior area
- Total structure area: 2,856
- Total interior livable area: 2,856 sqft
- Finished area above ground: 1,920
- Finished area below ground: 936
Property
Parking
- Total spaces: 3
- Parking features: Concrete, Driveway
- Uncovered spaces: 3
Accessibility
- Accessibility features: None
Features
- Levels: Three
- Stories: 3
- Patio & porch: Deck, Porch
- Exterior features: Lighting, Storage, Street Lights, Sidewalks
- Pool features: None
- Fencing: Partial,Back Yard,Wood
- Has view: Yes
- View description: Garden, Street, Trees/Woods
Lot
- Size: 6,315 Square Feet
- Features: Backs - Parkland, Backs to Trees, Front Yard, Landscaped, Rear Yard, Middle Of Block
Details
- Additional structures: Above Grade, Below Grade
- Parcel number: 17212324838
- Zoning: RSF65
- Special conditions: Standard
Construction
Type & style
- Home type: SingleFamily
- Architectural style: Contemporary,Colonial
- Property subtype: Single Family Residence
Materials
- Frame
- Foundation: Other
- Roof: Architectural Shingle
Condition
- Excellent
- New construction: No
- Year built: 2023
Utilities & green energy
- Electric: 200+ Amp Service, Circuit Breakers
- Sewer: Public Sewer
- Water: Public
- Utilities for property: Electricity Available, Natural Gas Available, Sewer Available, Underground Utilities, Water Available, Broadband, Other Internet Service
Community & HOA
Community
- Security: Carbon Monoxide Detector(s), Smoke Detector(s), Fire Sprinkler System
- Subdivision: Berwyn Heights
HOA
- Has HOA: No
Location
- Region: Berwyn Heights
Financial & listing details
- Price per square foot: $252/sqft
- Tax assessed value: $499,700
- Annual tax amount: $9,508
- Date on market: 10/26/2026
- Listing agreement: Exclusive Right To Sell
- Listing terms: Cash,Conventional,FHA,Seller Financing,USDA Loan,VA Loan
- Ownership: Fee Simple
Estimated market value
$718,500
$683,000 - $754,000
$4,345/mo
Price history
| Date | Event | Price |
|---|---|---|
| 9/27/2023 | Listing removed | -- |
Source: Zillow Rentals Report a problem | ||
| 9/17/2023 | Listed for rent | $3,300-2.9%$1/sqft |
Source: Zillow Rentals Report a problem | ||
| 11/22/2022 | Listed for rent | $3,400$1/sqft |
Source: Zillow Rental Manager Report a problem | ||
| 10/11/2022 | Listing removed | -- |
Source: Zillow Rental Manager Report a problem | ||
| 9/10/2022 | Listed for rent | $3,400$1/sqft |
Source: Zillow Rental Manager Report a problem | ||
| 9/28/2015 | Sold | $1,553$1/sqft |
Source: Public Record Report a problem | ||
Public tax history
| Year | Property taxes | Tax assessment |
|---|---|---|
| 2026 | $11,701 | $499,700 |
| 2025 | $11,701 +45.7% | $499,700 -4.6% |
| 2024 | $8,034 +8.6% | $523,700 +6.4% |
| 2023 | $7,400 +385.2% | $492,133 +390.2% |
| 2022 | $1,525 +0.5% | $100,400 +0.2% |
| 2021 | $1,518 +9.1% | $100,200 +9.1% |
| 2020 | $1,392 +24.5% | $91,867 +22.2% |
| 2019 | $1,117 | $75,200 |
| 2018 | -- | $75,200 |
| 2017 | $1,345 +7.2% | $75,200 |
| 2016 | $1,255 | $75,200 |
| 2015 | $1,255 | $75,200 |
| 2014 | $1,255 | $75,200 |
| 2013 | -- | $75,200 |
| 2012 | -- | $75,200 +7.1% |
| 2011 | -- | $70,210 +7.7% |
| 2010 | -- | $65,220 +8.3% |
| 2009 | -- | $60,230 +9.1% |
| 2008 | -- | $55,230 +10% |
| 2007 | -- | $50,230 +11.1% |
| 2006 | -- | $45,230 +3.8% |
| 2005 | -- | $43,562 +4% |
| 2004 | -- | $41,896 +4.1% |
| 2003 | -- | $40,230 |
| 2002 | -- | $40,230 |
| 2001 | -- | $40,230 |
Find assessor info on the county website
Monthly payment
Est. payment
Payment breakdown
Explore the cost of this home by adjusting the details. Changes won't be saved.Climate risks
Neighborhood: 20740
Nearby schools
Schools provided by the listing agent
- Elementary: Berwyn Heights
- Middle: Greenbelt
- High: Parkdale
- District: Prince George's County Public Schools
Source: Bright MLS. This data may not be complete. We recommend contacting the local school district to confirm school assignments for this home.
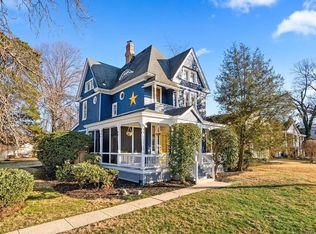
Similar homes
- $690,0005 bd4 ba2.6k sqft2820 Foxglove Way, Upper Marlboro, MD 20774For Sale
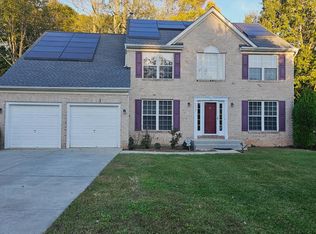
 MLS ID #MDPG2223414, Tutu Bosede, Taylor Properties. Bright MLS
- $714,9005 bd4 ba2.6k sqft2004 Aventurine Way, Silver Spring, MD 20904For Sale
 MLS ID #MDMC2261582, MOTI SHIFERAW, Keller Williams Capital Properties. Bright MLS
- $485,0006 bd3 ba2.4k sqft8514 Tahona Dr, Silver Spring, MD 20903For Sale
 MLS ID #MDPG2224458, Tanika Belfield-Martin, Keller Williams Realty Centre. Bright MLS
- $474,9995 bd2 ba1.8k sqft4810 Delaware St, College Park, MD 20740For Sale
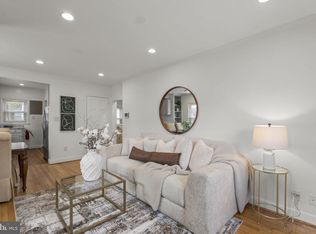 MLS ID #MDPG2222800, Kam Khazai, Real Broker, LLC - Gaithersburg. Bright MLS
- $699,9005 bd4 ba2.6k sqft2429 Parallel Ln, Silver Spring, MD 20904For SaleMLS ID #MDMC2247108, Lisa Caponiti, LPT Realty, LLC. Bright MLS
- $645,0004 bd3 ba3k sqft37 Lakeside Dr, Greenbelt, MD 20770For SaleMLS ID #MDPG2208962, Emoata Okosun, Fairfax Realty Premier. Bright MLS
- $680,0006 bd3 ba2.4k sqft2201 Briggs Rd, Silver Spring, MD 20906For SaleMLS ID #MDMC2261824, Fredy Donado, The Agency DC. Bright MLS
- $710,0005 bd3 ba2.3k sqft7405 Flower Ave, Takoma Park, MD 20912For SaleMLS ID #MDMC2249926, Verria Hairston, Open Door Brokerage, LLC. Bright MLS
- $499,9005 bd3 ba1.8k sqft8703 34th Ave, College Park, MD 20740For SaleMLS ID #MDPG2218988, Nick Mustamarhadi, Coldwell Banker Realty. Bright MLS
- $675,0005 bd3 ba2.5k sqft11710 Carol Ann Ct, Upper Marlboro, MD 20774For SaleMLS ID #MDPG2221940, Karen Gray, Samson Properties. Bright MLS
- $690,0004 bd2 ba2.1k sqft720 Kennebec Ave, Takoma Park, MD 20912For SaleMLS ID #MDMC2260198, Verria Hairston, Open Door Brokerage, LLC. Bright MLS
- $650,0003 bd3 ba1.5k sqft10314 Inwood Ave, Silver Spring, MD 20902For SaleMLS ID #MDMC2260082, John Kirk, Real Broker, LLC. Bright MLS
- $599,9985 bd3 ba2.5k sqft3812 Nicholson St, Hyattsville, MD 20782For SaleMLS ID #MDPG2222888, Iftikhar Khan, RE/MAX Galaxy. Bright MLS
- $724,9994 bd3 ba2k sqft6427 6th St NW, Washington, DC 20012For SaleMLS ID #DCDC2279906, Milton Diaz, Coldwell Banker Realty - Washington. Bright MLS
- $599,0005 bd4 ba2.2k sqft9700 Merwood Ln, Silver Spring, MD 20901For SaleMLS ID #MDMC2261190, Nick Vo, Samson Properties. Bright MLS
- $639,9005 bd4 ba1.9k sqft1009 Downs Dr, Silver Spring, MD 20904For SaleMLS ID #MDMC2259920, Julian McConnie, RE/MAX Town Center. Bright MLS
- $629,0003 bd3 ba2.1k sqft7517 Mill Run Dr, Derwood, MD 20855For SaleMLS ID #MDMC2262328, Ned Li, H & I Real Estate. Bright MLS
- $675,0004 bd4 ba2.9k sqft8035 Georgia Ct, Severn, MD 21144For SaleMLS ID #MDAA2160062, Vicki Shinaberry, Long & Foster Real Estate, Inc.. Bright MLS
- $875,0005 bd4 ba2.9k sqft6122 Redwood Ln, Alexandria, VA 22310For SaleMLS ID #VAFX2348818, Stephen Gabauer, CENTURY 21 New Millennium. Bright MLS
- $665,0004 bd4 ba2.6k sqft14616 Sturtevant Rd, Silver Spring, MD 20905For SaleMLS ID #MDMC2242908, Ailene Cabalida, EXP Realty, LLC. Bright MLS
