The Seller must comply with HUD Guidelines 24 CRF 206.125. All offers to be submitted on Homepath. This stunning 3 bedroom, 2 bathroom condo Garden 1-4 located in Stoneridge. Step inside to open-concept living and dining area, accented by a cozy gas fireplace. Bedroom with Walk-in Closets, Lots of windows for natural light, and a Private Balcony. Condo fee that includes water.
Foreclosure
$207,000
8907 Stone Creek Pl APT 201, Pikesville, MD 21208
3beds
1,217sqft
Condominium
Built in 1996
-- sqft lot
$-- Zestimate®
$170/sqft
$375/mo HOA
What's special
- 57 days |
- 477 |
- 13 |
Zillow last checked:
Listing updated:
Listed by:
Raj Singh Sidhu 443-604-9947,
Your Realty Inc. (443) 604-9947
Source: Bright MLS,MLS#: MDBC2166826
Facts & features
Interior
Bedrooms & bathrooms
- Bedrooms: 3
- Bathrooms: 2
- Full bathrooms: 2
- Main level bathrooms: 2
- Main level bedrooms: 3
Rooms
- Room types: Living Room, Dining Room, Primary Bedroom, Bedroom 2, Bedroom 3, Kitchen, Other
Primary bedroom
- Level: Main
- Area: 143 Square Feet
- Dimensions: 13 X 11
Bedroom 2
- Level: Main
- Area: 132 Square Feet
- Dimensions: 11 X 12
Bedroom 3
- Level: Main
- Area: 121 Square Feet
- Dimensions: 11 X 11
Dining room
- Level: Main
- Area: 110 Square Feet
- Dimensions: 10 X 11
Kitchen
- Level: Main
- Area: 90 Square Feet
- Dimensions: 9 X 10
Living room
- Level: Main
- Area: 208 Square Feet
- Dimensions: 13 X 16
Other
- Level: Main
- Area: 36 Square Feet
- Dimensions: 6 X 6
Heating
- Forced Air, Natural Gas
Cooling
- Central Air, Electric
Appliances
- Included: Electric Water Heater
- Laundry: In Unit
Features
- Has basement: No
- Has fireplace: No
Interior area
- Total structure area: 1,217
- Total interior livable area: 1,217 sqft
- Finished area above ground: 1,217
Property
Parking
- Parking features: Parking Lot
Accessibility
- Accessibility features: None
Features
- Levels: One
- Stories: 1
- Exterior features: Balcony
- Pool features: None
Details
- Additional structures: Above Grade
- Parcel number: 04022200025112
- Zoning: R
- Special conditions: Real Estate Owned
Construction
Type & style
- Home type: Condo
- Architectural style: Contemporary
- Property subtype: Condominium
- Attached to another structure: Yes
Materials
- Brick
Condition
- New construction: No
- Year built: 1996
Utilities & green energy
- Sewer: Public Sewer
- Water: Public
Community & HOA
Community
- Condo and coop fee: $375 monthly
- Subdivision: Stoneridge
HOA
- Has HOA: No
- Amenities included: Common Grounds
- Services included: Maintenance Structure, Road Maintenance, Snow Removal, Trash, Water, Common Area Maintenance
- HOA name: Wpm Real Estate Management
Location
- Region: Pikesville
Financial & listing details
- Price per square foot: $170/sqft
- Tax assessed value: $175,000
- Annual tax amount: $1,939
- Date on market: 6/17/2026
- Listing agreement: Exclusive Right To Sell
- Ownership: Condominium
Foreclosure details
Estimated market value
Not available
Estimated sales range
Not available
Not available
Price history
| Date | Event | Price |
|---|---|---|
| 11/18/2025 | Sold | $227,000+116.2%$187/sqft |
Source: Public Record Report a problem | ||
| 4/9/2002 | Sold | $105,000$86/sqft |
Source: Public Record Report a problem | ||
Public tax history
| Year | Property taxes | Tax assessment |
|---|---|---|
| 2025 | $3,147 +79% | $160,000 +10.3% |
| 2024 | $1,757 +3.6% | $145,000 +3.6% |
| 2023 | $1,697 +3.7% | $140,000 -3.4% |
| 2022 | $1,636 +3.8% | $145,000 +11.5% |
| 2021 | $1,576 | $130,000 |
| 2020 | $1,576 | $130,000 |
| 2019 | $1,576 -5.4% | $130,000 -5.4% |
| 2018 | $1,665 +5.8% | $137,400 +5.8% |
| 2017 | $1,574 -28.6% | $129,900 +6.1% |
| 2016 | $2,205 | $122,400 +6.5% |
| 2015 | $2,205 | $114,900 |
| 2014 | $2,205 | $114,900 |
| 2013 | -- | $114,900 -20.8% |
| 2012 | -- | $145,000 |
| 2011 | -- | $145,000 |
| 2010 | -- | $145,000 -25.6% |
| 2009 | -- | $195,000 +17% |
| 2008 | -- | $166,666 +20.5% |
| 2007 | -- | $138,333 +25.8% |
| 2006 | -- | $110,000 +4.8% |
| 2005 | -- | $105,000 +5% |
| 2004 | -- | $100,000 +5.3% |
| 2003 | -- | $95,000 +3.7% |
| 2002 | -- | $91,632 +3.8% |
| 2001 | -- | $88,266 |
Find assessor info on the county website
Monthly payment
Climate risks
Neighborhood: 21208
Nearby schools
GreatSchools rating
- 4/10Woodholme Elementary SchoolGrades: PK-5Distance: 1.8 mi
- 3/10Northwest Academy of Health SciencesGrades: 6-8Distance: 2.2 mi
- 4/10New Town High SchoolGrades: 9-12Distance: 1.8 mi
Schools provided by the listing agent
- District: Baltimore County Public Schools
Source: Bright MLS. This data may not be complete. We recommend contacting the local school district to confirm school assignments for this home.
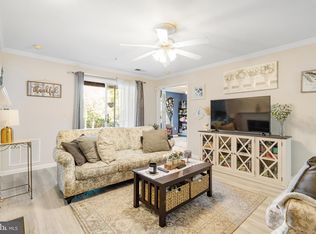
- $225,0003 bd2 ba1.2k sqft8903 Stone Creek Pl APT 101, Baltimore, MD 21208Sold
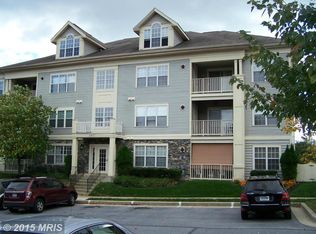
- $226,7002 bd2 ba1.2k sqft8901 Stone Creek Pl APT 102, Baltimore, MD 21208Off Market
- $219,700-- bd2 ba1.2k sqft8901 Stone Creek Pl APT 103, Baltimore, MD 21208Off Market
- $183,400-- bd2 ba1.2k sqft8901 Stone Creek Pl APT 104, Baltimore, MD 21208Off Market
- $226,200-- bd2 ba1.2k sqft8901 Stone Creek Pl APT 201, Baltimore, MD 21208Off Market
- $235,4002 bd2 ba1.2k sqft8901 Stone Creek Pl APT 202, Baltimore, MD 21208Off Market
- $232,9002 bd2 ba1.2k sqft8901 Stone Creek Pl APT 203, Baltimore, MD 21208Off Market
- $243,8002 bd2 ba1.2k sqft8901 Stone Creek Pl APT 204, Pikesville, MD 21208Off Market
A local agent can set up tours, give advice and negotiate with sellers.
Similar homes
- $250,0003 bd2 ba1.2k sqft8901 Stone Creek Pl APT 101, Baltimore, MD 21208For Sale
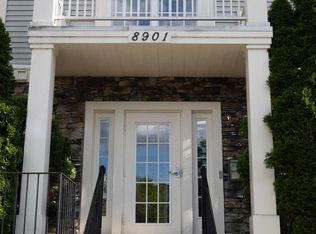
 MLS ID #MDBC2161330, Mercedes Russell, Exit Wyse Realty. Bright MLS
 - $205,0002 bd1 ba916 sqft4406 Silverbrook Ln #J, Owings Mills, MD 21117For Sale
 MLS ID #MDBC2168386, Sherry Mortazaee, Constitution Realty Company LLC. Bright MLS
 - $215,0002 bd2 ba1.1k sqft7418 Hindon Cir #B1-103, Baltimore, MD 21244For Sale
 MLS ID #MDBC2162592, Jeremey Weiss, Keller Williams Flagship. Bright MLS
 - $239,9003 bd2 ba1.3k sqft5218 Wagon Shed Cir, Owings Mills, MD 21117For Sale
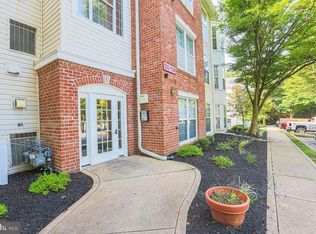 MLS ID #MDBC2164076, Harriet Charkatz, Long & Foster Real Estate, Inc.. Bright MLS
 - $225,0002 bd1 ba916 sqft4401 Silverbrook Ln APT B101, Owings Mills, MD 21117For SaleMLS ID #MDBC2168384, Sherry Mortazaee, Constitution Realty Company LLC. Bright MLS
- $238,0002 bd2 ba1.1k sqftSpring Mill, Owings Mills, MD 21117For SaleMLS ID #MDBC2157012, Zen Clark, United Real Estate Executives. Bright MLS
- $189,0002 bd2 ba1.3k sqftRockland Run, Baltimore, MD 21209For SaleMLS ID #MDBC2170862, Tanya K Hall, Bay View Realty. Bright MLS
- $215,0002 bd2 ba1k sqft7208 Bogley Rd Unit 301, Baltimore, MD 21244For SaleMLS ID #MDBC2159150, Bolarinwa Awe, ExecuHome Realty. Bright MLS
- $200,0002 bd2 ba1.1k sqft22 Mission Wood Way #C, Reisterstown, MD 21136For SaleMLS ID #MDBC2149104, Tung Trinh, ExecuHome Realty. Bright MLS
- $200,0003 bd2 ba1.8k sqft929 Radcliffe Rd, Towson, MD 21204AuctionMLS ID #MDBC2172362, Adam Shpritz, Ashland Auction Group LLC. Bright MLS
- $299,9002 bd2 ba1.6k sqft9226 James Howard Ln #9226, Baltimore, MD 21208For SaleMLS ID #MDBC2170618, Jeff Goldsmith, Goldsmith Realty, Inc.. Bright MLS
- $217,0002 bd2 ba997 sqft10600 Partridge Ln APT B3, Cockeysville, MD 21030For SaleMLS ID #MDBC2169988, Betty Lou McCully, ExecuHome Realty. Bright MLS
- $225,0002 bd1 ba953 sqft9647 Whiteacre Rd Unit A3, Columbia, MD 21045For SaleMLS ID #MDHW2072826, Samuel Cooper, Coachmen Properties, LLC. Bright MLS
- $209,9993 bd2 ba1.2k sqft1216 Pine Heights Ave, Baltimore, MD 21229For SaleMLS ID #MDBA2226442, Chris McDonald, Pearson Smith Realty, LLC. Bright MLS
- $255,0002 bd2 ba1.4k sqft6300 Red Cedar Pl Unit 204, Baltimore, MD 21209For SaleMLS ID #MDBA2220446, Debbie Finkelstein, RE/MAX Premier Associates. Bright MLS
- $205,0002 bd2 ba925 sqft302 Juneberry Way APT 2D, Glen Burnie, MD 21061For SaleMLS ID #MDAA2151154, Lina Fallin, Taylor Properties. Bright MLS
- $224,9003 bd2 ba1.2k sqft6518 Belle Vista Ave, Baltimore, MD 21206For SaleMLS ID #MDBA2226400, Justin Guest, ExecuHome Realty. Bright MLS
- $195,0003 bd1 ba1k sqft202 E Cross St, Baltimore, MD 21230For SaleMLS ID #MDAA2153744, Tracy Pennacchia, Cummings & Co. Realtors. Bright MLS
- $204,9003 bd2 ba1.1k sqft5709 Moravia Rd, Baltimore, MD 21206For SaleMLS ID #MDBA2217544, Rosita Tapscott, Coldwell Banker Realty. Bright MLS
- $229,0004 bd2 ba1.6k sqft906 Masefield Rd, Baltimore, MD 21207For SaleMLS ID #MDBC2171568, Steven Wilson, Metropolitan Real Estate, LLC. Bright MLS
