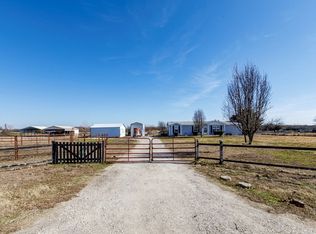
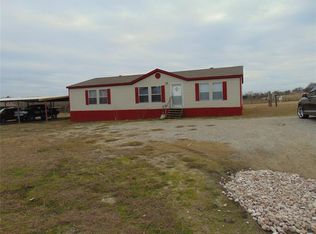
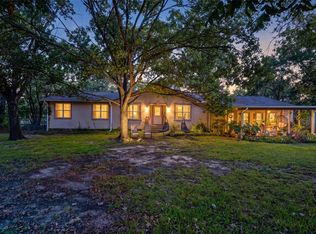
Motivated Seller! Enjoy country living with plenty of room to spread out on 5.26 acres while still being conveniently located near town. This spacious 5-bedroom, 3-bath double-wide home in Quinlan ISD offers two living areas and a flexible fifth bedroom that could also serve as a home office, study, or bonus room. The large kitchen features an island and opens to a generous covered back porch—perfect for relaxing and enjoying the peaceful acreage. The primary suite offers plenty of space with a separate tub and shower, dual sinks, and walk-in closets. Additional features include covered front and back porches, and wood plank porcelain tile flooring. With over five acres, this property offers plenty of possibilities for buyers looking for space, privacy, and country living.
Seller is motivated and property is being sold AS-IS. Bring your ideas and make this property your own!
Buyer and buyer’s agent to verify all information, including measurements, acreage, schools, restrictions, utilities, and property condition.
For sale
Price cut: $30K (10/7)
$339,000
8910 County Road 3602, Quinlan, TX 75474
5beds
2,752sqft
Manufactured Home, Single Family Residence
Built in 2002
5.25 Acres Lot
$-- Zestimate®
$123/sqft
$-- HOA
What's special
Separate tub and showerWalk-in closetsDual sinks
- 60 days
- 292
- 10
Zillow last checked:
Listing updated:
Listed by:
Yunie Elder 0548966 469-626-7620,
YM Realty Group, LLC 469-626-7620
Source: NTREIS,MLS#: 21365838
Facts & features
Interior
Bedrooms & bathrooms
- Bedrooms: 5
- Bathrooms: 3
- Full bathrooms: 3
Primary bedroom
- Level: First
- Dimensions: 15 x 16
Bedroom
- Level: First
- Dimensions: 15 x 13
Bedroom
- Level: First
- Dimensions: 15 x 11
Bedroom
- Level: First
- Dimensions: 15 x 14
Bedroom
- Features: Split Bedrooms, Walk-In Closet(s)
- Level: First
- Dimensions: 15 x 20
Living room
- Level: First
- Dimensions: 15 x 20
Heating
- Central
Cooling
- Central Air
Appliances
- Included: Dishwasher, Electric Range
Features
- Other, Vaulted Ceiling(s)
- Has basement: No
- Has fireplace: No
Interior area
- Total interior livable area: 2,752 sqft
Video & virtual tour
Property
Parking
- Parking features: Open
- Has uncovered spaces: Yes
Features
- Levels: One
- Stories: 1
- Pool features: None
Lot
- Size: 5.25 Acres
- Features: Acreage
Details
- Parcel number: 126031
- Horses can be raised: Yes
Construction
Type & style
- Home type: MobileManufactured
- Architectural style: Other
- Property subtype: Manufactured Home, Single Family Residence
Materials
- Vinyl Siding
Condition
- Resale
- Year built: 2002
Utilities & green energy
- Sewer: Aerobic Septic
- Utilities for property: Septic Available
Community & HOA
Community
- Subdivision: Na
HOA
- Has HOA: No
Location
- Region: Quinlan
Financial & listing details
- Price per square foot: $123/sqft
- Tax assessed value: $361,454
- Annual tax amount: $5,550
- Date on market: 8/21/2026
- Cumulative days on market: 61 days
- Listing terms: Cash,Conventional,FHA,VA Loan
Estimated market value
Not available
Estimated sales range
Not available
Not available
Price history
| Date | Event | Price |
|---|---|---|
| 10/7/2026 | Price change | $339,000-8.1%$123/sqft |
Source: NTREIS #21365838 Report a problem | ||
| 9/14/2026 | Price change | $369,000-5.1%$134/sqft |
Source: NTREIS #21365838 Report a problem | ||
| 9/9/2026 | Price change | $389,000-2.5%$141/sqft |
Source: NTREIS #21365838 Report a problem | ||
| 8/21/2026 | Listed for sale | $399,000+34.8%$145/sqft |
Source: NTREIS #21365838 Report a problem | ||
| 2/7/2022 | Sold | -- |
Source: NTREIS #14674678 Report a problem | ||
| 1/19/2022 | Pending sale | $296,000$108/sqft |
Source: NTREIS #14674678 Report a problem | ||
| 10/29/2021 | Price change | $296,000-1%$108/sqft |
Source: NTREIS #14674678 Report a problem | ||
| 10/2/2021 | Price change | $299,000-6.6%$109/sqft |
Source: NTREIS #14674678 Report a problem | ||
| 9/21/2021 | Listed for sale | $320,000+437.8%$116/sqft |
Source: NTREIS #14674678 Report a problem | ||
| 2/15/2017 | Sold | -- |
Source: Agent Provided Report a problem | ||
| 1/24/2017 | Pending sale | $59,500$22/sqft |
Source: Harold Carter, REALTORS-Paris #13523186 Report a problem | ||
| 1/19/2017 | Listed for sale | $59,500$22/sqft |
Source: Harold Carter, REALTORS-Paris #13523186 Report a problem | ||
| 7/14/2014 | Sold | -- |
Source: Public Record Report a problem | ||
Public tax history
| Year | Property taxes | Tax assessment |
|---|---|---|
| 2026 | -- | $361,454 -5.8% |
| 2025 | $5,550 +6.4% | $383,580 +6.6% |
| 2024 | $5,214 +0.8% | $359,890 +1.6% |
| 2023 | $5,174 +16.5% | $354,060 +28.6% |
| 2022 | $4,439 +15.9% | $275,220 +23.9% |
| 2021 | $3,829 +4.7% | $222,050 +8.9% |
| 2020 | $3,658 -6.8% | $203,960 -1.4% |
| 2019 | $3,924 +6.7% | $206,900 +11.8% |
| 2018 | $3,677 +84.2% | $185,030 +84.8% |
| 2017 | $1,997 -1.7% | $100,140 -1.7% |
| 2016 | $2,032 +5.7% | $101,860 +2.6% |
| 2015 | $1,923 | $99,320 +4.1% |
| 2014 | $1,923 | $95,410 -7.4% |
| 2013 | -- | $103,070 -2.8% |
| 2012 | -- | $106,070 -2.6% |
| 2011 | -- | $108,880 -2.5% |
| 2010 | -- | $111,700 -0.9% |
| 2009 | -- | $112,730 +3.5% |
| 2008 | -- | $108,870 +14.1% |
| 2007 | -- | $95,380 +5.2% |
| 2006 | -- | $90,660 |
| 2005 | -- | $90,660 -17.4% |
| 2004 | -- | $109,820 +175.1% |
| 2002 | -- | $39,920 |
| 2001 | -- | $39,920 |
| 2000 | -- | $39,920 |
Find assessor info on the county website
Monthly payment
Climate risks
Neighborhood: 75474
Nearby schools
Schools provided by the listing agent
- Elementary: Cannon
- Middle: Thompson
- High: Ford
- District: Quinlan ISD
Source: NTREIS. This data may not be complete. We recommend contacting the local school district to confirm school assignments for this home.
Similar homes
- $332,5003 bd2 ba1.5k sqft8900 Crestview Estate Rd, Quinlan, TX 75474For Sale
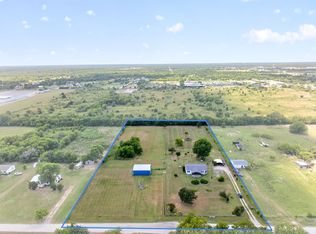 MLS ID #21331143, Marjorie Bradford. NTREIS
 - $325,0004 bd2 ba1.9k sqft20579 County Road 331, Quinlan, TX 75474For Sale
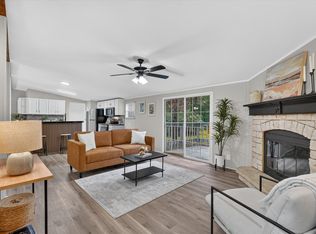 MLS ID #21332361, Jessica Buchanan. NTREIS
 - $375,0004 bd3 ba2k sqft8379 Alice Cir, Quinlan, TX 75474For Sale
 MLS ID #21378741, Gustavo Mbo Esono Obono. NTREIS
 - $350,0004 bd2 ba2.2k sqft108 Meyers Ave, Quinlan, TX 75474For Sale
 MLS ID #21378666, Blane Odom. NTREIS
