Four bedrooms, four partially wooded acres, recent updates, and plenty of room to spread out—this Quinlan property offers the space and flexibility that are becoming harder to find. Mature trees, open areas, and no known restrictions create opportunities for gardening, outdoor recreation, additional storage, a future shop, or simply enjoying extra space and privacy.
The recently updated home features new flooring, updated fixtures, and a new HVAC system. Inside, you’ll find four bedrooms, two bathrooms, two spacious living areas, and two dining areas, giving you plenty of flexibility for entertaining, working from home, a game room, hobby space, or a second family room.
The kitchen offers abundant cabinet space along with a dedicated area ideal for a coffee bar or additional storage. A split-bedroom layout provides added privacy, while the oversized primary suite features a separate sitting area, two closets, and an ensuite bath with a soaking tub and separate shower.
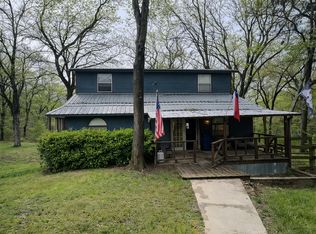
Sliding glass doors connect the dining area to the large covered front porch, while a second set of doors opens from the living area to the back porch, making it easy to enjoy the outdoor setting from both sides of the home.
With approximately four acres, mature trees, room between you and the neighbors, and space to personalize the property to fit your needs, this home offers a peaceful setting while remaining within reach of Quinlan, Lake Tawakoni, and surrounding communities. Eligible buyers may have access to FHA, VA, and conventional financing.
For sale
Price cut: $4K (10/3)
$325,000
20579 County Road 331, Quinlan, TX 75474
4beds
1,913sqft
Manufactured Home, Single Family Residence
Built in 2005
4 Acres Lot
$318,800 Zestimate®
$170/sqft
$-- HOA
What's special
Recent updatesUpdated fixturesNew flooringFour bedroomsTwo dining areasMature treesLarge covered front porch
- 94 days
- 322
- 38
Zillow last checked:
Listing updated:
Listed by:
Jessica Buchanan 0725584 888-519-7431,
eXp Realty, LLC 888-519-7431
Source: NTREIS,MLS#: 21332361
Facts & features
Interior
Bedrooms & bathrooms
- Bedrooms: 4
- Bathrooms: 2
- Full bathrooms: 2
Primary bedroom
- Features: Closet Cabinetry, Ceiling Fan(s), En Suite Bathroom, Sitting Area in Primary, Walk-In Closet(s)
- Level: First
- Dimensions: 18 x 26
Bedroom
- Features: Walk-In Closet(s)
- Level: First
- Dimensions: 9 x 12
Bedroom
- Features: Walk-In Closet(s)
- Level: First
- Dimensions: 10 x 12
Bedroom
- Features: Walk-In Closet(s)
- Level: First
- Dimensions: 9 x 12
Primary bathroom
- Features: Built-in Features, Dual Sinks, Garden Tub/Roman Tub, Sink, Separate Shower
- Level: First
- Dimensions: 13 x 7
Dining room
- Features: Built-in Features
- Level: First
- Dimensions: 13 x 8
Family room
- Features: Ceiling Fan(s), Fireplace
- Level: First
- Dimensions: 20 x 15
Other
- Level: First
- Dimensions: 9 x 4
Kitchen
- Features: Breakfast Bar, Built-in Features, Dual Sinks, Eat-in Kitchen
- Level: First
- Dimensions: 15 x 13
Living room
- Features: Ceiling Fan(s)
- Level: First
- Dimensions: 17 x 13
Utility room
- Features: Utility Room
- Level: First
- Dimensions: 6 x 8
Heating
- Central, Electric
Cooling
- Central Air, Electric
Appliances
- Included: Dishwasher, Electric Cooktop, Electric Oven, Refrigerator
- Laundry: Electric Dryer Hookup, Laundry in Utility Room
Features
- Decorative/Designer Lighting Fixtures, Eat-in Kitchen, High Speed Internet, Cable TV, Walk-In Closet(s)
- Flooring: Combination
- Has basement: No
- Number of fireplaces: 1
- Fireplace features: Wood Burning
Interior area
- Total interior livable area: 1,913 sqft
Video & virtual tour
Property
Parking
- Parking features: Driveway, On Site, Off Street
Features
- Levels: One
- Stories: 1
- Patio & porch: Rear Porch, Covered, Deck, Front Porch
- Pool features: None
Lot
- Size: 4 Acres
- Features: Acreage, Back Yard, Interior Lot, Lawn, Many Trees
- Residential vegetation: Partially Wooded, Wooded
Details
- Parcel number: 27941
Construction
Type & style
- Home type: MobileManufactured
- Property subtype: Manufactured Home, Single Family Residence
Materials
- Foundation: Pillar/Post/Pier
- Roof: Composition
Condition
- Resale
- Year built: 2005
Utilities & green energy
- Sewer: Aerobic Septic
- Water: Community/Coop
- Utilities for property: Electricity Available, Septic Available, Water Available, Cable Available
Community & HOA
Community
- Subdivision: Kara Ranch Lot 4
HOA
- Has HOA: No
Location
- Region: Quinlan
Financial & listing details
- Price per square foot: $170/sqft
- Date on market: 7/17/2026
- Cumulative days on market: 95 days
- Listing terms: Cash,Conventional,FHA,USDA Loan,VA Loan
Estimated market value
$318,800
$303,000 - $335,000
Not available
Price history
| Date | Event | Price |
|---|---|---|
| 10/3/2026 | Price change | $325,000-1.2%$170/sqft |
Source: NTREIS #21332361 Report a problem | ||
| 8/12/2026 | Price change | $329,000-2.9%$172/sqft |
Source: eXp Realty #21332361 Report a problem | ||
| 7/29/2026 | Price change | $339,000-2.9%$177/sqft |
Source: NTREIS #21332361 Report a problem | ||
| 7/17/2026 | Listed for sale | $349,000$182/sqft |
Source: NTREIS #21332361 Report a problem | ||
Public tax history
Tax history is unavailable.
Monthly payment
Climate risks
Neighborhood: 75474
Nearby schools
Schools provided by the listing agent
- Middle: Furlough,Wood
- High: Terrell
- District: Quinlan ISD
Source: NTREIS. This data may not be complete. We recommend contacting the local school district to confirm school assignments for this home.
Similar homes
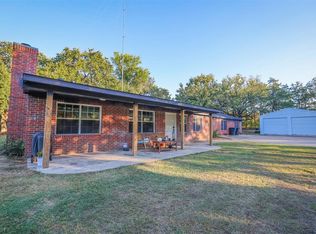
- $332,5003 bd2 ba1.5k sqft8900 Crestview Estate Rd, Quinlan, TX 75474For Sale
 MLS ID #21331143, Marjorie Bradford. NTREIS
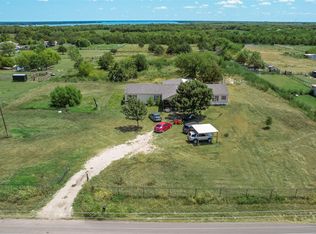
 - $285,0003 bd2 ba2.1k sqft670 County Road 3701, Quinlan, TX 75474For Sale
 MLS ID #21389218, Cole McCullough. NTREIS
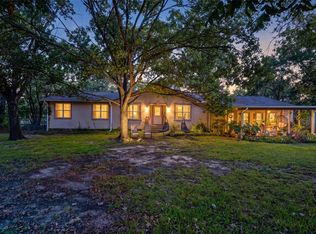
 - $339,0005 bd3 ba2.7k sqft8910 County Road 3602, Quinlan, TX 75474For Sale
 MLS ID #21365838, Yunie Elder. NTREIS
 - $350,0004 bd2 ba2.2k sqft108 Meyers Ave, Quinlan, TX 75474For Sale
 MLS ID #21378666, Blane Odom. NTREIS
