Discover the potential in this charming brick home nestled on 1.6 acres in Wills Point! Built in 2000, this 3-bedroom, 2-bath home features high ceilings, a solid foundation of character, and plenty of opportunity to make it your own with modern updates. Enjoy the space and privacy of country living while being just 3 minutes from the Duck Cove boat ramp on Lake Tawakoni, making lake days easy and convenient. A property with great bones and endless possibilities!
For sale
Price cut: $5.1K (11/11)
$344,900
10297 Tealwood Rd, Wills Point, TX 75169
3beds
2,134sqft
Single Family Residence
Built in 2000
1.62 Acres Lot
$337,200 Zestimate®
$162/sqft
$-- HOA
What's special
Brick homeHigh ceilings
- 29 days
- 485
- 49
Likely to sell faster than
Zillow last checked:
Listing updated:
Listed by:
Jennifer Martinez 0844410 903-356-4700,
Exit Realty Pinnacle Group 903-356-4700
Source: NTREIS,MLS#: 21413310
Facts & features
Interior
Bedrooms & bathrooms
- Bedrooms: 3
- Bathrooms: 2
- Full bathrooms: 2
Primary bedroom
- Features: Ceiling Fan(s)
- Level: First
- Dimensions: 1 x 1
Bedroom
- Features: Ceiling Fan(s)
- Level: First
- Dimensions: 1 x 1
Bedroom
- Features: Ceiling Fan(s)
- Level: First
- Dimensions: 1 x 1
Primary bathroom
- Features: Built-in Features, Dual Sinks, Double Vanity, En Suite Bathroom, Jetted Tub, Walk-In Shower
- Level: First
- Dimensions: 1 x 1
Dining room
- Features: Ceiling Fan(s)
- Level: First
- Dimensions: 1 x 1
Other
- Features: Built-in Features
- Level: First
- Dimensions: 1 x 1
Kitchen
- Features: Built-in Features, Ceiling Fan(s), Eat-in Kitchen
- Level: First
- Dimensions: 1 x 1
Laundry
- Features: Built-in Features, Utility Sink
- Level: First
- Dimensions: 1 x 1
Living room
- Features: Ceiling Fan(s), Fireplace
- Level: First
- Dimensions: 1 x 1
Heating
- Central, Fireplace(s), Propane
Cooling
- Central Air, Ceiling Fan(s), Electric
Appliances
- Included: Dryer, Dishwasher, Electric Range, Gas Range, Washer
Features
- Double Vanity, Eat-in Kitchen, High Speed Internet, Vaulted Ceiling(s)
- Flooring: Carpet
- Has basement: No
- Number of fireplaces: 1
- Fireplace features: Double Sided, Propane
Interior area
- Total interior livable area: 2,134 sqft
Video & virtual tour
Property
Parking
- Total spaces: 2
- Parking features: Asphalt, Concrete, Driveway, Garage Faces Front, Garage
- Attached garage spaces: 2
Accessibility
- Accessibility features: Accessible Doors
Features
- Levels: One
- Stories: 1
- Patio & porch: Covered
- Pool features: None
- Fencing: Back Yard
- Body of water: Tawakoni
Lot
- Size: 1.62 Acres
- Features: Acreage, Back Yard, Lawn, Many Trees
- Residential vegetation: Partially Wooded
Details
- Additional structures: Covered Arena, Outbuilding, Shed(s)
- Parcel number: 32662
Construction
Type & style
- Home type: SingleFamily
- Architectural style: Detached
- Property subtype: Single Family Residence
Materials
- Brick
- Foundation: Slab
- Roof: Asphalt
Condition
- Year built: 2000
Utilities & green energy
- Sewer: Septic Tank
- Water: Community/Coop
- Utilities for property: Electricity Available, Septic Available, Water Available
Community & HOA
Community
- Features: Community Mailbox
- Subdivision: Tealwood Addn Unrec
HOA
- Has HOA: No
Location
- Region: Wills Point
Financial & listing details
- Price per square foot: $162/sqft
- Tax assessed value: $357,445
- Date on market: 10/15/2026
- Cumulative days on market: 29 days
- Listing terms: Cash,Conventional,FHA,Other
- Exclusions: Freezer in laundry & fridge.
Estimated market value
$337,200
$320,000 - $354,000
$2,548/mo
Price history
| Date | Event | Price |
|---|---|---|
| 11/11/2026 | Price change | $344,900-1.5%$162/sqft |
Source: NTREIS #21413310 Report a problem | ||
| 10/15/2026 | Listed for sale | $350,000+9.4%$164/sqft |
Source: NTREIS #21413310 Report a problem | ||
| 8/13/2024 | Listing removed | -- |
Source: NTREIS #20593407 Report a problem | ||
| 7/25/2024 | Pending sale | $320,000$150/sqft |
Source: NTREIS #20593407 Report a problem | ||
| 7/22/2024 | Price change | $320,000-2.7%$150/sqft |
Source: NTREIS #20593407 Report a problem | ||
| 6/10/2024 | Price change | $329,000-2.9%$154/sqft |
Source: NTREIS #20593407 Report a problem | ||
| 5/16/2024 | Price change | $339,000-1.2%$159/sqft |
Source: NTREIS #20593407 Report a problem | ||
| 4/19/2024 | Listed for sale | $343,000$161/sqft |
Source: NTREIS #20593407 Report a problem | ||
Public tax history
| Year | Property taxes | Tax assessment |
|---|---|---|
| 2026 | -- | $357,445 -3.8% |
| 2025 | $1,644 +5.9% | $371,531 +10% |
| 2024 | $1,553 +2.7% | $337,755 +10% |
| 2023 | $1,512 +3.8% | $307,050 +10% |
| 2022 | $1,457 -6.2% | $279,136 +10% |
| 2021 | $1,553 -0.2% | $253,760 +6.2% |
| 2020 | $1,557 +2.9% | $238,970 +6.3% |
| 2019 | $1,512 +9.8% | $224,730 +10% |
| 2018 | $1,378 +7.8% | $204,300 +7.8% |
| 2017 | $1,278 +8.7% | $189,440 +7.9% |
| 2016 | $1,175 +10.4% | $175,620 +8% |
| 2015 | $1,065 | $162,630 +3.4% |
| 2014 | $1,065 | $157,300 +0.1% |
| 2013 | -- | $157,150 +3.1% |
| 2012 | -- | $152,490 -2.1% |
| 2011 | -- | $155,690 +0.2% |
| 2010 | -- | $155,380 -2.7% |
| 2009 | -- | $159,670 -0.8% |
| 2008 | -- | $160,940 +30.8% |
| 2007 | -- | $123,078 +10% |
| 2006 | -- | $111,889 +10% |
| 2005 | -- | $101,717 +10% |
| 2004 | -- | $92,470 +12.5% |
| 2002 | -- | $82,170 +3.9% |
| 2001 | -- | $79,090 |
Find assessor info on the county website
Monthly payment
Est. payment
Payment breakdown
Explore the cost of this home by adjusting the details. Changes won't be saved.Climate risks
Neighborhood: 75169
Nearby schools
Schools provided by the listing agent
- Elementary: Cannon
- Middle: Thompson,Butler
- High: Ford
- District: Quinlan ISD
Source: NTREIS. This data may not be complete. We recommend contacting the local school district to confirm school assignments for this home.
Similar homes
- $269,0003 bd2 ba1.7k sqft3016 Payne St, Wills Point, TX 75169For Sale
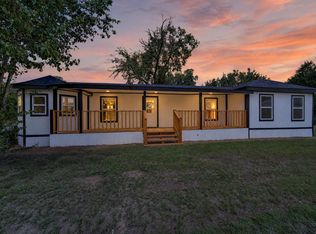 MLS ID #21403708, Toni Elliston. NTREIS
- $349,9003 bd3 ba1.4k sqft18685 Dove Ln, Terrell, TX 75161For Sale
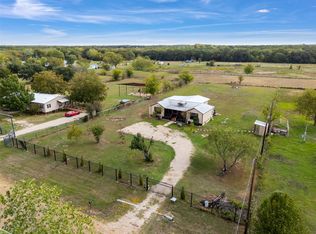 MLS ID #21431874, Diana Gonzalez. NTREIS
- $348,9003 bd2 ba1.1k sqft2354 Vz County Road 3812, Wills Point, TX 75169For Sale
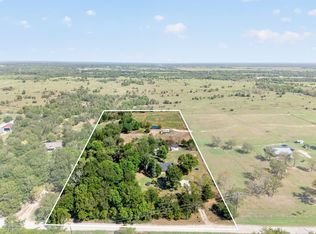 MLS ID #21382096, Bill Moomaw. NTREIS
- $265,0003 bd2 ba1.4k sqft10455 Comanche, Wills Point, TX 75169For Sale
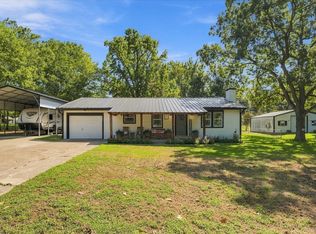 MLS ID #21387582, Christina Lafferty. NTREIS
