Welcome to your private Texas retreat! Situated on 5.23 picturesque acres in Wills Point, this stunning custom-built farmhouse, completed in 2025, offers the ideal blend of modern luxury, comfortable country living, and privacy. The beautifully designed two-story home features 5 bedrooms, 3 full bathrooms and approximately 2,008 square feet of thoughtfully appointed living space. From the moment you step inside, you'll appreciate the attention to detail and custom finishes throughout, including elegant quartz and custom cabinetry in the kitchen. The open-concept floor plan creates an inviting space for everyday living and entertaining, with abundant room for family and guests. Outside, the property truly comes to life. Enjoy expansive country views, a fully fenced acreage, and a peaceful stock pond. The outdoor kitchen is perfect for hosting gatherings, enjoying family meals, or relaxing beneath the Texas sky while taking in beautiful sunsets. With no HOA restrictions, 5.23 acres to enjoy, and convenient access to Lake Tawakoni, this property provides the space, flexibility, and freedom that are increasingly hard to find. Whether you're looking for room for animals, space to entertain, a private country escape, or simply more room to enjoy the Texas lifestyle, this exceptional property offers it all.
Come experience the privacy, character, and freedom of acreage living—while enjoying the comfort and modern amenities of a beautiful 2025 custom home. Your Texas dream starts here. Realtors must attend showings. Information deemed reliable but not guaranteed.
For sale
$469,900
357 Private Road 7782, Wills Pt, TX 75169
5beds
2,008sqft
Single Family Residence
Built in 2025
5.23 Acres Lot
$-- Zestimate®
$234/sqft
$-- HOA
What's special
Expansive country viewsOpen-concept floor planPeaceful stock pondFully fenced acreageBeautiful sunsets
- 9 hours
- 70
- 10
Zillow last checked:
Listing updated:
Listed by:
Marco Ordonez 0683389 469-328-6696,
The Michael Group 214-692-6400
Source: NTREIS,MLS#: 21391935
Facts & features
Interior
Bedrooms & bathrooms
- Bedrooms: 5
- Bathrooms: 3
- Full bathrooms: 3
Primary bedroom
- Features: Ceiling Fan(s), Dual Sinks, Walk-In Closet(s)
- Level: First
- Dimensions: 13 x 13
Bedroom
- Features: Ceiling Fan(s), Walk-In Closet(s)
- Level: First
- Dimensions: 10 x 11
Bedroom
- Features: Ceiling Fan(s), Walk-In Closet(s)
- Level: First
- Dimensions: 10 x 10
Bedroom
- Features: Ceiling Fan(s), Walk-In Closet(s)
- Level: Second
- Dimensions: 12 x 9
Bedroom
- Features: Ceiling Fan(s), Walk-In Closet(s)
- Level: Second
- Dimensions: 12 x 13
Dining room
- Level: First
- Dimensions: 12 x 11
Kitchen
- Features: Granite Counters, Kitchen Island, Pantry, Stone Counters
- Level: First
- Dimensions: 22 x 14
Laundry
- Level: First
- Dimensions: 6 x 5
Living room
- Level: First
- Dimensions: 17 x 17
Living room
- Level: Second
- Dimensions: 13 x 13
Heating
- Central, Electric
Cooling
- Central Air, Ceiling Fan(s), Electric
Appliances
- Included: Dishwasher, Electric Oven, Disposal, Microwave
- Laundry: Washer Hookup, Dryer Hookup, ElectricDryer Hookup, Laundry in Utility Room
Features
- Decorative/Designer Lighting Fixtures, Granite Counters, Kitchen Island, Open Floorplan, Pantry, Walk-In Closet(s)
- Flooring: Ceramic Tile, Laminate
- Has basement: No
- Has fireplace: No
Interior area
- Total interior livable area: 2,008 sqft
Video & virtual tour
Property
Parking
- Parking features: Driveway
Features
- Levels: Two
- Stories: 2
- Patio & porch: Covered
- Exterior features: Lighting, Private Entrance, Rain Gutters
- Pool features: None
- Fencing: Barbed Wire,Chain Link
- Body of water: Tawakoni
Lot
- Size: 5.23 Acres
- Features: Acreage, Cleared, Pond on Lot, Few Trees
Details
- Parcel number: R000112102
Construction
Type & style
- Home type: SingleFamily
- Architectural style: Contemporary/Modern,Detached
- Property subtype: Single Family Residence
- Attached to another structure: Yes
Materials
- Brick, Stone Veneer
- Foundation: Slab
- Roof: Asphalt,Composition
Condition
- Resale
- Year built: 2025
Utilities & green energy
- Sewer: Aerobic Septic
- Water: Public
- Utilities for property: Electricity Available, Electricity Connected, Septic Available, Separate Meters, Water Available
Community & HOA
Community
- Features: Community Mailbox
- Security: Carbon Monoxide Detector(s)
- Subdivision: Pecan Oak Trails Tr 54
HOA
- Has HOA: No
Location
- Region: Wills Pt
Financial & listing details
- Price per square foot: $234/sqft
- Annual tax amount: $7,641
- Date on market: 9/22/2026
- Listing terms: Cash,Conventional,FHA,VA Loan
- Exclusions: Refrigerators (2)
- Road surface type: Dirt, Gravel
Estimated market value
Not available
Estimated sales range
Not available
Not available
Price history
| Date | Event | Price |
|---|---|---|
| 9/22/2026 | Listed for sale | $469,900$234/sqft |
Source: NTREIS #21391935 Report a problem | ||
Public tax history
Tax history is unavailable.
Monthly payment
Est. payment
Payment breakdown
Explore the cost of this home by adjusting the details. Changes won't be saved.Climate risks
Neighborhood: 75169
Nearby schools
Schools provided by the listing agent
- Elementary: Willspoint
- Middle: Willspoint
- High: Willspoint
- District: Wills Point ISD
Source: NTREIS. This data may not be complete. We recommend contacting the local school district to confirm school assignments for this home.

Similar homes
- $499,9004 bd2 ba2.2k sqft2667 Vz County Road 3820, Wills Pt, TX 75169For Sale
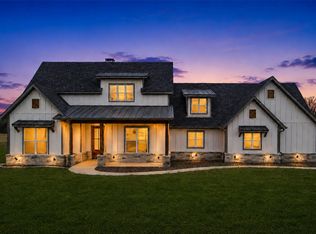 MLS ID #21201724, Jonathan Williams. NTREIS
 - $390,0003 bd2 ba2.1k sqft181 Vz County Road 3528, Wills Point, TX 75169For Sale
 MLS ID #21250855, Bill Moomaw. NTREIS
 - $399,9003 bd2 ba1.7k sqft3580 Fm 751, Wills Point, TX 75169For Sale
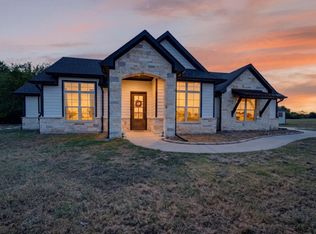 MLS ID #21337025, Bill Moomaw. NTREIS
 - $417,9003 bd2 ba1.8k sqft13598 Fm 47, Wills Point, TX 75169For Sale
 MLS ID #21326845, Bobby Spears. NTREIS
