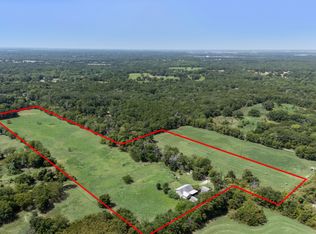
Beautiful new construction on 1.34 acres with no restrictions in the Greenville , Quinlan area! This stunning home features an attractive brick and stone exterior, inviting curb appeal, and a spacious covered back patio perfect for enjoying the outdoors. Inside, you’ll find an open-concept floor plan with vaulted ceilings, decorative wood beam accents, and abundant natural light. The kitchen showcases beautiful white cabinetry, a large center island with modern wood detailing, and plenty of space for cooking and entertaining. The spacious primary bathroom offers an elegant freestanding soaking tub, oversized walk-in shower, and dual vanities. Enjoy the combination of modern finishes, thoughtful design, and the freedom of owning 1.34 acres with no restrictions. With plenty of room to enjoy country living while remaining convenient to Greenville and Quinlan, this property is a must-see
For sale
$490,000
5481 County Line Rd #2260, Quinlan, TX 75474
3beds
1,967sqft
Single Family Residence
Built in 2026
1.34 Acres Lot
$-- Zestimate®
$249/sqft
$-- HOA
What's special
Brick and stone exteriorOpen-concept floor planAbundant natural lightInviting curb appealOversized walk-in showerSpacious primary bathroomElegant freestanding soaking tub
- 2 days
- 108
- 0
Zillow last checked:
Listing updated:
Listed by:
Cristian Mena 0832526 214-560-0422,
Only 1 Realty Group North Dallas 214-560-0422
Source: NTREIS,MLS#: 21433958
Facts & features
Interior
Bedrooms & bathrooms
- Bedrooms: 3
- Bathrooms: 3
- Full bathrooms: 2
- 1/2 bathrooms: 1
Primary bedroom
- Level: First
- Dimensions: 15 x 17
Bedroom
- Level: First
- Dimensions: 11 x 11
Bedroom
- Level: First
- Dimensions: 11 x 11
Primary bathroom
- Level: First
- Dimensions: 10 x 13
Other
- Level: First
- Dimensions: 5 x 11
Half bath
- Level: First
- Dimensions: 5 x 5
Kitchen
- Level: First
- Dimensions: 13 x 16
Laundry
- Level: First
- Dimensions: 6 x 10
Living room
- Level: First
- Dimensions: 15 x 19
Appliances
- Included: Dishwasher, Electric Oven, Electric Range, Microwave
Features
- Cathedral Ceiling(s), Kitchen Island, Open Floorplan, Pantry
- Has basement: No
- Number of fireplaces: 1
- Fireplace features: Electric
Interior area
- Total interior livable area: 1,967 sqft
Video & virtual tour
Property
Parking
- Total spaces: 2
- Parking features: Additional Parking, Concrete, Driveway
- Attached garage spaces: 2
Features
- Levels: One
- Stories: 1
- Pool features: None
Lot
- Size: 1.34 Acres
Details
- Parcel number: 249632
Construction
Type & style
- Home type: SingleFamily
- Architectural style: Detached
- Property subtype: Single Family Residence
Condition
- Year built: 2026
Utilities & green energy
- Sewer: Aerobic Septic
- Utilities for property: Septic Available
Community & HOA
Community
- Subdivision: Vu Addition
HOA
- Has HOA: No
Location
- Region: Quinlan
Financial & listing details
- Price per square foot: $249/sqft
- Annual tax amount: $4,746
- Date on market: 11/11/2026
- Cumulative days on market: 2 days
- Listing terms: Cash,Conventional,FHA,Other,VA Loan
- Exclusions: N/A
Estimated market value
Not available
Estimated sales range
Not available
Not available
Price history
| Date | Event | Price |
|---|---|---|
| 11/11/2026 | Listed for sale | $490,000$249/sqft |
Source: NTREIS #21433958 Report a problem | ||
Public tax history
Tax history is unavailable.
Monthly payment
Est. payment
Payment breakdown
Explore the cost of this home by adjusting the details. Changes won't be saved.Climate risks
Neighborhood: 75474
Nearby schools
Schools provided by the listing agent
- Elementary: Cannon
- Middle: Thompson,Butler
- High: Ford
- District: Quinlan ISD
Source: NTREIS. This data may not be complete. We recommend contacting the local school district to confirm school assignments for this home.


Similar homes
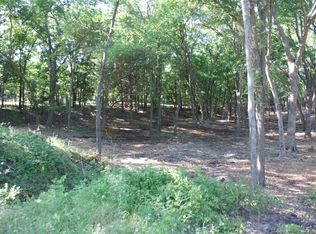
- $425,0003 bd2 ba1.7k sqft5447 County Line Road 2260, Quinlan, TX 75474For Sale
 MLS ID #21419509, Cristian Mena. NTREIS
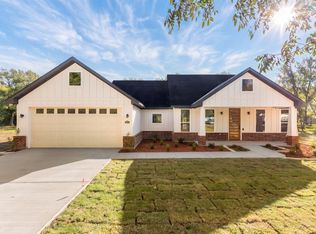
- $425,0003 bd2 ba1.8k sqft5413 County Line Rd #2252, Quinlan, TX 75474For Sale
 MLS ID #21411539, Cristian Mena. NTREIS
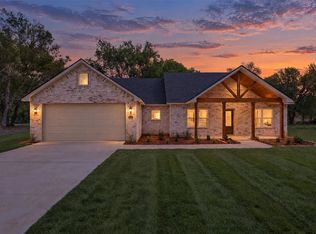
- $499,9813 bd3 ba2.3k sqft30927 Fm 429, Terrell, TX 75161For Sale
 MLS ID #21292140, Sherry Chandler. NTREIS
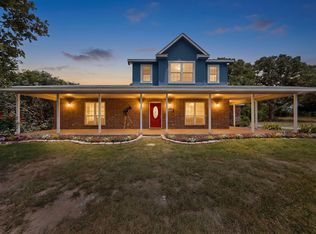
- $430,0004 bd2 ba1.3k sqft13905 Debbie Ln, Quinlan, TX 75474For Sale
 MLS ID #21352887, Patty Turner. NTREIS
