Discover modern country living in this beautiful new construction home situated on 1.34 acres in a quiet, peaceful setting.
Featuring a striking exterior with white board-and-batten siding, brick accents, and a spacious driveway, this home offers timeless curb appeal. Inside, enjoy an open-concept layout with vaulted ceilings, recessed lighting, modern finishes, and a stylish kitchen featuring white cabinetry, dark countertops, and a large island perfect for gathering and entertaining.
Step outside to enjoy the expansive property, mature trees, and plenty of room to make the space your own. With no known deed restrictions, this property offers flexibility and the freedom to enjoy country living with room to grow. Don't miss this opportunity to own a beautiful new home with acreage and modern style!
For sale
$425,000
5447 County Line Road 2260, Quinlan, TX 75474
3beds
1,706sqft
Single Family Residence
Built in 2026
1.34 Acres Lot
$-- Zestimate®
$249/sqft
$-- HOA
What's special
Modern finishesBrick accentsRecessed lightingStylish kitchenTimeless curb appealVaulted ceilingsExpansive property
- 9 hours
- 28
- 3
Zillow last checked:
Listing updated:
Listed by:
Cristian Mena 0832526 214-560-0422,
Only 1 Realty Group North Dallas 214-560-0422
Source: NTREIS,MLS#: 21419509
Facts & features
Interior
Bedrooms & bathrooms
- Bedrooms: 3
- Bathrooms: 2
- Full bathrooms: 2
Primary bedroom
- Level: First
- Dimensions: 12 x 17
Bedroom
- Level: First
- Dimensions: 11 x 11
Bedroom
- Level: First
- Dimensions: 11 x 11
Primary bathroom
- Level: First
- Dimensions: 8 x 9
Dining room
- Level: First
- Dimensions: 17 x 12
Other
- Level: First
- Dimensions: 8 x 9
Kitchen
- Level: First
- Dimensions: 9 x 19
Laundry
- Level: First
- Dimensions: 7 x 5
Living room
- Level: First
- Dimensions: 17 x 15
Appliances
- Included: Dishwasher, Electric Oven, Electric Range, Microwave
Features
- Granite Counters, Open Floorplan, Pantry, Vaulted Ceiling(s)
- Has basement: No
- Has fireplace: No
Interior area
- Total interior livable area: 1,706 sqft
Video & virtual tour
Property
Parking
- Total spaces: 2
- Parking features: Additional Parking, Garage
- Attached garage spaces: 2
Features
- Levels: One
- Stories: 1
- Pool features: None
Lot
- Size: 1.34 Acres
Details
- Parcel number: 249631
Construction
Type & style
- Home type: SingleFamily
- Architectural style: Detached
- Property subtype: Single Family Residence
Condition
- New Construction
- Year built: 2026
Utilities & green energy
- Sewer: Septic Tank
- Utilities for property: Septic Available
Community & HOA
Community
- Subdivision: Vu Addition
HOA
- Has HOA: No
Location
- Region: Quinlan
Financial & listing details
- Price per square foot: $249/sqft
- Annual tax amount: $4,064
- Date on market: 10/23/2026
- Listing terms: Cash,Conventional,FHA,Other,VA Loan
Estimated market value
Not available
Estimated sales range
Not available
Not available
Price history
| Date | Event | Price |
|---|---|---|
| 10/23/2026 | Listed for sale | $425,000$249/sqft |
Source: NTREIS #21419509 Report a problem | ||
Public tax history
Tax history is unavailable.
Monthly payment
Est. payment
Payment breakdown
Explore the cost of this home by adjusting the details. Changes won't be saved.Climate risks
Neighborhood: 75474
Nearby schools
Schools provided by the listing agent
- Elementary: Cannon
- Middle: Thompson,Butler
- High: Ford
- District: Quinlan ISD
Source: NTREIS. This data may not be complete. We recommend contacting the local school district to confirm school assignments for this home.


Similar homes
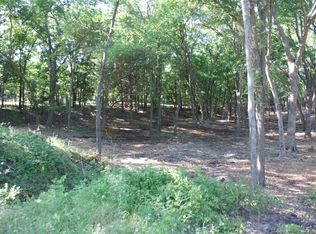
- $425,0003 bd2 ba1.8k sqft5413 County Line Rd #2252, Quinlan, TX 75474For Sale
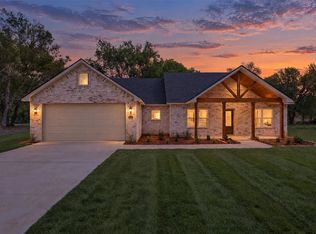 MLS ID #21411539, Cristian Mena. NTREIS
- $430,0004 bd2 ba1.3k sqft13905 Debbie Ln, Quinlan, TX 75474For Sale
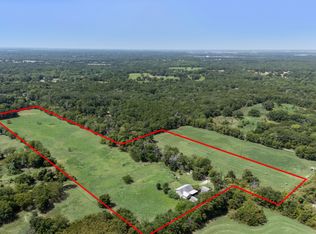 MLS ID #21352887, Patty Turner. NTREIS
- $429,9004 bd3 ba2k sqft16333 County Road 339, Terrell, TX 75161For Sale
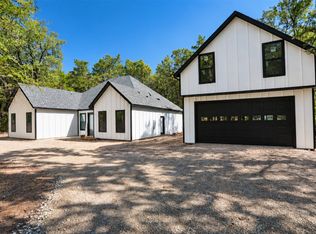 MLS ID #21416406, Janie Nieto. NTREIS
- $394,9003 bd3 ba1.8k sqft9644 Deer Park, Quinlan, TX 75474For Sale
 MLS ID #21360354, Amy Ivey. NTREIS
