?? THE GAVEL IS HOVERING: Name Your Price! ?? Will you bid $100,000 more, or $100,000 less? The seller wants to know exactly what you are willing to pay. Auctioneers are standing by, and the hammer is high, ready to sell. Bidding online is easy, but the strategy is all yours. Your ultimate goal? Make the LIGHT go GREEN ?? and start the countdown! Here is how the game is played: The Green Light: When conditions are approved, the light flashes green (reserve met), and the final countdown clock STARTS. (Subject to seller bid match if less than the reserve). The Clock: Every second counts. You must hold the top spot when the time runs out. Losers wait... winners do not hesitate to sign the contract. The Hammer: When bidding is closing and the hammer falls, the highest bidder locks in their position for the Seller’s final acceptance! (Subject to all terms). Don't wait on the sidelines. If you watch the light turn green without bidding, someone else could win, and you will lose your chance to claim the winning bid.Myers Jackson, Auctioneer under the direction of the seller may process and execute bids submitted (offers) that satisfy the sellers right to reservation, liberty of bidding, counter-bidding or other rights. Subject to online or offline Terms, Conditions of Sale, Offer, Price, Seller Confirmation, 15% Buyers Premium ~ TDLR 17057
For sale
Price cut: $101K (10/21)
$499,000
3028 State Highway 276 W, Quinlan, TX 75474
3beds
2,507sqft
Single Family Residence
Built in 1986
2.58 Acres Lot
$569,900 Zestimate®
$199/sqft
$-- HOA
What's special
- 9 days
- 79
- 2
Likely to sell faster than
Zillow last checked:
Listing updated:
Listed by:
MYERS Jackson 0698695,
ai National 469-460-4848
Source: NTREIS,MLS#: 21410093
Facts & features
Interior
Bedrooms & bathrooms
- Bedrooms: 3
- Bathrooms: 3
- Full bathrooms: 2
- 1/2 bathrooms: 1
Primary bedroom
- Level: First
- Dimensions: 1 x 1
Bedroom
- Level: First
- Dimensions: 1 x 1
Bedroom
- Level: First
- Dimensions: 1 x 1
Primary bathroom
- Level: First
- Dimensions: 1 x 1
Other
- Level: First
- Dimensions: 1 x 1
Half bath
- Level: First
- Dimensions: 1 x 1
Kitchen
- Level: First
- Dimensions: 1 x 1
Living room
- Level: First
- Dimensions: 1 x 1
Features
- Other
- Has basement: No
- Number of fireplaces: 1
- Fireplace features: Living Room, Masonry, Wood Burning
Interior area
- Total interior livable area: 2,507 sqft
Property
Parking
- Total spaces: 2
- Parking features: Door-Single, Garage Faces Side
- Attached garage spaces: 2
Features
- Levels: One
- Stories: 1
- Pool features: None
Lot
- Size: 2.58 Acres
Details
- Parcel number: 29881
Construction
Type & style
- Home type: SingleFamily
- Architectural style: Detached
- Property subtype: Single Family Residence
Condition
- Year built: 1986
Utilities & green energy
- Sewer: Septic Tank
- Water: Community/Coop
- Utilities for property: Overhead Utilities, Septic Available, Water Available
Community & HOA
Community
- Subdivision: James Mcadams Surv Abs #652
HOA
- Has HOA: No
Location
- Region: Quinlan
Financial & listing details
- Price per square foot: $199/sqft
- Tax assessed value: $337,486
- Annual tax amount: $4,883
- Date on market: 10/12/2026
- Cumulative days on market: 10 days
Estimated market value
$569,900
$541,000 - $598,000
$2,879/mo
Price history
| Date | Event | Price |
|---|---|---|
| 10/21/2026 | Price change | $499,000-16.8%$199/sqft |
Source: NTREIS #21410093 Report a problem | ||
| 10/12/2026 | Listed for sale | $600,000+50%$239/sqft |
Source: NTREIS #21410093 Report a problem | ||
| 2/20/2024 | Sold | -- |
Source: NTREIS #20388403 Report a problem | ||
| 1/27/2024 | Pending sale | $399,900$160/sqft |
Source: NTREIS #20388403 Report a problem | ||
| 1/20/2024 | Contingent | $399,900$160/sqft |
Source: NTREIS #20388403 Report a problem | ||
| 1/3/2024 | Price change | $399,9000%$160/sqft |
Source: NTREIS #20388403 Report a problem | ||
| 11/17/2023 | Listed for sale | $400,000-5.9%$160/sqft |
Source: NTREIS #20388403 Report a problem | ||
| 10/24/2023 | Listing removed | -- |
Source: NTREIS #20388403 Report a problem | ||
| 9/22/2023 | Price change | $425,000-5.2%$170/sqft |
Source: NTREIS #20388403 Report a problem | ||
| 8/15/2023 | Price change | $448,500-7.5%$179/sqft |
Source: NTREIS #20388403 Report a problem | ||
| 7/22/2023 | Listed for sale | $485,000$193/sqft |
Source: NTREIS #20388403 Report a problem | ||
Public tax history
| Year | Property taxes | Tax assessment |
|---|---|---|
| 2026 | -- | $337,486 -4.7% |
| 2025 | $5,125 -6% | $354,200 -5.9% |
| 2024 | $5,453 +259.7% | $376,350 +22.3% |
| 2023 | $1,516 -42.5% | $307,705 +10% |
| 2022 | $2,637 -3.5% | $279,732 +10% |
| 2021 | $2,733 +2.1% | $254,302 +10% |
| 2020 | $2,678 +3.7% | $231,184 +10% |
| 2019 | $2,581 +6.8% | $210,167 +11.1% |
| 2018 | $2,417 +2.6% | $189,170 +5.4% |
| 2017 | $2,355 +4.5% | $179,480 +8.3% |
| 2016 | $2,253 -6.8% | $165,710 +2.5% |
| 2015 | $2,418 | $161,590 -3.3% |
| 2014 | $2,418 | $167,190 +1.7% |
| 2013 | -- | $164,460 -2.6% |
| 2012 | -- | $168,780 -2.4% |
| 2011 | -- | $172,900 -0.5% |
| 2010 | -- | $173,760 -1% |
| 2009 | -- | $175,600 +0.8% |
| 2008 | -- | $174,250 -4% |
| 2007 | -- | $181,550 |
| 2006 | -- | $181,550 +3.6% |
| 2005 | -- | $175,230 +5.1% |
| 2004 | -- | $166,770 +23.2% |
| 2002 | -- | $135,420 +12.5% |
| 2001 | -- | $120,410 |
Find assessor info on the county website
Monthly payment
Est. payment
Payment breakdown
Explore the cost of this home by adjusting the details. Changes won't be saved.Climate risks
Neighborhood: 75474
Nearby schools
Schools provided by the listing agent
- Elementary: Cannon
- Middle: Thompson
- High: Ford
- District: Quinlan ISD
Source: NTREIS. This data may not be complete. We recommend contacting the local school district to confirm school assignments for this home.

Similar homes
- $459,0003 bd3 ba2.7k sqft5753 Fm 36 S, Quinlan, TX 75474For Sale
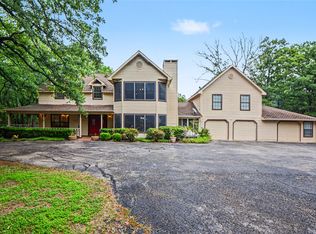 MLS ID #21270410, Amber Broadway. NTREIS
 - $498,9003 bd2 ba1.7k sqft6051 County Road 2297, Quinlan, TX 75474For Sale
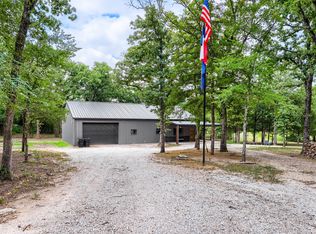 MLS ID #21319156, Nickie Feddersen. NTREIS
 - $606,9004 bd3 ba2.5k sqft1713 Hollow Way Ln, Quinlan, TX 75474For Sale
 MLS ID #21324335, Kevin Sawatsky. NTREIS
 - $600,0003 bd2 ba1.5k sqft8324 Big Oaks, Quinlan, TX 75474For Sale
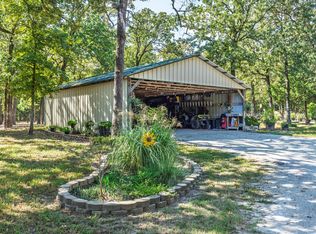 MLS ID #21058726, Julie Sickels. NTREIS
