Custom-built in 2020, this one-story residence offers approximately 2,038 square feet, with 3 bedrooms and 3 full bathrooms on approximately 1.39 acres. The interior features an open floor plan, vaulted ceilings, ceramic tile flooring, recessed lighting, and a stone electric fireplace. The kitchen includes granite countertops, a large center island, gas cooktop, gas oven, stainless steel appliances, extensive cabinetry and pantry storage. The floor plan includes two primary bedroom suites with walk-in closets and tiled showers, plus a dedicated office or study and interior utility room. Exterior features include a circular concrete driveway with fountain, attached 2 car garage, mature trees, covered front and side patios, and an outdoor kitchen with built-in grill. Additional property features include a storage building and dedicated RV parking area with electric service. The property is served by co op water and an aerobic septic system.
For sale
$475,000
7320 County Road 3512, Quinlan, TX 75474
3beds
2,038sqft
Single Family Residence
Built in 2020
1.39 Acres Lot
$464,800 Zestimate®
$233/sqft
$-- HOA
What's special
Stone electric fireplaceGas ovenOpen floor planRecessed lightingDedicated office or studyStainless steel appliancesStorage building
- 72 days
- 119
- 6
Zillow last checked:
Listing updated:
Listed by:
Jack McLemore 0460808 817-283-5134,
Listing Results, LLC 817-283-5134
Source: NTREIS,MLS#: 21356647
Facts & features
Interior
Bedrooms & bathrooms
- Bedrooms: 3
- Bathrooms: 3
- Full bathrooms: 3
Primary bedroom
- Features: Closet Cabinetry, Dual Sinks, Walk-In Closet(s)
- Level: First
- Dimensions: 17 x 16
Bedroom
- Features: Closet Cabinetry
- Level: First
- Dimensions: 12 x 12
Bedroom
- Features: Closet Cabinetry
- Level: First
- Dimensions: 12 x 12
Dining room
- Level: First
- Dimensions: 13 x 12
Kitchen
- Features: Granite Counters, Kitchen Island, Walk-In Pantry
- Level: First
- Dimensions: 14 x 10
Living room
- Features: Fireplace
- Level: First
- Dimensions: 20 x 19
Office
- Level: First
- Dimensions: 13 x 10
Heating
- Central, Electric
Cooling
- Central Air, Electric
Appliances
- Included: Dishwasher, Electric Water Heater, Gas Cooktop, Disposal, Gas Oven, Gas Range
- Laundry: Washer Hookup, Electric Dryer Hookup, Laundry in Utility Room
Features
- Decorative/Designer Lighting Fixtures, High Speed Internet, Cable TV, Vaulted Ceiling(s)
- Flooring: Ceramic Tile
- Windows: Window Coverings
- Has basement: No
- Number of fireplaces: 1
- Fireplace features: Electric, Stone
Interior area
- Total interior livable area: 2,038 sqft
Video & virtual tour
Property
Parking
- Total spaces: 2
- Parking features: Circular Driveway, Garage, Open, Oversized
- Attached garage spaces: 2
- Has uncovered spaces: Yes
Features
- Levels: One
- Stories: 1
- Patio & porch: See Remarks, Covered
- Exterior features: Outdoor Grill, Outdoor Kitchen, Rain Gutters, Storage
- Pool features: None
- Fencing: Barbed Wire
Lot
- Size: 1.39 Acres
- Features: Landscaped, Many Trees
Details
- Additional structures: Storage
- Parcel number: 50380
Construction
Type & style
- Home type: SingleFamily
- Architectural style: Farmhouse,Modern,Detached
- Property subtype: Single Family Residence
Materials
- Brick
- Foundation: Slab
- Roof: Composition
Condition
- Year built: 2020
Utilities & green energy
- Water: Community/Coop
- Utilities for property: Water Available, Cable Available
Community & HOA
Community
- Security: Smoke Detector(s)
- Subdivision: Little Creek Acres Add
HOA
- Has HOA: No
Location
- Region: Quinlan
Financial & listing details
- Price per square foot: $233/sqft
- Tax assessed value: $463,780
- Annual tax amount: $7,022
- Date on market: 8/11/2026
- Listing terms: Cash,Conventional,FHA,VA Loan
- Road surface type: Asphalt
Estimated market value
$464,800
$442,000 - $488,000
$3,099/mo
Price history
| Date | Event | Price |
|---|---|---|
| 8/11/2026 | Listed for sale | $475,000-6.9%$233/sqft |
Source: NTREIS #21356647 Report a problem | ||
| 5/23/2026 | Listing removed | $510,000$250/sqft |
Source: NTREIS #21161313 Report a problem | ||
| 5/8/2026 | Price change | $510,000-2.9%$250/sqft |
Source: NTREIS #21161313 Report a problem | ||
| 1/22/2026 | Listed for sale | $525,000$258/sqft |
Source: NTREIS #21161313 Report a problem | ||
| 8/7/2020 | Sold | -- |
Source: Agent Provided Report a problem | ||
Public tax history
| Year | Property taxes | Tax assessment |
|---|---|---|
| 2026 | -- | $463,780 -4.4% |
| 2025 | $5,753 -0.6% | $485,300 +4.7% |
| 2024 | $5,788 -10.6% | $463,350 +4.5% |
| 2023 | $6,477 +3% | $443,210 +13.7% |
| 2022 | $6,286 +13.5% | $389,710 +21.4% |
| 2021 | $5,536 +2058.6% | $321,030 +2145% |
| 2020 | $256 -5.4% | $14,300 |
| 2019 | $271 -4.6% | $14,300 |
| 2018 | $284 -0.3% | $14,300 |
| 2017 | $285 -0.1% | $14,300 |
| 2016 | $285 -1% | $14,300 |
| 2015 | $288 | $14,300 |
| 2014 | $288 | $14,300 |
| 2013 | -- | $14,300 |
Find assessor info on the county website
Monthly payment
Est. payment
Payment breakdown
Explore the cost of this home by adjusting the details. Changes won't be saved.Climate risks
Neighborhood: 75474
Nearby schools
Schools provided by the listing agent
- Elementary: Cannon
- Middle: Thompson,Butler
- High: Ford
- District: Quinlan ISD
Source: NTREIS. This data may not be complete. We recommend contacting the local school district to confirm school assignments for this home.

Similar homes
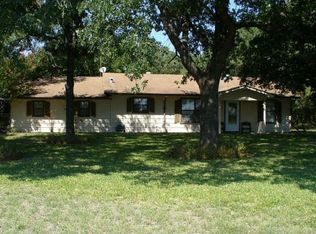
- $394,9003 bd3 ba1.8k sqft9644 Deer Park, Quinlan, TX 75474For Sale
 MLS ID #21360354, Amy Ivey. NTREIS
 - $569,0003 bd4 ba3k sqft10528 Lago Vis, Quinlan, TX 75474For Sale
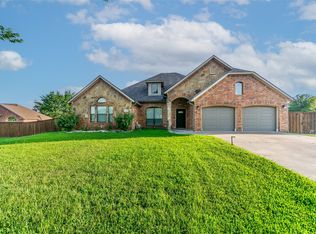 MLS ID #21354633, Greg Tillinghast. NTREIS
 - $489,9005 bd3 ba2.6k sqft1817 County Road 3327, Greenville, TX 75402For Sale
 MLS ID #21338897, Carol Riffe. NTREIS
 - $450,0004 bd3 ba2.8k sqft529 Morris Ln, Greenville, TX 75402For Sale
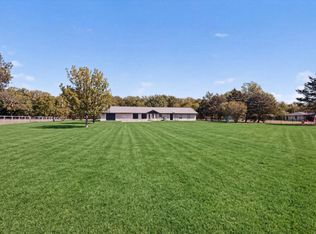 MLS ID #21401883, Moussa Mikhel. NTREIS
