LUXURY LAKESIDE RETREAT AT KITSEE KNOLL ESTATES. Experience the pinnacle of modern lakeside living in this stunning new construction home, perfectly situated on a premier half-acre lot in the exclusive Kitsee Knoll Estates on Lake Tawakoni. This high-efficiency, open-concept floor plan features three bedrooms, two and a half baths, and gorgeous luxury vinyl plank flooring throughout with high end carpet dressing the bedrooms. Every detail has been curated for elegance and comfort, from the sleek quartz countertops and stainless steel appliances in the gourmet kitchen to the designer glass showers in the bathrooms. The expansive great room is centered around a striking decorative electric fireplace, elegantly adorned with marble tiles, creating a sophisticated focal point for those relaxing evenings.
Set in one of the lake's most desirable locations, this home offers great water views and a front-row seat to breathtaking western sunsets and open water. The oversized half-acre lot provides rare flexibility, offering ample space to build a custom workshop, secure RV storage, or an additional structure to suit your lifestyle. Water enthusiasts will love the unparalleled access to the lake and private park, featuring a community boat ramp and dedicated mooring piers—the perfect 10x3 tie-up docks for pulling up your boat after a day on the water.
Kitsee Knoll Estates offers a peaceful, upscale environment while maintaining easy access to local conveniences. This energy-efficient masterpiece combines high-end finishes with the best lake access in North Texas. To help make this your reality, the seller is offering a possible rate buydown for qualified buyers. Don’t miss this rare opportunity to own a lake-view gem in a premier subdivision. Call the listing agent today for more information and to schedule your private tour of this exceptional property.
For sale
Price cut: $25K (6/2)
$424,900
10714 Karol Jean Way, Quinlan, TX 75474
3beds
1,863sqft
:
Get pre-qualified$3,087/mo
Single Family Residence
Built in 2026
0.51 Acres Lot
$-- Zestimate®
$228/sqft
$21/mo HOA
What's special
- 133 days |
- 121 |
- 7 |
Zillow last checked:
Listing updated:
Listed by:
Thomas Miller 0696139 903-449-4439,
Thomas Andrew Miller 903-449-4439
Source: NTREIS,MLS#: 21207431
Facts & features
Interior
Bedrooms & bathrooms
- Bedrooms: 3
- Bathrooms: 3
- Full bathrooms: 2
- 1/2 bathrooms: 1
Primary bedroom
- Features: Closet Cabinetry, Ceiling Fan(s), Dual Sinks, Double Vanity, Garden Tub/Roman Tub, Separate Shower, Walk-In Closet(s)
- Level: First
- Dimensions: 15 x 15
Bedroom
- Features: Ceiling Fan(s)
- Level: First
- Dimensions: 11 x 11
Bedroom
- Features: Ceiling Fan(s)
- Level: First
- Dimensions: 12 x 11
Breakfast room nook
- Features: Breakfast Bar
- Level: First
- Dimensions: 11 x 10
Dining room
- Level: First
- Dimensions: 13 x 11
Kitchen
- Features: Breakfast Bar, Kitchen Island, Pantry, Stone Counters, Walk-In Pantry
- Level: First
- Dimensions: 11 x 11
Living room
- Features: Ceiling Fan(s)
- Level: First
- Dimensions: 16 x 18
Heating
- Central
Cooling
- Central Air, Ceiling Fan(s)
Appliances
- Included: Dishwasher, Electric Cooktop, Electric Oven, Electric Range, Electric Water Heater, Disposal, Microwave, Refrigerator
- Laundry: Washer Hookup, Dryer Hookup, ElectricDryer Hookup, Laundry in Utility Room
Features
- Decorative/Designer Lighting Fixtures, Double Vanity, High Speed Internet, Kitchen Island, Open Floorplan, Pantry, Walk-In Closet(s)
- Flooring: Carpet, Luxury Vinyl Plank
- Has basement: No
- Number of fireplaces: 1
- Fireplace features: Blower Fan, Electric, Living Room
Interior area
- Total interior livable area: 1,863 sqft
Video & virtual tour
Property
Parking
- Total spaces: 2
- Parking features: Additional Parking, Concrete, Door-Multi, Driveway, Garage, Garage Door Opener, Inside Entrance, Garage Faces Side, Boat, RV Access/Parking
- Attached garage spaces: 2
- Covered spaces: 1
Features
- Levels: One
- Stories: 1
- Patio & porch: Rear Porch, Front Porch, Patio, Covered
- Pool features: None
- Has view: Yes
- View description: Water
- Has water view: Yes
Lot
- Size: 0.51 Acres
- Features: Corner Lot, Landscaped
Details
- Parcel number: 102974
Construction
Type & style
- Home type: SingleFamily
- Architectural style: Detached
- Property subtype: Single Family Residence
Materials
- Brick, Fiber Cement, Frame
- Foundation: Slab
- Roof: Composition
Condition
- Year built: 2026
Utilities & green energy
- Sewer: Aerobic Septic
- Water: Community/Coop
- Utilities for property: Electricity Available, Electricity Connected, Septic Available, Separate Meters, Water Available
Community & HOA
Community
- Features: Lake
- Security: Smoke Detector(s)
- Subdivision: Kitsee Knoll Estates
HOA
- Has HOA: Yes
- Services included: All Facilities, Maintenance Grounds, Maintenance Structure
- HOA fee: $250 annually
- HOA name: Kitsee Knoll
- HOA phone: 903-461-4277
Location
- Region: Quinlan
Financial & listing details
- Price per square foot: $228/sqft
- Annual tax amount: $793
- Date on market: 3/13/2026
- Cumulative days on market: 134 days
- Listing terms: Cash,Conventional,FHA,USDA Loan,VA Loan
Estimated market value
Not available
Estimated sales range
Not available
Not available
Price history
| Date | Event | Price |
|---|---|---|
| 6/2/2026 | Price change | $424,900-5.6%$228/sqft |
Source: NTREIS #21207431 Report a problem | ||
| 3/13/2026 | Listed for sale | $449,900$241/sqft |
Source: NTREIS #21207431 Report a problem | ||
Public tax history
Tax history is unavailable.
Monthly payment
Est. payment
Payment breakdown
Explore the cost of this home by adjusting the details. Changes won't be saved.Climate risks
Neighborhood: 75474
Nearby schools
GreatSchools rating
- 4/10A E Butler Intermediate SchoolGrades: 3-5Distance: 5.1 mi
- 4/10C B Thompson Middle SchoolGrades: 6-8Distance: 5.7 mi
- 5/10Wh Ford High SchoolGrades: 9-12Distance: 4.7 mi
Schools provided by the listing agent
- Elementary: Cannon
- Middle: Thompson,Butler
- High: Ford
- District: Quinlan ISD
Source: NTREIS. This data may not be complete. We recommend contacting the local school district to confirm school assignments for this home.
- $386,400-- bd-- ba1.9k sqft10700 Karol Jean Way, Quinlan, TX 75474Off Market
- $--4 bd2 ba1.9k sqft10707 Karol Jean Way, Quinlan, TX 75474Sold
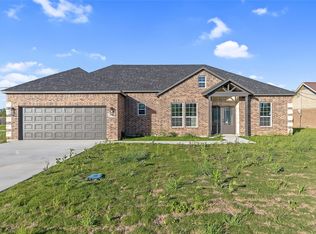
- $362,200-- bd8 ba2k sqft10708 Karol Jean Way, Quinlan, TX 75474Off Market
- $285,3004 bd2 ba2k sqft10713 Karol Jean Way, Quinlan, TX 75474Off Market
- $54,820-- bd-- ba-- sqftKarol Jean Way, Quinlan, TX 75474Off Market
- $10,020-- bd-- ba-- sqft10691 Karol Jean Way, Quinlan, TX 75474Off Market
- $--0.5 AcresLOT 51 Karol Jean Way, Quinlan, TX 75474Sold
- $516,0003 bd3 ba2.8k sqft9933 Kathy Lynn Pl, Quinlan, TX 75474Off Market
A local agent can set up tours, give advice and negotiate with sellers.
Similar homes
- $434,9003 bd2 ba2k sqft10578 Kitsee Knoll Way, Quinlan, TX 75474For Sale
 MLS ID #21288803, Thomas Miller. NTREIS
 - $425,0003 bd3 ba1.7k sqft2021 Lake Highland E, Quinlan, TX 75474For Sale
 MLS ID #21321993, Kathy Hobbs. NTREIS
 - $349,0003 bd2 ba1.8k sqft10718 Karen Sue Ct, Quinlan, TX 75474For Sale
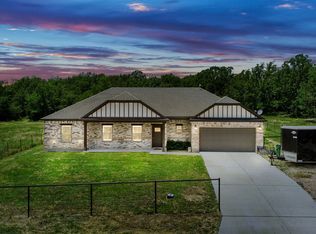 MLS ID #21266499, Chad Donley. NTREIS
 - $399,9003 bd3 ba1.8k sqft9644 Deer Park, Quinlan, TX 75474For Sale
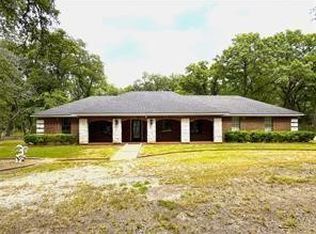 MLS ID #21272790, Amy Ivey. NTREIS
 - $355,0003 bd2 ba1.4k sqft10680 Karen Sue Ct, Quinlan, TX 75474For SaleMLS ID #21323968, Mariana Silva. NTREIS
- $519,9004 bd3 ba2.3k sqft10560 Lago Vis, Quinlan, TX 75474New ConstructionMLS ID #21083891, Thomas Miller. NTREIS
- $449,9001 bd2 ba2.1k sqft8087 Lakeview Dr, Quinlan, TX 75474For SaleMLS ID #21302092, Amy Ivey. NTREIS
- $389,0003 bd3 ba2.1k sqft1020 Crazy Horse, Quinlan, TX 75474For SaleMLS ID #21259973, Loc Truong. NTREIS
- $349,0004 bd2 ba1.9k sqft20579 County Road 331, Quinlan, TX 75474For SaleMLS ID #21332361, Jessica Buchanan. NTREIS
- $299,9993 bd2 ba1.1k sqft10065 Comanche, Quinlan, TX 75474For SaleMLS ID #21281512, Melissa Minyard. NTREIS
- $479,9004 bd3 ba2.2k sqft6465 Shady Acres Ln, Quinlan, TX 75474For SaleMLS ID #21294874, Fabio Simoes Simoes. NTREIS
- $335,0003 bd2 ba1.5k sqft8900 Crestview Estate Rd, Quinlan, TX 75474For SaleMLS ID #21331143, Marjorie Bradford. NTREIS
- $275,0003 bd2 ba1k sqft10302 County Road 3705, Quinlan, TX 75474For SaleMLS ID #21302627, Tonya Sanders. NTREIS
- $399,0004 bd2 ba1.7k sqft1724 E Crestway Dr, West Tawakoni, TX 75474For SaleMLS ID #21278073, Jennifer Martinez. NTREIS
- $459,0003 bd2 ba1.5k sqft413 Caro Dr, West Tawakoni, TX 75474New ConstructionMLS ID #21142050, Sara Thomas. NTREIS
- $589,0005 bd4 ba2.6k sqft10853 Lakeside Dr, Quinlan, TX 75474For SaleMLS ID #21181932, Phillip Byrd. NTREIS
- $417,9003 bd2 ba1.8k sqft13598 Fm 47, Wills Point, TX 75169For SaleMLS ID #21326845, Bobby Spears. NTREIS
- $429,9992 bd2 ba1.8k sqft10160 Lynn Ln, Wills Point, TX 75169For SaleMLS ID #21284519, Amanda Rupley. NTREIS
- $260,0003 bd2 ba2.2k sqft847 W State Highway 276, Quinlan, TX 75474For SaleMLS ID #21302940, Brigitte Barkley. NTREIS
- $340,0003 bd3 ba2.1k sqft200 Lakeside Dr, West Tawakoni, TX 75474For SaleMLS ID #21283495, Richard Chambers. NTREIS
