Space, convenience and room to spread out in the heart of Quinlan! Welcome to 105 E Laura Avenue, a spacious 4-bedroom, 2-bath home situated on nearly half an acre in an established neighborhood.
Inside, the generous open living areas offer plenty of flexibility for everyday living, entertaining, dining, work-from-home space and more, with attractive wood-look flooring extending throughout much of the home. Multiple bedrooms provide options for guests, an office or hobby space, while the expansive main living area gives the home an open, comfortable feel.
Outside, mature shade trees, a large yard, covered outdoor areas and additional storage buildings add functionality and plenty of possibilities for enjoying the property. The location is especially convenient, with D.C. Cannon Elementary just around the corner and quick access to downtown Quinlan, Highway 34 and Highway 276.
Quinlan continues to grow while retaining its established small-town setting, with grocery, dining, services and major retailers close by. Recent commercial investment includes a new Starbucks and improvements to the local Walmart Supercenter, with additional dining options continuing to arrive in the area.
Whether you need four bedrooms, extra elbow room, outdoor space or convenient access to town, 105 E Laura Avenue offers a lot of property and flexibility in a location that keeps everyday necessities close at hand. Come see how much space this home has to offer!
For sale
$280,000
105 E Laura Ave, Quinlan, TX 75474
4beds
2,432sqft
Manufactured Home, Single Family Residence
Built in 2003
0.47 Acres Lot
$272,300 Zestimate®
$115/sqft
$-- HOA
What's special
Covered outdoor areasNearly half an acreAdditional storage buildingsMature shade treesLarge yard
- 20 days
- 239
- 16
Likely to sell faster than
Zillow last checked:
Listing updated:
Listed by:
Vianey Garcia 0771948 972-772-7000,
Keller Williams Rockwall 972-772-7000
Source: NTREIS,MLS#: 21397340
Facts & features
Interior
Bedrooms & bathrooms
- Bedrooms: 4
- Bathrooms: 2
- Full bathrooms: 2
Primary bedroom
- Level: First
- Dimensions: 14 x 16
Living room
- Level: First
- Dimensions: 15 x 19
Heating
- Fireplace(s)
Cooling
- Wall/Window Unit(s)
Appliances
- Included: Electric Cooktop
- Laundry: Electric Dryer Hookup
Features
- Double Vanity
- Flooring: Vinyl
- Has basement: No
- Number of fireplaces: 1
- Fireplace features: Wood Burning
Interior area
- Total interior livable area: 2,432 sqft
Video & virtual tour
Property
Parking
- Total spaces: 1
- Parking features: Driveway
- Covered spaces: 1
Accessibility
- Accessibility features: Accessible Approach with Ramp
Features
- Levels: One
- Stories: 1
- Pool features: None
- Fencing: Partial
Lot
- Size: 0.47 Acres
- Features: Acreage
Details
- Additional structures: Storage
- Parcel number: 04160620001057
Construction
Type & style
- Home type: MobileManufactured
- Architectural style: Farmhouse
- Property subtype: Manufactured Home, Single Family Residence
Materials
- Foundation: Pillar/Post/Pier
Condition
- Year built: 2003
Utilities & green energy
- Sewer: Public Sewer
- Water: Public
- Utilities for property: Sewer Available, Water Available
Community & HOA
Community
- Subdivision: Isaac Hamby Surv Abstract 418
HOA
- Has HOA: No
Location
- Region: Quinlan
Financial & listing details
- Price per square foot: $115/sqft
- Tax assessed value: $232,705
- Date on market: 9/30/2026
- Cumulative days on market: 22 days
Estimated market value
$272,300
$259,000 - $286,000
Not available
Price history
| Date | Event | Price |
|---|---|---|
| 9/30/2026 | Listed for sale | $280,000$115/sqft |
Source: NTREIS #21397340 Report a problem | ||
Public tax history
| Year | Property taxes | Tax assessment |
|---|---|---|
| 2026 | -- | $232,705 -3.7% |
| 2025 | $4,653 +9.9% | $241,600 +9.2% |
| 2024 | $4,233 +0.7% | $221,280 +0.3% |
| 2023 | $4,204 -3.5% | $220,640 +4.7% |
| 2022 | $4,355 +26.8% | $210,690 +36.4% |
| 2021 | $3,435 +4.9% | $154,420 +9.5% |
| 2020 | $3,274 -9.7% | $140,970 -4.9% |
| 2019 | $3,626 +11.9% | $148,220 +15.8% |
| 2018 | $3,240 +23.3% | $128,000 +24.4% |
| 2017 | $2,627 -3.8% | $102,860 -3.4% |
| 2016 | $2,732 -5.6% | $106,490 -2% |
| 2015 | $2,894 | $108,710 -3.8% |
| 2014 | $2,894 | $113,010 +1% |
| 2013 | -- | $111,860 -4.3% |
| 2012 | -- | $116,910 +6.3% |
| 2011 | -- | $110,020 -3% |
| 2010 | -- | $113,440 -3.1% |
| 2009 | -- | $117,020 -3.1% |
| 2008 | -- | $120,740 +9.1% |
| 2007 | -- | $110,650 +0% |
| 2006 | -- | $110,603 +671.3% |
| 2005 | -- | $14,340 +173.1% |
| 2004 | -- | $5,250 |
Find assessor info on the county website
Monthly payment
Climate risks
Neighborhood: 75474
Nearby schools
Schools provided by the listing agent
- Elementary: Cannon
- Middle: Thompson
- High: Ford
- District: Quinlan ISD
Source: NTREIS. This data may not be complete. We recommend contacting the local school district to confirm school assignments for this home.
Similar homes
- $350,0004 bd2 ba2.2k sqft108 Meyers Ave, Quinlan, TX 75474For Sale
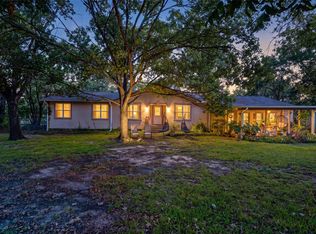 MLS ID #21378666, Blane Odom. NTREIS
- $249,0004 bd2 ba1.8k sqft1760 County Road 2277, Quinlan, TX 75474For Sale
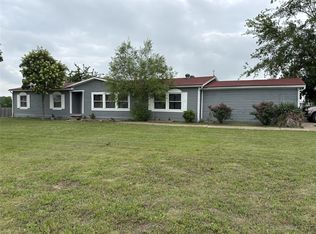 MLS ID #21278941, Tonya Sanders. NTREIS
- $279,9003 bd2 ba1.6k sqft8391 Alice Cir, Quinlan, TX 75474For Sale
 MLS ID #21158158, Rod Holland. NTREIS
- $250,0003 bd3 ba2.5k sqft3028A State Highway 276 W, Quinlan, TX 75474For Sale
 MLS ID #21410105, MYERS Jackson. NTREIS
