Welcome home to this well-maintained split-entry home in the desirable Lake Cunningham area! The lower level welcomes you with a spacious living room featuring a cozy fireplace, creating the perfect space to relax or gather with family and friends. Just up the stairs, you'll find the bright dining area and kitchen, offering a functional layout for everyday living and entertaining. The upper level also includes the primary bedroom with a private 3/4 bath, two additional bedrooms, and a full bathroom. Downstairs, you'll find a finished family room that provides additional living space, along with a convenient laundry area. The attached two-car garage offers plenty of room for parking and storage. Situated on a corner lot, the fully fenced backyard is ready to enjoy with both a patio and deck—ideal for grilling, relaxing, or entertaining. Don't miss this fantastic opportunity to own a home in a great location near Lake Cunningham, parks, trails, and more!
Pending
$275,000
8912 N 75th Ave, Omaha, NE 68122
3beds
1,474sqft
:
Get pre-qualified$1,986/mo
Single Family Residence
Built in 2005
8,276 Square Feet Lot
$275,800 Zestimate®
$187/sqft
$-- HOA
What's special
Fully fenced backyardFinished family roomConvenient laundry areaPatio and deckWell-maintained split-entry homeCorner lotCozy fireplace
- 7 days |
- 818 |
- 75 |
Likely to sell faster than
Zillow last checked:
Listing updated:
Listed by:
Tyler Bundy 402-699-6226,
eXp Realty LLC
Source: GPRMLS,MLS#: 22620612
Facts & features
Interior
Bedrooms & bathrooms
- Bedrooms: 3
- Bathrooms: 2
- Full bathrooms: 1
- 3/4 bathrooms: 1
- Main level bathrooms: 2
Primary bedroom
- Features: Wall/Wall Carpeting, Ceiling Fan(s), Walk-In Closet(s)
- Level: Main
Bedroom 2
- Features: Wall/Wall Carpeting
- Level: Main
Bedroom 3
- Features: Wall/Wall Carpeting
- Level: Main
Primary bathroom
- Features: 3/4, Double Sinks
Dining room
- Features: Cath./Vaulted Ceiling, Ceiling Fans, Sliding Glass Door
- Level: Main
Family room
- Features: Wall/Wall Carpeting
- Level: Basement
Kitchen
- Features: Cath./Vaulted Ceiling
- Level: Main
Living room
- Features: Wall/Wall Carpeting, Fireplace, Cath./Vaulted Ceiling
- Level: Main
Basement
- Area: 1015
Heating
- Natural Gas, Forced Air
Cooling
- Central Air
Appliances
- Included: Range, Refrigerator, Dishwasher, Microwave
Features
- Doors: Sliding Doors
- Basement: Partially Finished
- Number of fireplaces: 1
- Fireplace features: Living Room
Interior area
- Total structure area: 1,474
- Total interior livable area: 1,474 sqft
- Finished area above ground: 1,169
- Finished area below ground: 305
Property
Parking
- Total spaces: 2
- Parking features: Built-In, Garage
- Attached garage spaces: 2
Features
- Levels: Multi/Split
- Patio & porch: Porch, Patio, Deck
- Fencing: Full
Lot
- Size: 8,276 Square Feet
- Dimensions: 115 x 71
- Features: Up to 1/4 Acre., Corner Lot
Details
- Parcel number: 1601396216
Construction
Type & style
- Home type: SingleFamily
- Property subtype: Single Family Residence
Materials
- Masonite
- Foundation: Block
- Roof: Composition
Condition
- Not New and NOT a Model
- New construction: No
- Year built: 2005
Utilities & green energy
- Sewer: Public Sewer
- Water: Public
Community & HOA
Community
- Subdivision: LAKE CUNNINGHAM RIDGE
HOA
- Has HOA: No
Location
- Region: Omaha
Financial & listing details
- Price per square foot: $187/sqft
- Tax assessed value: $260,000
- Annual tax amount: $2,173
- Date on market: 7/20/2026
- Listing terms: VA Loan,FHA,Conventional,Cash
- Ownership: Fee Simple
Estimated market value
$275,800
$262,000 - $290,000
$2,210/mo
Price history
| Date | Event | Price |
|---|---|---|
| 7/24/2026 | Pending sale | $275,000$187/sqft |
Source:  GPRMLS #22620612 Report a problem GPRMLS #22620612 Report a problem | ||
| 7/20/2026 | Listed for sale | $275,000+71.9%$187/sqft |
Source: GPRMLS #22620612 Report a problem | ||
| 6/8/2018 | Sold | $160,000$109/sqft |
Source: GPRMLS #21807360 Report a problem | ||
| 5/3/2018 | Listed for sale | $160,000$109/sqft |
Source: BHHS Ambassador Real Estate #21807360 Report a problem | ||
| 11/7/2014 | Listing removed | $1,300$1/sqft |
Source: D THOMPSON REALTY & PROPERTY MANAGEMENT Report a problem | ||
| 9/11/2014 | Listed for rent | $1,300$1/sqft |
Source: D THOMPSON REALTY & PROPERTY MANAGEMENT Report a problem | ||
Public tax history
| Year | Property taxes | Tax assessment |
|---|---|---|
| 2025 | $4,347 +18.5% | $260,000 +14.6% |
| 2024 | $3,668 -23.4% | $226,800 |
| 2023 | $4,785 +30.1% | $226,800 +31.6% |
| 2022 | $3,678 +0.9% | $172,300 |
| 2021 | $3,647 +7% | $172,300 +8.2% |
| 2020 | $3,408 +12.5% | $159,200 +12.8% |
| 2019 | $3,030 -0.1% | $141,100 |
| 2018 | $3,034 +14.2% | $141,100 +14.3% |
| 2017 | $2,657 | $123,500 +11.3% |
| 2016 | $2,657 -2.2% | $111,000 |
| 2015 | $2,717 | $111,000 |
| 2014 | -- | $111,000 -9.1% |
| 2013 | -- | $122,100 |
| 2012 | -- | $122,100 -8.6% |
| 2011 | -- | $133,600 |
| 2009 | $3,308 | $133,600 |
| 2008 | -- | $133,600 +1137% |
| 2005 | -- | $10,800 +116% |
| 2004 | -- | $5,000 |
Find assessor info on the county website
Monthly payment
Est. payment
Payment breakdown
Explore the cost of this home by adjusting the details. Changes won't be saved.Climate risks
Neighborhood: 68122
Nearby schools
GreatSchools rating
- 6/10Springville Elementary SchoolGrades: PK-5Distance: 1.7 mi
- 3/10Nathan Hale Magnet Middle SchoolGrades: 6-8Distance: 2 mi
- 1/10Omaha Northwest Magnet High SchoolGrades: 9-12Distance: 2.1 mi
Schools provided by the listing agent
- Elementary: Springville
- Middle: Hale
- High: Northwest
- District: Omaha
Source: GPRMLS. This data may not be complete. We recommend contacting the local school district to confirm school assignments for this home.
- $278,1003 bd2 ba1.5k sqft8908 N 75th Ave, Omaha, NE 68122Off Market

- $268,7003 bd2 ba1.3k sqft8919 N 76th St, Omaha, NE 68122Off Market

- $282,1003 bd2 ba1.5k sqft8904 N 75th Ave, Omaha, NE 68122Off Market

- $276,2003 bd2 ba1.3k sqft7558 Howell St, Omaha, NE 68122Off Market
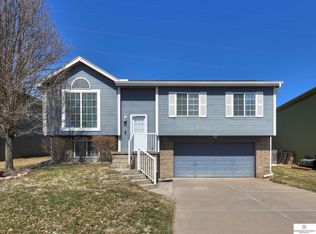
- $293,8003 bd3 ba1.6k sqft7554 Howell St, Omaha, NE 68122Off Market
- $268,5003 bd2 ba1k sqft8913 N 75th Ave, Omaha, NE 68122Off Market
- $284,1003 bd2 ba1.5k sqft7550 Howell St, Omaha, NE 68122Off Market
- $264,3003 bd2 ba1k sqft8909 N 75th Ave, Omaha, NE 68122Off Market
A local agent can set up tours, give advice and negotiate with sellers.
A local lender can help you make sure your offer is ready when you are.
Similar homes
- $280,0003 bd2 ba1.4k sqft7602 Howell St, Omaha, NE 68122For Sale
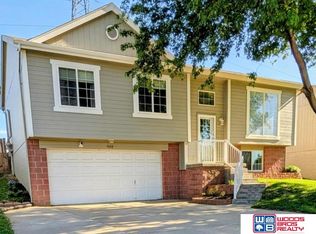
 MLS ID #22619064, Yvonne Riley, Woods Bros Realty. GPRMLS
 - $280,0003 bd2 ba1.4k sqft9118 Potter St, Omaha, NE 68122For Sale
 MLS ID #22620336, Paw Bway Htoo, Nebraska Realty. GPRMLS
 - $287,5003 bd2 ba1.5k sqft7391 N 77th St, Omaha, NE 68122For Sale
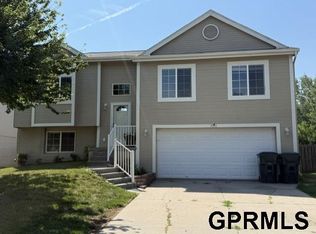 MLS ID #22619311, Karl Crompton, Hike Real Estate PC Bellevue. GPRMLS
 - $315,0003 bd2 ba1.5k sqft7026 N 76th Cir, Omaha, NE 68122For Sale
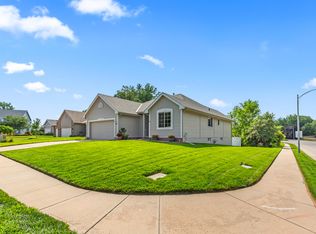 MLS ID #26-1545, Monte Wilson, NP Dodge Real Estate - Council Bluffs. SWIAR
 - $275,0003 bd2 ba1.8k sqft6442 Read St, Omaha, NE 68152For SaleMLS ID #22621166, Carmen Navarro-Romero, Toast Real Estate. GPRMLS
- $285,0003 bd2 ba1.4k sqft8315 Girard St, Omaha, NE 68122For SaleMLS ID #22617861, Paw Bway Htoo, Nebraska Realty. GPRMLS
- $307,5004 bd2 ba1.5k sqft7605 N 76th Ave, Omaha, NE 68122For Sale By Owner
- $295,0003 bd2 ba1.5k sqft7710 N 80th St, Omaha, NE 68122For SaleMLS ID #22606590, Tony Terp, Milford Real Estate. GPRMLS
- $290,0003 bd2 ba1.6k sqft8814 Quest St, Omaha, NE 68122For SaleMLS ID #22618949, Kenneth Hanna, Dream Realty. GPRMLS
- $294,5003 bd2 ba1.3k sqft8026 Newport Ave, Omaha, NE 68122For SaleMLS ID #22617916, Paw Bway Htoo, Nebraska Realty. GPRMLS
- $290,0003 bd3 ba1.8k sqft8742 Read St, Omaha, NE 68122For SaleMLS ID #22617763, Tony Terp, Milford Real Estate. GPRMLS
- $259,9003 bd2 ba1.2k sqft6611 N 75th St, Omaha, NE 68122For SaleMLS ID #22617868, Paw Bway Htoo, Nebraska Realty. GPRMLS
- $319,9003 bd2 ba1.7k sqft8414 Baker St, Omaha, NE 68122For SaleMLS ID #22618287, Marie O'Hara, Nebraska Realty. GPRMLS
- $225,0003 bd1 ba1.2k sqft7507 Newport Ave, Omaha, NE 68122For SaleMLS ID #22617714, Lisa Hubschman, BHHS Ambassador Real Estate. GPRMLS
- $315,0003 bd2 ba1.6k sqft8511 Baker St, Omaha, NE 68122For SaleMLS ID #22620366, Tracy Frans, eXp Realty LLC. GPRMLS
- $250,0003 bd2 ba1.5k sqft5930 N 69th St, Omaha, NE 68104For SaleMLS ID #22620967, Olivia Arends, Realty ONE Group Sterling. GPRMLS
- $--3 bd2 ba1.6k sqft8503 Fowler Ave, Omaha, NE 68134AuctionAuction.com 2
- $--2 bd2 ba1.5k sqft5445 Crown Point Ave, Omaha, NE 68104AuctionAuction.com 2
- $335,0003 bd3 ba1.6k sqft7762 N 87th St, Omaha, NE 68122For SaleMLS ID #22619854, Tony Terp, Milford Real Estate. GPRMLS
- $265,0003 bd3 ba1.4k sqft7438 N 55th Plz, Omaha, NE 68152For SaleMLS ID #22621067, Chrissy Bushnell, Platinum Realty LLC. GPRMLS
