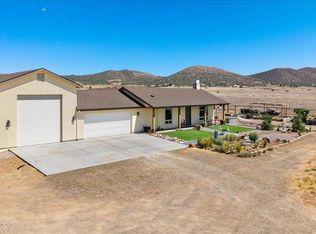
VIEWS,VIEWS AND MORE VIEWS. Morning coffee come watch the sunrrise and a beautiful sunset on the back porch awaits.Beautiful like new home! Looking for room to store cars, RVs, and Razors? Four-car garage with an adjacent area for an 18x40-foot RV garage, also a lot for sale to build your dream RV garage, additional 1600 sq foot home or car garage. Where modern comfort meets outdoor enjoyment in the highly sought-after Mingus West community. This beautifully maintained 3-year-old home has 3 bedrooms and 3 baths, offering more than just a place to live; it offers a coveted lifestyle. Situated on nearly half an acre, with sweeping mountain views and glowing sunsets, this 2,331 sq ft home was designed for those who crave both style and serenity. The open-concept layout is bathed in natural light, with luxury vinyl plank flooring and a sleek, granite-topped kitchen that invites gatherings and gourmet meals. The split floor plan provides a peaceful retreat in the spacious primary suite, complete with a spa-inspired walk-in shower and expansive closet.But the real magic happens outdoors. Whether you're hosting friends beneath the covered patio or simply unwinding under a sky full of stars, this backyard was made for making memories. The National Forest is a 5-minute drive from the home, along with a pleasant drive to Jerome and Sedona. Downtown Prescott is a 15-minute drive. There are many activities to get involved with when living in Prescott Quad Cities. If you've been dreaming of fresh air, wide-open skies, and a community that feels like home, welcome to Mingus West.
Pending
Price cut: $13K (4/26)
$675,000
8918 N Kaylee Way, Prescott Valley, AZ 86315
3beds
2,327sqft
:
Get pre-qualified$4,075/mo
Single Family Residence
Built in 2021
0.35 Acres Lot
$672,900 Zestimate®
$290/sqft
$8/mo HOA
What's special
Covered patioSplit floor planOpen-concept layoutSweeping mountain viewsGlowing sunsetsBathed in natural lightNearly half an acre
- 184 days |
- 467 |
- 11 |
Zillow last checked:
Listing updated:
Listed by:
Pamela Marquardt 928-632-2181,
Iannelli and Associates
Source: PAAR as distributed by MLS GRID,MLS#: 1078948
Facts & features
Interior
Bedrooms & bathrooms
- Bedrooms: 3
- Bathrooms: 3
- Full bathrooms: 3
Heating
- Electric, Heat Pump
Cooling
- Ceiling Fan(s), Central Air
Appliances
- Included: Dishwasher, Dryer, Gas Range, Microwave, Range, Refrigerator
- Laundry: Wash/Dry Connection, Sink
Features
- Ceiling Fan(s), Eat-in Kitchen, Granite Counters, Kitchen Island, Live on One Level, High Ceilings, Walk-In Closet(s)
- Flooring: Carpet, Tile
- Windows: Double Pane Windows, Interior Shutter
- Basement: Slab
- Has fireplace: Yes
- Fireplace features: Gas
Interior area
- Total structure area: 2,327
- Total interior livable area: 2,327 sqft
Property
Parking
- Total spaces: 4
- Parking features: Paver Block, Garage Door Opener
- Attached garage spaces: 4
Accessibility
- Accessibility features: Handicap Access - Exterior, Handicap Doorway - Interior
Features
- Patio & porch: Covered, Enclosed
- Exterior features: Landscaping-Front, Landscaping-Rear, Level Entry, Native Species, Sprinkler/Drip, Storm Gutters, Xeriscaping
- Fencing: Partial
- Has view: Yes
- View description: Bradshaw Mountain, Mingus Mountain, Forest, Panoramic
Lot
- Size: 0.35 Acres
- Topography: Cul-De-Sac,Level,Other Trees,Views
Details
- Parcel number: 204
- Zoning: R1L-18 PAD
Construction
Type & style
- Home type: SingleFamily
- Architectural style: Ranch
- Property subtype: Single Family Residence
Materials
- Frame, Stone, Stucco
- Roof: Composition
Condition
- Year built: 2021
Details
- Builder name: Reserve Builders
Utilities & green energy
- Electric: 220 Volts
- Sewer: City Sewer
- Water: Public
- Utilities for property: Cable Available, Electricity Available, Propane - Rent, Underground Utilities
Community & HOA
Community
- Security: Smoke Detector(s)
- Subdivision: Mingus West
HOA
- Has HOA: Yes
- HOA fee: $90 annually
- HOA phone: 928-998-6421
Location
- Region: Prescott Valley
Financial & listing details
- Price per square foot: $290/sqft
- Tax assessed value: $578,947
- Annual tax amount: $2,975
- Date on market: 1/22/2026
- Cumulative days on market: 183 days
- Exclusions: No
- Electric utility on property: Yes
- Road surface type: Paved
Estimated market value
$672,900
$639,000 - $707,000
$3,122/mo
Price history
| Date | Event | Price |
|---|---|---|
| 7/18/2026 | Pending sale | $675,000$290/sqft |
Source:  PAAR as distributed by MLS GRID #1078948 Report a problem PAAR as distributed by MLS GRID #1078948 Report a problem | ||
| 6/16/2026 | Listed for sale | $675,000$290/sqft |
Source: PAAR as distributed by MLS GRID #1078948 Report a problem | ||
| 5/8/2026 | Contingent | $675,000$290/sqft |
Source: PAAR as distributed by MLS GRID #1078948 Report a problem | ||
| 4/26/2026 | Price change | $675,000-1.9%$290/sqft |
Source: PAAR as distributed by MLS GRID #1078948 Report a problem | ||
| 4/22/2026 | Price change | $688,000-0.1%$296/sqft |
Source: PAAR as distributed by MLS GRID #1078948 Report a problem | ||
| 4/16/2026 | Price change | $689,000-0.1%$296/sqft |
Source: PAAR as distributed by MLS GRID #1078948 Report a problem | ||
| 4/6/2026 | Price change | $690,000-1.3%$297/sqft |
Source: PAAR as distributed by MLS GRID #1078948 Report a problem | ||
| 3/21/2026 | Price change | $699,000-2.5%$300/sqft |
Source: PAAR as distributed by MLS GRID #1078948 Report a problem | ||
| 3/16/2026 | Price change | $717,000-0.3%$308/sqft |
Source: PAAR as distributed by MLS GRID #1078948 Report a problem | ||
| 1/22/2026 | Listed for sale | $719,000+2.7%$309/sqft |
Source: PAAR as distributed by MLS GRID #1078948 Report a problem | ||
| 12/2/2025 | Listing removed | $700,000$301/sqft |
Source: PAAR as distributed by MLS GRID #1075110 Report a problem | ||
| 10/9/2025 | Price change | $700,000-2.1%$301/sqft |
Source: PAAR as distributed by MLS GRID #1075110 Report a problem | ||
| 9/21/2025 | Price change | $715,000-0.6%$307/sqft |
Source: PAAR as distributed by MLS GRID #1075110 Report a problem | ||
| 9/5/2025 | Listed for sale | $719,000$309/sqft |
Source: PAAR as distributed by MLS GRID #1075110 Report a problem | ||
| 9/1/2025 | Contingent | $719,000$309/sqft |
Source: PAAR as distributed by MLS GRID #1075110 Report a problem | ||
| 7/24/2025 | Listed for sale | $719,000-6.1%$309/sqft |
Source: PAAR as distributed by MLS GRID #1075110 Report a problem | ||
| 6/23/2025 | Listing removed | $766,000$329/sqft |
Source: PAAR as distributed by MLS GRID #1067679 Report a problem | ||
| 5/21/2025 | Price change | $766,000-3.8%$329/sqft |
Source: PAAR as distributed by MLS GRID #1067679 Report a problem | ||
| 4/7/2025 | Price change | $796,000-2.5%$342/sqft |
Source: PAAR as distributed by MLS GRID #1067679 Report a problem | ||
| 1/24/2025 | Price change | $816,000-1.2%$351/sqft |
Source: PAAR as distributed by MLS GRID #1067679 Report a problem | ||
| 1/23/2025 | Price change | $826,000-1.2%$355/sqft |
Source: PAAR as distributed by MLS GRID #1067679 Report a problem | ||
| 10/30/2024 | Price change | $836,000-2.3%$359/sqft |
Source: PAAR as distributed by MLS GRID #1067679 Report a problem | ||
| 9/23/2024 | Listed for sale | $856,000+34.8%$368/sqft |
Source: PAAR as distributed by MLS GRID #1067679 Report a problem | ||
| 3/16/2021 | Sold | $635,000$273/sqft |
Source: PAAR as distributed by MLS GRID #1036037 Report a problem | ||
| 2/16/2021 | Pending sale | $635,000+2.4%$273/sqft |
Source: PAAR as distributed by MLS GRID #1036037 Report a problem | ||
| 2/13/2021 | Listed for sale | $620,000$266/sqft |
Source: PAAR as distributed by MLS GRID #1036037 Report a problem | ||
Public tax history
| Year | Property taxes | Tax assessment |
|---|---|---|
| 2025 | $2,951 +9.1% | $33,329 +5% |
| 2024 | $2,705 +1.7% | $31,741 -58.5% |
| 2023 | $2,661 +651.9% | $76,411 +22.5% |
| 2022 | $354 +3.6% | $62,382 +546.8% |
| 2021 | $342 +1.3% | $9,644 +10.6% |
| 2020 | $337 | $8,722 |
| 2019 | -- | -- |
| 2018 | -- | -- |
| 2017 | -- | -- |
| 2016 | -- | -- |
| 2015 | -- | -- |
| 2014 | $357 | -- |
| 2013 | -- | -- |
Find assessor info on the county website
Monthly payment
Est. payment
Payment breakdown
Explore the cost of this home by adjusting the details. Changes won't be saved.Climate risks
Neighborhood: 86315
Nearby schools
GreatSchools rating
- 9/10Liberty Traditional SchoolGrades: PK-8Distance: 8 mi
- 4/10Bradshaw Mountain High SchoolGrades: 9-12Distance: 8.2 mi
- 4/10Pronghorn Ridge Middle SchoolGrades: 6-8Distance: 5.3 mi
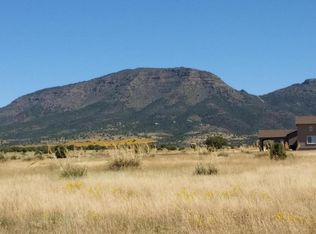
- $109,3250.37 Acres13288 E Cowboy Way, Prescott Valley, AZ 86315Off Market
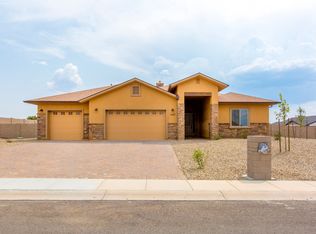
- $791,9003 bd2 ba2.2k sqft8890 N Kaylee Way, Prescott Valley, AZ 86315Off Market
- $751,000-- bd-- ba2.2k sqft8917 N Briley St, Prescott Valley, AZ 86315Off Market
- $697,9003 bd3 ba2.2k sqft8893 N Briley St, Prescott Valley, AZ 86315Off Market
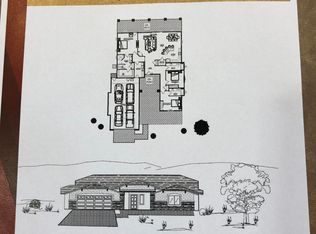
- $824,700-- bd-- ba2.2k sqft8945 N Briley St, Prescott Valley, AZ 86315Off Market
- $920,500-- bd-- ba2.3k sqft13251 E Musket Rd, Prescott Valley, AZ 86315Off Market
- $851,4003 bd2 ba2.2k sqft13312 E Cowboy Way, Prescott Valley, AZ 86315Off Market
- $829,8003 bd3 ba2.4k sqft13301 E Cowboy Way, Prescott Valley, AZ 86315Off Market
A local agent can set up tours, give advice and negotiate with sellers.
Similar homes
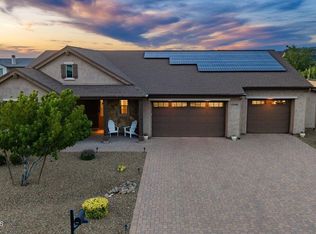
- $925,0003 bd3 ba2.5k sqft13148 E Belgian Way, Prescott Valley, AZ 86315For Sale
 MLS ID #1082761, Chad M Schreiner, RE/MAX Mountain Properties. PAAR as distributed by MLS GRID
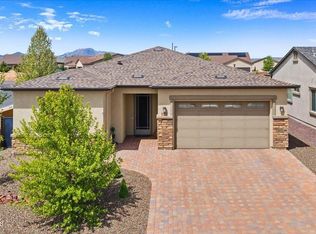
 - $705,0003 bd2 ba1.8k sqft11065 N Seneca Point Ln, Prescott Valley, AZ 86315For Sale
 MLS ID #1081985, Heather A Wherley, Better Homes And Gardens Real Estate Bloomtree Realty. PAAR as distributed by MLS GRID
 - $629,9003 bd3 ba2.1k sqft8610 N Sprouting Tree Dr, Prescott Valley, AZ 86315For Sale
 MLS ID #1081495, Karyn Finnell, Rent Right and Home Right. PAAR as distributed by MLS GRID
 - $765,0003 bd3 ba2.2k sqft12830 N Porter Camp Trl, Prescott Valley, AZ 86315For Sale
 MLS ID #1080494, Elizabeth Herb, Realty ONE Group Mountain Desert. PAAR as distributed by MLS GRID
 - $839,9003 bd3 ba2.1k sqft8970 N Crimson Canyon Rd, Prescott Valley, AZ 86315For SaleMLS ID #1082272, Dena Plane, Better Homes And Gardens Real Estate Bloomtree Realty. PAAR as distributed by MLS GRID
- $824,9004 bd2 ba2.3k sqft9380 E Steer Mesa Rd, Prescott Valley, AZ 86315For SaleMLS ID #1079643, Geoffrey Hyland, eXp Realty. PAAR as distributed by MLS GRID
- $585,0003 bd2 ba1.6k sqft12960 N Lodestar Rd, Prescott Valley, AZ 86315For SaleMLS ID #1083788, Tyler Bailey, Realty ONE Group Mountain Desert. PAAR as distributed by MLS GRID
- $825,0004 bd2 ba2.3k sqft11350 N Retriever Ln, Prescott Valley, AZ 86315For SaleMLS ID #1078998, Leslie Jacobs, Iannelli and Associates Real Estate. PAAR as distributed by MLS GRID
- $615,0004 bd2 ba2.2k sqft7914 N AUTUMN SAGE Street, Prescott Valley, AZ 86315For SaleMLS ID #7043813, Katelyn Acton, HomeSmart. ARMLS
- $550,0003 bd2 ba1.9k sqft8760 N Peaceful Valley Way, Prescott Valley, AZ 86315For SaleMLS ID #1083011, Charles Anderson, Better Homes And Gardens Real Estate Bloomtree Realty. PAAR as distributed by MLS GRID
- $759,0002 bd2 ba2.3k sqft7097 E Sablewood Dr, Prescott Valley, AZ 86315For SaleMLS ID #1083270, Lynn Ann Kent, Panoramic Realty. PAAR as distributed by MLS GRID
- $850,0004 bd4 ba3.3k sqft9792 E Casa Bonita St, Prescott Valley, AZ 86315For SaleMLS ID #1080987, Leslie Jacobs, Iannelli and Associates Real Estate. PAAR as distributed by MLS GRID
- $880,0003 bd3 ba2.4k sqft7030 E Autumn Ln, Prescott Valley, AZ 86315For SaleMLS ID #1080425, Alysia Carlin, Iannelli and Associates. PAAR as distributed by MLS GRID
- $999,1004 bd3 ba2.4k sqft10210 E Dawn To Milky Way, Prescott Valley, AZ 86315For SaleMLS ID #1081715, Leslie Jacobs, Iannelli and Associates Real Estate. PAAR as distributed by MLS GRID
- $615,0003 bd2 ba1.9k sqft7680 E ELK Circle, Prescott Valley, AZ 86314For SaleMLS ID #7051800, Timothy J Cusick, Homelogic Real Estate. ARMLS
- $615,0003 bd2 ba1.7k sqft9375 E Serpentine Ln, Prescott Valley, AZ 86314For SaleMLS ID #1082062, Kevin Schmidt, Keller Williams Arizona Realty. PAAR as distributed by MLS GRID
- $659,9003 bd2 ba2.2k sqft15935 E Lone Fox Trail --, Dewey, AZ 86327For SaleMLS ID #7044221, Paula Stears Thomas, National Realty of Arizona. ARMLS
- $496,0003 bd2 ba1.8k sqft7915 N Sunset Rdg, Prescott Valley, AZ 86315For SaleMLS ID #1082054, Di Ann Norkus, Realty Executives Arizona Territory. PAAR as distributed by MLS GRID
- $685,0003 bd3 ba2.8k sqft2405 W Center St, Chino Valley, AZ 86323For SaleMLS ID #1083764, Steven J Huttmann, HomeSmart Fine Homes and Land. PAAR as distributed by MLS GRID
- $789,0004 bd4 ba3.4k sqft10350 N Hawthorne Ln, Prescott Valley, AZ 86315For SaleMLS ID #1082011, Peggy Ahern, Realty ONE Group Mountain Desert. PAAR as distributed by MLS GRID
