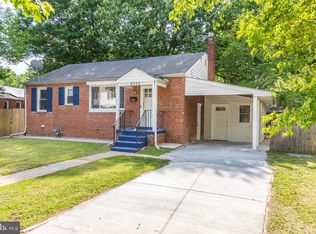
4Br 2Ba 2 Kitchens Berwyn Heights Gem. 2 miles from UMD. A community full of charm and a true hometown feel. Come see why neighbors love to call it home! Remodeled Main Level Kitchen, Gas Furnace, HWH and Central AC replaced in 2020. Finished Basement with income potential. WaterSoft Whole house treatment system. Detached Workshop/Storage Building w/220 electric. Solar Panels are on-grid, paid for in full, and convey with the property. Smart Switches and dimmers throughout, controlled by an App., Recessed lighting, Hardwood, Ceramic, and LVP Flooring, W/D, Fenced yard w/double gate. Playground, elementary school, and local shops nearby. Convenient access to Metro Green Line, upcoming Purple Line, & UMD shuttle. Close to all the exciting new amenities along Rte 1, incl Whole Foods, Lidl, plus easy access to Lake Artemesia Natural Area/Park, bike trails to DC, and more. PLEASE NOTE: Seller will provide home warranty with use of TitleMax LLC. SELLER WILL credit $500 to buyer at closing w/use of sellers preferred Title Company. Buyer may also qualify for extra $350.00 credit if military, first responders, medial or teachers. SOME PHOTOS ARE VIRTUALLY STAGED. SPECIAL FINANCING AVAILABLE- College Park Program-$20,000 in down payment assistance for individuals employed in College Park.
Under contract
Price cut: $10K (6/10)
$475,000
8919 58th Ave, College Park, MD 20740
4beds
1,400sqft
:
Get pre-qualified$3,184/mo
Single Family Residence
Built in 1955
6,050 Square Feet Lot
$467,600 Zestimate®
$339/sqft
$-- HOA
What's special
Remodeled main level kitchenRecessed lightingLvp flooring
- 72 days |
- 358 |
- 27 |
Zillow last checked:
Listing updated:
Listed by:
Steve Belinky 240-304-6254,
RE/MAX United Real Estate 301-702-4200,
Co-Listing Agent: Ida Belinky 240-216-6904,
RE/MAX United Real Estate
Source: Bright MLS,MLS#: MDPG2201272
Facts & features
Interior
Bedrooms & bathrooms
- Bedrooms: 4
- Bathrooms: 2
- Full bathrooms: 2
- Main level bathrooms: 1
- Main level bedrooms: 2
Rooms
- Room types: Living Room, Bedroom 2, Bedroom 3, Bedroom 4, Kitchen, Bedroom 1, Workshop, Bathroom 1, Bathroom 2
Bedroom 1
- Level: Main
Bedroom 2
- Level: Main
Bedroom 3
- Level: Lower
Bedroom 4
- Level: Lower
Bathroom 1
- Level: Main
Bathroom 2
- Level: Lower
Kitchen
- Features: Granite Counters, Flooring - Luxury Vinyl Plank
- Level: Main
Kitchen
- Level: Lower
Living room
- Features: Flooring - HardWood
- Level: Main
Workshop
- Level: Lower
Heating
- Forced Air, Natural Gas
Cooling
- Central Air, Solar On Grid, Electric
Appliances
- Included: Dishwasher, Disposal, Microwave, Dryer, Exhaust Fan, Self Cleaning Oven, Refrigerator, Stainless Steel Appliance(s), Cooktop, Water Treat System, Gas Water Heater
- Laundry: In Basement, Dryer In Unit, Washer In Unit
Features
- 2nd Kitchen, Combination Dining/Living, Entry Level Bedroom, Floor Plan - Traditional, Recessed Lighting, Upgraded Countertops
- Flooring: Luxury Vinyl, Hardwood, Ceramic Tile, Wood
- Basement: Finished,Heated,Improved,Rear Entrance,Sump Pump,Walk-Out Access,Windows,Workshop
- Has fireplace: No
Interior area
- Total structure area: 1,500
- Total interior livable area: 1,400 sqft
- Finished area above ground: 750
- Finished area below ground: 650
Property
Parking
- Total spaces: 3
- Parking features: Driveway, Off Street, On Street
- Uncovered spaces: 3
Accessibility
- Accessibility features: None
Features
- Levels: Two
- Stories: 2
- Patio & porch: Patio
- Exterior features: Lighting, Flood Lights, Sidewalks, Street Lights
- Pool features: None
- Fencing: Back Yard,Wood
- Frontage type: Road Frontage
Lot
- Size: 6,050 Square Feet
Details
- Additional structures: Above Grade, Below Grade
- Parcel number: 17212426070
- Zoning: RSF65
- Zoning description: Residential
- Special conditions: Standard
Construction
Type & style
- Home type: SingleFamily
- Architectural style: Ranch/Rambler
- Property subtype: Single Family Residence
Materials
- Frame
- Foundation: Permanent
- Roof: Architectural Shingle
Condition
- Good
- New construction: No
- Year built: 1955
- Major remodel year: 2020
Utilities & green energy
- Electric: 200+ Amp Service
- Sewer: Public Sewer
- Water: Public
Community & HOA
Community
- Security: Exterior Cameras, Monitored
- Subdivision: Berwyn Heights
HOA
- Has HOA: No
Location
- Region: College Park
- Municipality: Berwyn Heights
Financial & listing details
- Price per square foot: $339/sqft
- Tax assessed value: $292,800
- Annual tax amount: $5,357
- Date on market: 5/14/2026
- Listing agreement: Exclusive Agency
- Listing terms: Cash,FHA,Conventional,VA Loan
- Ownership: Fee Simple
- Road surface type: Black Top
Estimated market value
$467,600
$444,000 - $491,000
$2,995/mo
Price history
| Date | Event | Price |
|---|---|---|
| 7/23/2026 | Contingent | $475,000$339/sqft |
Source:  Bright MLS #MDPG2201272 Report a problem Bright MLS #MDPG2201272 Report a problem | ||
| 6/10/2026 | Price change | $475,000-2.1%$339/sqft |
Source: Bright MLS #MDPG2201272 Report a problem | ||
| 5/14/2026 | Listed for sale | $485,000+102.1%$346/sqft |
Source: Bright MLS #MDPG2201272 Report a problem | ||
| 6/28/2017 | Sold | $240,000-2%$171/sqft |
Source:  Long & Foster Broker Feed #1001096469_100 Report a problem Long & Foster Broker Feed #1001096469_100 Report a problem | ||
| 5/3/2017 | Pending sale | $245,000$175/sqft |
Source: Long & Foster Real Estate, Inc. #PG9922379 Report a problem | ||
| 4/20/2017 | Listed for sale | $245,000+107.2%$175/sqft |
Source: Long & Foster Real Estate, Inc. #PG9922379 Report a problem | ||
| 12/4/2000 | Sold | $118,250-0.6%$84/sqft |
Source: Public Record Report a problem | ||
| 12/6/1996 | Sold | $119,000$85/sqft |
Source: Public Record Report a problem | ||
Public tax history
| Year | Property taxes | Tax assessment |
|---|---|---|
| 2025 | $5,541 +34.4% | $280,800 +4.5% |
| 2024 | $4,123 +6.3% | $268,800 +4.2% |
| 2023 | $3,880 -5% | $258,033 -4% |
| 2022 | $4,083 +14% | $268,800 +13.7% |
| 2021 | $3,583 +5.3% | $236,500 +5.3% |
| 2020 | $3,401 +14.2% | $224,500 +12% |
| 2019 | $2,979 | $200,500 |
| 2018 | -- | $200,500 +6% |
| 2017 | $3,384 +13.7% | $189,133 +6.4% |
| 2016 | $2,975 | $177,767 +6.8% |
| 2015 | $2,975 | $166,400 |
| 2014 | $2,975 | $166,400 |
| 2013 | -- | $166,400 -9.8% |
| 2012 | -- | $184,400 |
| 2011 | -- | $184,400 |
| 2010 | -- | $184,400 -29.1% |
| 2009 | -- | $260,140 +16.5% |
| 2008 | -- | $223,380 +19.7% |
| 2007 | -- | $186,620 +24.5% |
| 2006 | -- | $149,860 +10.2% |
| 2005 | -- | $135,932 +11.4% |
| 2004 | -- | $122,006 +12.9% |
| 2003 | -- | $108,080 |
| 2002 | -- | $108,080 +4.3% |
| 2001 | -- | $103,593 |
Find assessor info on the county website
Monthly payment
Est. payment
Payment breakdown
Explore the cost of this home by adjusting the details. Changes won't be saved.Climate risks
Neighborhood: 20740
Nearby schools
GreatSchools rating
- 4/10Berwyn Heights Elementary SchoolGrades: K-5Distance: 0.4 mi
- 6/10Greenbelt Middle SchoolGrades: 6-8Distance: 0.6 mi
- 2/10Parkdale High SchoolGrades: 9-12Distance: 1.9 mi
Schools provided by the listing agent
- District: Prince George's County Public Schools
Source: Bright MLS. This data may not be complete. We recommend contacting the local school district to confirm school assignments for this home.
- $536,7004 bd3 ba1.5k sqft8925 58th Ave, College Park, MD 20740Off Market
- $422,0004 bd2 ba1.1k sqft8927 58th Ave, College Park, MD 20740Off Market

- $328,1002 bd2 ba750 sqft8921 58th Ave, College Park, MD 20740Off Market
- $370,200-- bd1 ba952 sqft8916 58th Ave, College Park, MD 20740Off Market
- $443,1005 bd3 ba1.9k sqft8914 58th Ave, College Park, MD 20740Off Market
- $400,6003 bd2 ba1.9k sqft8918 58th Ave, College Park, MD 20740Off Market
- $429,9004 bd2 ba1.1k sqft8910 59th Ave, College Park, MD 20740Off Market
- $465,2005 bd3 ba1.2k sqft8912 58th Ave, College Park, MD 20740Off Market
A local agent can set up tours, give advice and negotiate with sellers.
Similar homes
- $499,9905 bd2 ba1.7k sqft9712 51st Ave, College Park, MD 20740For Sale
 MLS ID #MDPG2212618, Ferhana Desai, Realty Advantage of Maryland LLC. Bright MLS
 - $469,9995 bd3 ba1k sqft4808 Lexington Ave, Beltsville, MD 20705For Sale
 MLS ID #MDPG2212230, Fernando Mejia, Samson Properties. Bright MLS
 - $470,0005 bd2 ba1k sqft4814 Naples Ave, Beltsville, MD 20705For Sale
 MLS ID #MDPG2209470, Pedro Meneses, Real Broker, LLC. Bright MLS
 - $445,0004 bd3 ba1.6k sqft.h & F Management Ass., Bladensburg, MD 20710For Sale
 MLS ID #MDPG2203220, Erika Lara, TTR Sotheby's International Realty. Bright MLS
 - $489,9006 bd2 ba870 sqft6618 Newport Rd, Hyattsville, MD 20784For SaleMLS ID #MDPG2209010, Jannet Pacori, Spring Hill Real Estate, LLC.. Bright MLS
- $449,9004 bd2 ba1.8k sqft4705 Lincoln Ave, Beltsville, MD 20705For SaleMLS ID #MDPG2206944, Aum Patel, Northrop Realty. Bright MLS
- $449,9004 bd2 ba2k sqft6908 Drylog St, Capitol Heights, MD 20743For SaleMLS ID #MDPG2206678, ERICK VELASQUEZ, Samson Properties. Bright MLS
- $459,9003 bd2 ba1.5k sqft2412 Fordham St, Hyattsville, MD 20783For SaleMLS ID #MDPG2199220, Audrey Bullock, Cummings & Co. Realtors. Bright MLS
- $429,9004 bd2 ba1.9k sqft5507 Gallatin St, Hyattsville, MD 20781For SaleMLS ID #MDPG2199724, Isis Tepper, Berkshire Hathaway HomeServices PenFed Realty. Bright MLS
- $460,0004 bd3 ba1.9k sqft8103 Manson St, Landover, MD 20785For SaleMLS ID #MDPG2200550, Lina Guerra Flores, Elite Properties, Inc.. Bright MLS
- $515,0004 bd3 ba2k sqft1201 Chillum Manor Rd, Hyattsville, MD 20783For SaleMLS ID #MDPG2203788, Nick Africano, Compass. Bright MLS
- $429,0003 bd2 ba1.2k sqft1702 61st Ave, Landover, MD 20785For SaleMLS ID #MDPG2206938, Rhiannon Swanson, EXP Realty, LLC. Bright MLS
- $499,9906 bd2 ba972 sqft2416 Griffen St, Hyattsville, MD 20783For SaleMLS ID #MDPG2207684, Ricardo Rozada, Samson Properties. Bright MLS
- $524,9005 bd3 ba1.4k sqft3512 Longfellow St, Hyattsville, MD 20782For SaleMLS ID #MDPG2209152, Thomas Miller, Keller Williams Capital Properties. Bright MLS
- $475,0003 bd1 ba1k sqft2204 Prichard Rd, Silver Spring, MD 20902For SaleMLS ID #MDMC2244004, Bridgette Ruttkay, RLAH @properties. Bright MLS
- $--3 bd3 ba1k sqft6415 Wilcox Ct, Alexandria, VA 22310AuctionServiceLink Auction
- $490,0004 bd3 ba1.5k sqft4416 Mahan Rd, Silver Spring, MD 20906For SaleMLS ID #MDMC2240336, Angelo Cooper, Keller Williams Legacy. Bright MLS
- $369,9006 bd3 ba1.6k sqft1113 Jansen Ave, Capitol Heights, MD 20743For SaleMLS ID #MDPG2211130, Kassandra Cardozo, Spring Hill Real Estate, LLC.. Bright MLS
- $415,0003 bd2 ba884 sqft6929 Decatur Pl, Hyattsville, MD 20784For SaleMLS ID #MDPG2198450, Raymond Marshall, Samson Properties. Bright MLS
- $565,0005 bd3 ba2k sqft9410 Washington Blvd, Lanham, MD 20706For SaleMLS ID #MDPG2209444, Marcie Gatton, Redfin Corp. Bright MLS
