Location, Location, Location!
Welcome to this beautifully expanded and spacious home, perfectly situated in the Heart of New Hyde Park! This versatile layout offers 5 generously sized bedrooms and 2.5 bathrooms, providing plenty of space for comfortable living.
Step into a bright and inviting living room that flows seamlessly into the formal dining area—ideal for entertaining. The updated, oversized eat-in kitchen features ample cabinetry, granite countertops, and plenty of space for cooking and gathering.
Delightful primary huge bedroom and complimented by four additional well-sized bedrooms. Gleaming hardwood floors run throughout the home.
The full, high-ceiling finished basement offers endless possibilities for recreation, entertaining, or additional space and organized big storage room. Bonus room and laundry & utility room!
Enjoy a 1.5-car detached garage with abundant storage space. Conveniently located near public transportation (bus & LIRR), schools, parks, shopping, and dining.
A Must-See—Don’t Miss Out on This Incredible Opportunity!
Pending
$1,129,000
892 Bryant Avenue, New Hyde Park, NY 11040
5beds
2,065sqft
Single Family Residence, Residential
Built in 1948
5,000 Square Feet Lot
$-- Zestimate®
$547/sqft
$-- HOA
What's special
Bonus roomFull high-ceiling finished basementAmple cabinetryGranite countertopsLaundry and utility roomUpdated oversized eat-in kitchenGleaming hardwood floors
- 142 days |
- 42 |
- 1 |
Zillow last checked:
Listing updated:
Listed by:
LAFFEY REAL ESTATE 516-328-3233,
Florence Y. Hsieh 516-328-3233
Source: OneKey® MLS as distributed by MLS GRID,MLS#: 973473
Facts & features
Interior
Bedrooms & bathrooms
- Bedrooms: 5
- Bathrooms: 3
- Full bathrooms: 2
- 1/2 bathrooms: 1
Primary bedroom
- Description: 3rd Huge Primary Bedroom
- Level: Second
Bedroom 1
- Description: 1st Bedroom with Hardwood Floors
- Level: First
Bedroom 2
- Description: 2nd generously sized Bedroom with Hardwood floors, or it could be a Home Office
- Level: First
Bedroom 4
- Description: 4th Bedroom within a player room
- Level: Second
Bedroom 5
- Description: 5th Additional Bedroom
- Level: Second
Bathroom 1
- Description: Updated Full Bathroom
- Level: First
Bathroom 2
- Description: Full Bathroom
- Level: Second
Bathroom 3
- Description: Bathroom
- Level: Basement
Other
- Description: Foyer
- Level: First
Other
- Description: Huge Storage Room
- Level: Basement
Basement
- Description: High Ceiling Full Finished Basement with Huge Recreational Living Area
- Level: Basement
Bonus room
- Description: Bonus room can be office or recreational area
- Level: Basement
Dining room
- Description: Great Formal Dining Room
- Level: First
Kitchen
- Description: Huge Eat-in-Kitchen with OSE to Backyard.
- Level: First
Laundry
- Description: Laundry & utility room
- Level: Basement
Living room
- Description: Spacious bright Living Room with Hardwood Floors throughout
- Level: First
Heating
- Natural Gas
Cooling
- Wall/Window Unit(s)
Appliances
- Included: Dryer, Gas Oven, Gas Range, Refrigerator, Washer
- Laundry: In Basement
Features
- First Floor Bedroom, Eat-in Kitchen, Entrance Foyer, Formal Dining, Granite Counters
- Flooring: Hardwood
- Basement: Finished,Full
- Attic: None
- Number of fireplaces: 1
- Fireplace features: Living Room
Interior area
- Total structure area: 2,065
- Total interior livable area: 2,065 sqft
Video & virtual tour
Property
Parking
- Total spaces: 1
- Parking features: Detached, Garage
- Garage spaces: 1
Features
- Levels: Two
- Patio & porch: Patio
Lot
- Size: 5,000 Square Feet
Details
- Parcel number: 2289083490000300
- Special conditions: None
Construction
Type & style
- Home type: SingleFamily
- Architectural style: Cape Cod
- Property subtype: Single Family Residence, Residential
Materials
- Brick, Frame
Condition
- Year built: 1948
Utilities & green energy
- Sewer: Public Sewer
- Water: Public
- Utilities for property: None
Community & HOA
HOA
- Has HOA: No
Location
- Region: New Hyde Park
Financial & listing details
- Price per square foot: $547/sqft
- Tax assessed value: $774,000
- Annual tax amount: $17,462
- Date on market: 4/1/2026
- Cumulative days on market: 83 days
- Listing agreement: Exclusive Right To Sell
Estimated market value
Not available
Estimated sales range
Not available
Not available
Price history
| Date | Event | Price |
|---|---|---|
| 5/18/2026 | Pending sale | $1,129,000$547/sqft |
Source:  OneKey® MLS as distributed by MLS GRID #973473 Report a problem OneKey® MLS as distributed by MLS GRID #973473 Report a problem | ||
| 4/29/2026 | Price change | $1,129,000-2.6%$547/sqft |
Source: OneKey® MLS as distributed by MLS GRID #973473 Report a problem | ||
| 4/1/2026 | Listed for sale | $1,159,000+2.7%$561/sqft |
Source: OneKey® MLS as distributed by MLS GRID #973473 Report a problem | ||
| 4/28/2025 | Listing removed | $1,129,000$547/sqft |
Source: OneKey® MLS as distributed by MLS GRID #849531 Report a problem | ||
| 4/16/2025 | Listed for sale | $1,129,000$547/sqft |
Source: OneKey® MLS as distributed by MLS GRID #849531 Report a problem | ||
Public tax history
| Year | Property taxes | Tax assessment |
|---|---|---|
| 2024 | -- | $766 +5.9% |
| 2023 | -- | $723 -6.6% |
| 2022 | -- | $774 |
| 2021 | $17,720 -0.3% | -- |
| 2020 | $17,766 +12.9% | $1,322 |
| 2019 | $15,731 | $1,322 |
| 2018 | $15,731 +6.6% | $1,322 |
| 2017 | $14,751 +3.2% | $1,322 |
| 2016 | $14,300 +210.1% | $1,322 |
| 2015 | $4,612 +5.2% | $1,322 |
| 2013 | $4,384 +4.1% | $1,322 |
| 2012 | $4,213 -42.2% | $1,322 |
| 2011 | $7,290 +11.2% | $1,322 +0.9% |
| 2010 | $6,559 | $1,310 -12.7% |
| 2009 | -- | $1,501 -3.5% |
| 2008 | -- | $1,556 +5.7% |
| 2006 | -- | $1,472 -36% |
| 2005 | -- | $2,300 -34.7% |
| 2004 | -- | $3,520 -8.2% |
| 2003 | -- | $3,834 -54% |
| 2002 | -- | $8,340 +1.1% |
| 2001 | -- | $8,250 +36.4% |
| 2000 | -- | $6,050 |
Find assessor info on the county website
Monthly payment
Climate risks
Neighborhood: North New Hyde Park
Nearby schools
GreatSchools rating
- 8/10Hillside Grade SchoolGrades: PK-6Distance: 0.2 mi
- 7/10New Hyde Park Memorial High SchoolGrades: 7-12Distance: 0.5 mi
Schools provided by the listing agent
- Elementary: Hillside Grade School
- Middle: New Hyde Park Memorial High School
- High: New Hyde Park Memorial High School
Source: OneKey® MLS as distributed by MLS GRID. This data may not be complete. We recommend contacting the local school district to confirm school assignments for this home.
- $1,064,400-- bd2 ba1.5k sqft896 Bryant Ave, New Hyde Park, NY 11040Off Market
- $939,1004 bd2 ba1.3k sqft888 Bryant Ave, New Hyde Park, NY 11040Off Market
- $1,105,200-- bd3 ba1.8k sqft900 Bryant Ave, New Hyde Park, NY 11040Off Market
- $859,8003 bd2 ba1.1k sqft130 Wilton St, New Hyde Park, NY 11040Off Market
- $853,800-- bd1 ba1.3k sqft884 Bryant Ave, New Hyde Park, NY 11040Off Market
- $990,600-- bd2 ba1.7k sqft134 Wilton St, New Hyde Park, NY 11040Off Market
- $1,045,8004 bd2 ba1.7k sqft126 Wilton St, New Hyde Park, NY 11040Off Market
- $816,800-- bd1 ba1.1k sqft138 Wilton St, New Hyde Park, NY 11040Off Market
A local agent can set up tours, give advice and negotiate with sellers.
Similar homes
- $1,100,0004 bd3 ba2.3k sqft125 Marcus Avenue, New Hyde Park, NY 11040For Sale
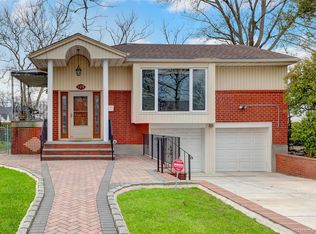
 MLS ID #976811, Xiao Zheng, Listing by: Jamie Realty Group. OneKey® MLS as distributed by MLS GRID
 - $943,0004 bd1 ba1.2k sqft1312 Park Avenue, New Hyde Park, NY 11040For Sale
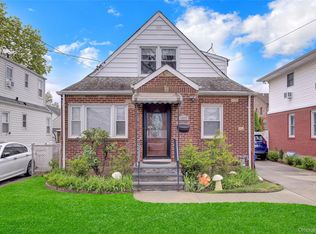 MLS ID #986686, Nayana Shah, Listing by: LAFFEY REAL ESTATE. OneKey® MLS as distributed by MLS GRID
 - $799,0004 bd2 ba1.7k sqft207 New Hyde Park Road, New Hyde Park, NY 11040For Sale
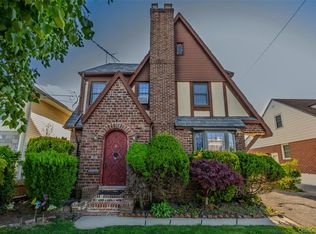 MLS ID #1004294, Ali Hadi Naqvi, Listing by: Pinnacle R E Consulting Inc. OneKey® MLS as distributed by MLS GRID
 - $840,0004 bd1 ba1.2k sqft1784 W End Ave, New Hyde Park, NY 11040For Sale By Owner
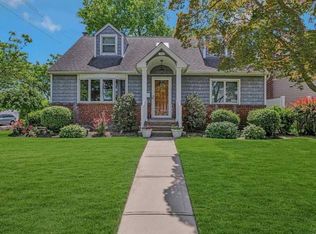
- $1,149,0005 bd3 ba1.5k sqft8339 252nd Street, Bellerose, NY 11426For SaleMLS ID #1010788, Mohan Kumar, Listing by: Cross Island Realty One Inc. OneKey® MLS as distributed by MLS GRID
- $999,0004 bd3 ba1.5k sqft276 85th Avenue, Floral Park, NY 11001For SaleMLS ID #1029525, Raida Obeidat, Listing by: Douglas Elliman Real Estate. OneKey® MLS as distributed by MLS GRID
- $999,9994 bd3 ba1.4k sqft16 Elton Road, Stewart Manor, NY 11530For SaleMLS ID #1020154, Chuan Wang Chen, Listing by: E Realty International Corp. OneKey® MLS as distributed by MLS GRID
- $1,050,0004 bd3 ba1.7k sqft8218 258th Street, Floral Park, NY 11004For SaleMLS ID #953689, Salvatore Mazzara, Listing by: Exit Realty First Choice. OneKey® MLS as distributed by MLS GRID
- $950,0005 bd3 ba2.3k sqft214 Lowell Avenue, Floral Park, NY 11001For SaleMLS ID #1030042, Michael J. Rose, Listing by: OverSouth LLC. OneKey® MLS as distributed by MLS GRID
- $949,0005 bd3 ba1.7k sqft114 New Hyde Park Road, Garden City, NY 11530For SaleMLS ID #997278, Athena D. Menoudakos, Listing by: Compass Greater NY LLC. OneKey® MLS as distributed by MLS GRID
- $1,099,0006 bd4 ba2k sqft138 Norman Drive, East Meadow, NY 11554For SaleMLS ID #992364, Christopher J. Hubbard CBR, Listing by: RE/MAX Best. OneKey® MLS as distributed by MLS GRID
- $949,9994 bd4 ba2.1k sqft82-42 233rd Street, Queens Village, NY 11427For SaleMLS ID #1028108, Nancianne R. Genduso CBR, Listing by: Coldwell Banker American Homes. OneKey® MLS as distributed by MLS GRID
- $1,350,0004 bd4 ba2k sqft215-36 48th Avenue, Bayside, NY 11364For SaleMLS ID #1033799, Geraldine A. Moran CBR, Listing by: Douglas Elliman Real Estate. OneKey® MLS as distributed by MLS GRID
- $1,150,0004 bd3 ba2.3k sqft726 University Street, Valley Stream, NY 11581For SaleMLS ID #1016520, Harriet Trastelis, Listing by: Coldwell Banker American Homes. OneKey® MLS as distributed by MLS GRID
- $1,486,0005 bd3 ba2.1k sqft612 Marcellus Road, Williston Park, NY 11596For SaleMLS ID #1034664, Ying Xu, Listing by: P R O Links Realty Inc. OneKey® MLS as distributed by MLS GRID
- $1,290,0003 bd3 ba1.7k sqft105 Serpentine Lane, Albertson, NY 11507For SaleMLS ID #991281, Sam Zheng, Listing by: Chase Global Realty Corp. OneKey® MLS as distributed by MLS GRID
- $1,150,0004 bd3 ba2.3k sqft1265 Hollywood Avenue, Bronx, NY 10461For SaleMLS ID #1038375, Suky Xiuzhi Zhang, Listing by: United Real Estate Fortune. OneKey® MLS as distributed by MLS GRID
- $875,0004 bd2 ba1.1k sqft8415 253rd Street, Bellerose, NY 11426For SaleMLS ID #1015970, Kenneth McKnight, Listing by: LAFFEY REAL ESTATE. OneKey® MLS as distributed by MLS GRID
- $949,9995 bd3 ba1.2k sqft921 Edwards Boulevard, Valley Stream, NY 11580For SaleMLS ID #990374, Navneet Singh, Listing by: Infinity R E Consulting Inc. OneKey® MLS as distributed by MLS GRID
- $988,0004 bd4 ba2.1k sqft15 Baylis Place, Lynbrook, NY 11563For SaleMLS ID #949871, Alissa W. Lurie, Listing by: Howard Hanna Coach. OneKey® MLS as distributed by MLS GRID
