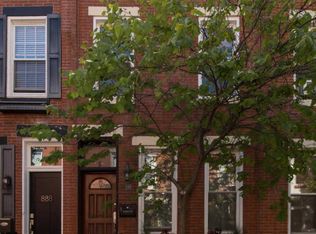
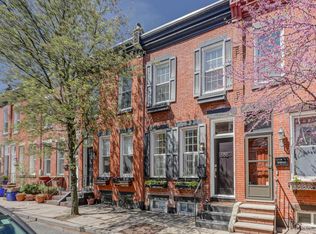
**Back on Market: Buyer got cold feet.** Tucked away on one of Fairmount's quieter, tree-lined blocks, this classic brick rowhome has all the details buyers hope to find—original pine floors, exposed brick, high ceilings, oversized windows, and a private rear patio—but what really sets it apart are the improvements you don't immediately see. Since the current owner purchased the home, they've invested in the kinds of upgrades that are easy to overlook but expensive to tackle: the sewer line has been fully replaced, the electrical system has been updated and knob-and-tube wiring removed, masonry repairs have been completed, basement window lintels repaired, parging restored, the roof recoated and resealed, and a new gutter installed. Fresh paint, updated fixtures, and additional cosmetic improvements make the home feel move-in ready while preserving its original character. Inside, the first floor offers a bright, open living and dining space anchored by exposed brick and flooded with natural light from oversized front windows. The kitchen provides generous cabinet storage and opens directly to the rear patio, creating an easy extension of the living space during warmer months. Upstairs are three bedrooms and an updated bathroom. The primary bedroom easily accommodates a king-sized bed and features two large east-facing windows that fill the room with morning light. The basement deserves special mention. Unlike many city rowhomes, the ceiling height here creates genuine flexibility. Whether you need substantial storage, a workshop, or envision a future home gym, the space feels usable from day one. Located within the Bache-Martin catchment and just a short walk from Fairmount favorites like Musette, A Mano, Brown Street Coffee, The Lucky Goat, the Art Museum, Kelly Drive, and the Schuylkill River Trail. This is the kind of home that offers both neighborhood charm and practical peace of mind.
For sale
$470,000
892 N Bucknell St, Philadelphia, PA 19130
3beds
1,132sqft
Townhouse
Built in 1920
686 Square Feet Lot
$466,000 Zestimate®
$415/sqft
$-- HOA
What's special
Private rear patioClassic brick rowhomeFresh paintOriginal pine floorsOversized windowsUpdated fixturesHigh ceilings
- 24 days |
- 1,751 |
- 132 |
Zillow last checked:
Listing updated:
Listed by:
Jenna Ferreri 704-589-4563,
KW Empower 215-627-3500,
Listing Team: Venture Philly Group, Co-Listing Team: Venture Philly Group,Co-Listing Agent: Antonio Atacan 215-592-9522,
KW Empower
Source: Bright MLS,MLS#: PAPH2631206
Loading...
Facts & features
Interior
Bedrooms & bathrooms
- Bedrooms: 3
- Bathrooms: 1
- Full bathrooms: 1
Basement
- Area: 0
Heating
- Hot Water, Natural Gas
Cooling
- Window Unit(s), Electric
Appliances
- Included: Gas Water Heater
Features
- Basement: Full
- Has fireplace: No
Interior area
- Total structure area: 1,132
- Total interior livable area: 1,132 sqft
- Finished area above ground: 1,132
- Finished area below ground: 0
Property
Parking
- Parking features: On Street
- Has uncovered spaces: Yes
Accessibility
- Accessibility features: None
Features
- Levels: Two
- Stories: 2
- Pool features: None
Lot
- Size: 686 Square Feet
- Dimensions: 14.00 x 49.00
Details
- Additional structures: Above Grade, Below Grade
- Parcel number: 151207000
- Zoning: RSA5
- Special conditions: Standard
Construction
Type & style
- Home type: Townhouse
- Architectural style: Traditional
- Property subtype: Townhouse
Materials
- Masonry
- Foundation: Brick/Mortar, Concrete Perimeter
Condition
- New construction: No
- Year built: 1920
Utilities & green energy
- Sewer: Public Sewer
- Water: Public
Community & HOA
Community
- Subdivision: Fairmount
HOA
- Has HOA: No
Location
- Region: Philadelphia
- Municipality: PHILADELPHIA
Financial & listing details
- Price per square foot: $415/sqft
- Tax assessed value: $424,500
- Annual tax amount: $5,942
- Date on market: 6/12/2026
- Listing agreement: Exclusive Right To Sell
- Listing terms: Cash,Conventional,VA Loan,FHA
- Inclusions: Washer, Dryer, Refrigerator, 2 Window Ac Units, 1 Portable Ac Unit, Simplisafe Doorbell, 2 Black Shelving Units And Armoire In Basement
- Exclusions: Security Cameras In And Around House
- Ownership: Fee Simple
Estimated market value
$466,000
$443,000 - $489,000
$2,485/mo
Price history
| Date | Event | Price |
|---|---|---|
| 6/22/2026 | Listed for sale | $470,000$415/sqft |
Source: | ||
| 6/16/2026 | Contingent | $470,000$415/sqft |
Source: | ||
| 6/12/2026 | Listed for sale | $470,000+14.1%$415/sqft |
Source: | ||
| 10/20/2021 | Sold | $412,000$364/sqft |
Source: Public Record Report a problem | ||
| 6/30/2021 | Sold | $412,000-0.7%$364/sqft |
Source: Berkshire Hathaway HomeServices Fox & Roach #PAPH1006134_19130 Report a problem | ||
| 4/21/2021 | Pending sale | $415,000$367/sqft |
Source: | ||
| 4/21/2021 | Price change | $415,000+4%$367/sqft |
Source: | ||
| 4/13/2021 | Listed for sale | $399,000+12.4%$352/sqft |
Source: | ||
| 7/11/2018 | Sold | $354,900$314/sqft |
Source: Public Record Report a problem | ||
| 6/26/2018 | Pending sale | $354,900$314/sqft |
Source: BHHS Fox & Roach - Center City-Art Museum #1001647124 Report a problem | ||
| 5/29/2018 | Listed for sale | $354,900+14.5%$314/sqft |
Source: BHHS Fox & Roach-Art Museum #1001647124 Report a problem | ||
| 8/19/2016 | Sold | $309,900$274/sqft |
Source: Public Record Report a problem | ||
| 6/15/2016 | Listed for sale | $309,900+313.2%$274/sqft |
Source: Plumer & Associates Inc #6811585 Report a problem | ||
| 9/30/1999 | Sold | $75,000+29.3%$66/sqft |
Source: Public Record Report a problem | ||
| 5/26/1998 | Sold | $58,000$51/sqft |
Source: Public Record Report a problem | ||
Public tax history
| Year | Property taxes | Tax assessment |
|---|---|---|
| 2025 | $5,942 +11.7% | $424,500 +11.7% |
| 2024 | $5,322 | $380,200 |
| 2023 | $5,322 +3.2% | $380,200 |
| 2022 | $5,157 | -- |
| 2021 | $5,157 +11.8% | -- |
| 2018 | $4,611 +13.8% | -- |
| 2017 | $4,051 -80.8% | -- |
| 2016 | $21,125 | -- |
| 2015 | $21,125 | -- |
| 2014 | $21,125 | $216,200 +617.2% |
| 2012 | -- | $30,144 |
| 2011 | -- | $30,144 |
| 2010 | -- | $30,144 |
| 2009 | -- | $30,144 |
| 2008 | -- | $30,144 |
| 2007 | -- | $30,144 +7.5% |
| 2006 | -- | $28,032 |
| 2005 | -- | $28,032 |
| 2004 | -- | $28,032 +10.1% |
| 2003 | -- | $25,472 +32.7% |
| 2002 | -- | $19,200 |
| 2000 | -- | $19,200 |
| 1999 | -- | $19,200 |
Find assessor info on the county website
Monthly payment
Est. payment$--/mo
Payment breakdown
Explore the cost of this home by adjusting the details. Changes won't be saved.All calculations are estimates and provided by Zillow, Inc. for informational purposes only. Actual amounts may vary.
HOA fees may include property taxes on listings classified as Co-Ops. Contact the listing agent and/or owner for fee details.
Mortgage interest rates are dependent on a number of factors, including credit score, down payment, and repayment length. Interest rate data provided by Zillow Group Marketplace, Inc. as of 1/1/1970 from various mortgage lenders with which we have lead or other similar arrangements; the Estimated Payment is an average of those rates.
See how much you could borrow to make a competitive offer.
Climate risks
Neighborhood: Fairmount
Nearby schools
GreatSchools rating
- 7/10Bache-Martin SchoolGrades: PK-8Distance: 0.2 mi
- 2/10Franklin Benjamin High SchoolGrades: 9-12Distance: 0.9 mi
Schools provided by the listing agent
- District: Philadelphia City
Source: Bright MLS. This data may not be complete. We recommend contacting the local school district to confirm school assignments for this home.
A local agent can set up tours, give advice and negotiate with sellers.
- Pennsylvania
- Philadelphia County
- Philadelphia
- 19130
- Fairmount
- 892 N Bucknell St