Welcome to this spacious 9-bedroom, 6-bath pool home located in the sought-after Windsor at Westside Resort community of Kissimmee! Offering approximately 4,391 square feet of living space, this impressive two-story home has been recently refreshed with new carpeting and fresh interior and exterior paint, making it ready for its next owner. The open-concept floor plan provides plenty of room for family, guests, and entertaining. The kitchen features granite countertops, stainless-steel appliances, ample cabinet space, and generous seating, while multiple living areas and upstairs bonus/loft spaces provide flexibility for a game room, media area, or additional gathering spaces. With 9 bedrooms and 6 full baths, the home offers exceptional sleeping capacity for large families, vacationers, or guests. Step outside and enjoy your own private screened-in swimming pool and heated spa, covered lanai, and outdoor entertaining area—an ideal place to relax after spending the day at Central Florida's attractions. The home also features an attached 2-car garage. Windsor at Westside offers an impressive selection of resort-style amenities, including a guard-gated entrance, clubhouse, resort-style community pool, fitness center, playground, park, sidewalks, and recreational facilities. Best of all, the home is conveniently located near the Walt Disney World Resort theme parks, as well as area shopping, dining, golf, and entertainment. Whether you're searching for a spacious Central Florida residence, vacation getaway, or property in a resort style community near Disney, this home offers outstanding possibilities. Don't miss your opportunity—schedule your private showing today!
Foreclosure
Est. $649,900
8924 BENGAL COURT, KISSIMMEE, FL 34747
9beds
4,391sqft
Single Family Residence
Built in 2019
7,405 Square Feet Lot
$623,700 Zestimate®
$148/sqft
$552/mo HOA
What's special
Private screened-in swimming poolCovered lanaiOutdoor entertaining areaOpen-concept floor planHeated spaKitchen features granite countertopsAmple cabinet space
- 15 days
- 1,108
- 78
Likely to sell faster than
Zillow last checked:
Listing updated:
Listed by:
Jesse Carriedo 863-438-6605,
REALTYCITY INC 863-438-6605
Source: Stellar MLS,MLS#: S5156250 Originating MLS: Osceola
Originating MLS: Osceola
Facts & features
Interior
Bedrooms & bathrooms
- Bedrooms: 9
- Bathrooms: 6
- Full bathrooms: 6
Primary bedroom
- Features: Walk-In Closet(s)
- Level: First
Bedroom 2
- Features: Built-in Closet
- Level: First
Bedroom 3
- Features: Built-in Closet
- Level: Second
Bedroom 4
- Features: Built-in Closet
- Level: Second
Bedroom 5
- Features: Built-in Closet
- Level: Second
Dining room
- Level: First
Family room
- Level: Second
Kitchen
- Level: First
Living room
- Level: First
Heating
- Electric
Cooling
- Central Air
Appliances
- Included: Dishwasher, Microwave, Range
- Laundry: Laundry Room
Features
- Ceiling Fan(s)
- Flooring: Carpet, Laminate
- Has fireplace: No
Interior area
- Total structure area: 4,391
- Total interior livable area: 4,391 sqft
Video & virtual tour
Property
Parking
- Total spaces: 2
- Parking features: Garage - Attached
- Attached garage spaces: 2
Features
- Levels: Two
- Stories: 2
- Patio & porch: Screened
- Exterior features: Other
- Has private pool: Yes
- Pool features: In Ground
- Has spa: Yes
Lot
- Size: 7,405 Square Feet
Details
- Parcel number: 182527559000012030
- Zoning: RI
- Special conditions: Real Estate Owned
Construction
Type & style
- Home type: SingleFamily
- Property subtype: Single Family Residence
Materials
- Stucco
- Foundation: Slab
- Roof: Tile
Condition
- New construction: No
- Year built: 2019
Utilities & green energy
- Sewer: Public Sewer
- Water: Public
- Utilities for property: Electricity Connected, Water Connected
Community & HOA
Community
- Pet fee: $0 monthly
- Subdivision: WINDSOR AT WESTSIDE PH 2B
HOA
- Has HOA: Yes
- HOA fee: $552 monthly
- HOA name: WINDSOR AT WESTSIDE
- HOA phone: 407-507-1417
Location
- Region: Kissimmee
Financial & listing details
- Price per square foot: $148/sqft
- Tax assessed value: $646,400
- Annual tax amount: $12,169
- Date on market: 8/25/2026
- Listing terms: Cash,Conventional,FHA,VA Loan
- Ownership: Fee Simple
- Total actual rent: 0
- Electric utility on property: Yes
- Road surface type: Asphalt
Foreclosure details
Estimated market value
$623,700
$593,000 - $655,000
Not available
Price history
| Date | Event | Price |
|---|---|---|
| 4/1/2026 | Listing removed | $675,000$154/sqft |
Source:  Stellar MLS #O6304915 Report a problem Stellar MLS #O6304915 Report a problem | ||
| 10/10/2025 | Price change | $675,000-3.7%$154/sqft |
Source: Stellar MLS #O6304915 Report a problem | ||
| 8/6/2025 | Price change | $700,900-1.4%$160/sqft |
Source: Stellar MLS #O6304915 Report a problem | ||
| 6/17/2025 | Price change | $710,900-1.3%$162/sqft |
Source: Stellar MLS #O6304915 Report a problem | ||
| 5/22/2025 | Listed for sale | $719,900-20.9%$164/sqft |
Source: Stellar MLS #O6304915 Report a problem | ||
| 12/2/2022 | Sold | $910,000-3.2%$207/sqft |
Source: Public Record Report a problem | ||
| 10/27/2022 | Pending sale | $940,000$214/sqft |
Source: Stellar MLS #S5069569 Report a problem | ||
| 6/23/2022 | Listed for sale | $940,000+58.5%$214/sqft |
Source: Stellar MLS #S5069569 Report a problem | ||
| 8/20/2019 | Sold | $593,100$135/sqft |
Source: Public Record Report a problem | ||
| 6/3/2019 | Listed for sale | -- |
Source: Pulte Homes Report a problem | ||
Public tax history
| Year | Property taxes | Tax assessment |
|---|---|---|
| 2025 | $12,169 -9.2% | $646,400 -12.1% |
| 2024 | $13,409 +8.7% | $735,400 +6.3% |
| 2023 | $12,330 +15.5% | $691,600 +13% |
| 2022 | $10,671 +13.5% | $612,100 +20.6% |
| 2021 | $9,400 -2.6% | $507,700 -2.4% |
| 2020 | $9,652 +251.3% | $520,100 +1055.8% |
| 2019 | $2,747 | $45,000 +12.5% |
| 2018 | $2,747 | $40,000 |
Find assessor info on the county website
Monthly payment
Climate risks
Neighborhood: 34747
Nearby schools
Schools provided by the listing agent
- Elementary: Westside Elem
- High: Celebration High
Source: Stellar MLS. This data may not be complete. We recommend contacting the local school district to confirm school assignments for this home.

Similar homes
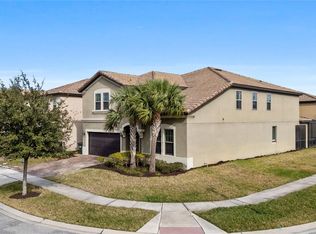
- $655,0008 bd6 ba4k sqft1610 LIMA AVENUE, KISSIMMEE, FL 34747For Sale
 MLS ID #O6431809, Lauren Deem, RE/MAX TITANIUM GROUP. Stellar MLS
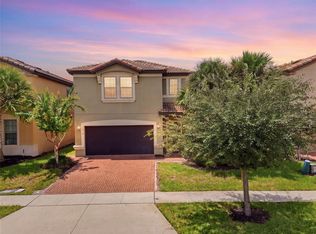
 - $648,0007 bd7 ba3.5k sqft1633 NASSAU POINT TRAIL, KISSIMMEE, FL 34747For Sale
 MLS ID #S5155421, James Donovan, TEAM DONOVAN. Stellar MLS
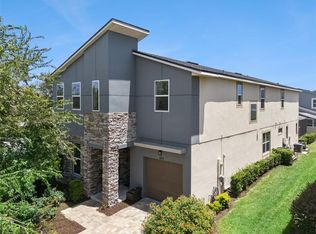
 - $749,9009 bd7 ba4.3k sqft9001 SUNSHINE RIDGE LOOP, KISSIMMEE, FL 34747For Sale
 MLS ID #O6437628, Kristin Vogt PLLC, KGV REALTY GROUP. Stellar MLS
 - $690,0006 bd5 ba3.1k sqft1517 MUMBAI WAY, KISSIMMEE, FL 34747For Sale
 MLS ID #S5155604, Huy Pham, FLORIDA REALTY INVESTMENTS. Stellar MLS
 - $675,0008 bd6 ba4k sqft8825 RHODES STREET, KISSIMMEE, FL 34747For SaleMLS ID #S5151659, Jaden Ortiz, KELLER WILLIAMS REALTY AT THE LAKES. Stellar MLS
- $699,0009 bd7 ba4.3k sqft9008 SUNSHINE RIDGE LOOP, KISSIMMEE, FL 34747For SaleMLS ID #O6396158, Kyle Li, UNIONE REALTY INC. Stellar MLS
- $675,0006 bd5 ba2.9k sqft8987 AMELIA DOWNS TRAIL, KISSIMMEE, FL 34747For SaleMLS ID #S5155573, James Donovan, TEAM DONOVAN. Stellar MLS
- $635,0006 bd5 ba3.7k sqft9032 FLAMINGO KEY WAY, KISSIMMEE, FL 34747For SaleMLS ID #S5134521, Beverly Amerman, LPT REALTY, LLC. Stellar MLS
- $720,0008 bd6 ba4k sqft2451 LUXOR DRIVE, KISSIMMEE, FL 34747For SaleMLS ID #O6419722, Jason Ding, ORLANDO REGIONAL PROPERTY MANAGEMENT. Stellar MLS
- $614,9907 bd7 ba3.5k sqft8943 AMELIA DOWNS TRAIL, KISSIMMEE, FL 34747For SaleMLS ID #S5133477, Jamie Cheng, YELLOW MOUNTAIN REALTY, LLC. Stellar MLS
- $655,0006 bd5 ba3.1k sqft1844 GOBI DRIVE, KISSIMMEE, FL 34747For SaleMLS ID #O6389603, Brian Hamaoui, REAL BROKER, LLC. Stellar MLS
- $700,0007 bd7 ba3.5k sqft9013 EGRET MILLS TERRACE, KISSIMMEE, FL 34747For SaleMLS ID #O6385765, Andrea Pointon, POINTON REALTY INC. Stellar MLS
- $739,9998 bd6 ba4k sqft8887 MENTON LOOP, KISSIMMEE, FL 34747For SaleMLS ID #O6404659, Nisha Mehta, SPECTRUM GLOBAL REALTY, INC. Stellar MLS
- $660,0008 bd7 ba3.4k sqft250 PENDANT COURT, KISSIMMEE, FL 34747For SaleMLS ID #S5119478, Christina Laidley, LA ROSA REALTY KISSIMMEE. Stellar MLS
- $639,7009 bd5 ba3.9k sqft1400 WEXFORD WAY, DAVENPORT, FL 33896For SaleMLS ID #G5116729, Jessica Morales Cabrera, WHEATLEY REALTY GROUP. Stellar MLS
- $559,0006 bd5 ba3.1k sqft1885 NICE COURT, KISSIMMEE, FL 34747For SaleMLS ID #O6415911, Danae Pitcher, FLORIDA RESORT REALTY LLC. Stellar MLS
- $699,9998 bd6 ba3.6k sqft7527 MARKER AVENUE, KISSIMMEE, FL 34747For SaleMLS ID #S5126948, James Donovan, TEAM DONOVAN. Stellar MLS
- $849,0009 bd7 ba4.3k sqft9014 SUNSHINE RIDGE LOOP, KISSIMMEE, FL 34747For SaleMLS ID #O6366538, Hector Leon, LPT REALTY, LLC. Stellar MLS
- $614,9008 bd7 ba3.4k sqft7513 MARKER AVENUE, KISSIMMEE, FL 34747For SaleMLS ID #O6339142, Kelly French, PALM CIRCLE REALTY. Stellar MLS
