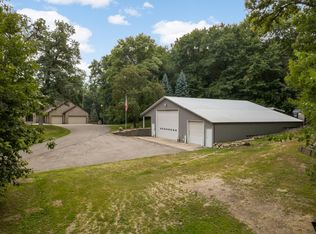
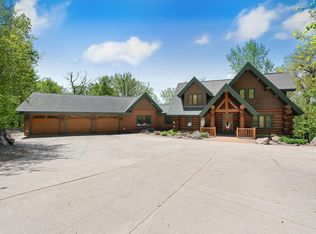
Experience unmatched scale, luxury and self sufficient living on the premier 71- acre country estate. Perfectly situated for an easy commute to the TC metro, this executive home boasts a spectacular open concept floor plan centered around a gourmet chef's kitchen. Built for premium entertaining and daily comfort, the home features 5 bedrooms uniquely positioned on the upper level, and one on the main level, 3 private decks overlooking panoramic country views and world class infrastructure. Generac whole house backup generator for ultimate peace of mind. Outdoor wood boiler for high efficiency heating. Includes 45 tillable acres, a transferable land lease and an apple orchard!
Active
$1,900,000
8925 280th St W, Northfield, MN 55057
6beds
3,926sqft
Single Family
Built in 1998
71.06 Acres Lot
$1,805,600 Zestimate®
$484/sqft
$-- HOA
What's special
Apple orchard
- 23 days
- 879
- 27
Zillow last checked:
Listing updated:
Listed by:
Jamie Albertsen 507-581-7094,
Pederson Realty Inc
Source: NorthstarMLS as distributed by MLS GRID,MLS#: 7153233
Facts & features
Interior
Bedrooms & bathrooms
- Bedrooms: 6
- Bathrooms: 4
- Full bathrooms: 3
- 1/2 bathrooms: 1
Bedroom
- Level: Main
- Area: 196 Square Feet
- Dimensions: 14x14
Bedroom 2
- Level: Upper
- Area: 420 Square Feet
- Dimensions: 28x15
Bedroom 3
- Level: Upper
- Area: 272 Square Feet
- Dimensions: 17x16
Bedroom 4
- Level: Upper
- Area: 210 Square Feet
- Dimensions: 15x14
Bedroom 5
- Level: Upper
- Area: 195 Square Feet
- Dimensions: 15x13
Bedroom 6
- Level: Upper
- Area: 156 Square Feet
- Dimensions: 13x12
Primary bathroom
- Level: Upper
- Area: 256 Square Feet
- Dimensions: 16x16
Dining room
- Level: Main
- Area: 200 Square Feet
- Dimensions: 16x12.5
Family room
- Level: Main
- Area: 352 Square Feet
- Dimensions: 22x16
Foyer
- Level: Main
- Area: 144 Square Feet
- Dimensions: 16x9
Kitchen
- Level: Main
- Area: 364 Square Feet
- Dimensions: 28x13
Sitting room
- Level: Main
- Area: 210 Square Feet
- Dimensions: 15x14
Sitting room
- Level: Upper
- Area: 108 Square Feet
- Dimensions: 12x9
Walk in closet
- Level: Upper
- Area: 187 Square Feet
- Dimensions: 17x11
Heating
- Forced Air, In-Floor Heating, Outdoor Boiler
Cooling
- Central Air
Appliances
- Included: Cooktop, Dishwasher, Double Oven, Dryer, Gas Water Heater, Iron Filter, Refrigerator, Wall Oven, Washer, Water Softener Owned
- Laundry: Main Level
Features
- Basement: Unfinished
- Number of fireplaces: 1
- Fireplace features: Double Sided
Interior area
- Total structure area: 5,832
- Total interior livable area: 3,926 sqft
- Finished area above ground: 3,926
- Finished area below ground: 0
Property
Parking
- Total spaces: 2
- Parking features: Attached, Garage Door Opener
- Attached garage spaces: 2
- Has uncovered spaces: Yes
Accessibility
- Accessibility features: None
Features
- Levels: Two
- Stories: 2
- Patio & porch: Deck
Lot
- Size: 71.06 Acres
- Features: Green Acres, Tillable, Tree Coverage - Heavy
Details
- Additional structures: Chicken Coop/Barn, Pole Building, Storage Shed
- Foundation area: 1906
- Additional parcels included: 130320075014
- Parcel number: 130320075013
- On leased land: Yes
- Lease amount: $788
- Zoning description: Agriculture,Residential-Single Family
Construction
Type & style
- Home type: SingleFamily
- Property subtype: Single Family
Materials
- Roof: Architectural Shingle,Pitched
Condition
- New construction: No
- Year built: 1998
Utilities & green energy
- Electric: 200+ Amp Service
- Gas: Propane, Wood
- Sewer: Private Sewer
- Water: Well
Community & HOA
HOA
- Has HOA: No
Location
- Region: Northfield
Financial & listing details
- Price per square foot: $484/sqft
- Tax assessed value: $1,091,900
- Annual tax amount: $7,662
- Date on market: 10/1/2026
- Cumulative days on market: 17 days
Estimated market value
$1,805,600
$1.72M - $1.90M
$4,553/mo
Price history
| Date | Event | Price |
|---|---|---|
| 10/1/2026 | Listed for sale | $1,900,000$484/sqft |
Source:  NorthstarMLS as distributed by MLS GRID #7153233 Report a problem | ||
Public tax history
| Year | Property taxes | Tax assessment |
|---|---|---|
| 2025 | $7,200 +1.5% | $1,091,900 +3.9% |
| 2024 | $7,092 +1.9% | $1,051,400 +1.3% |
| 2023 | $6,960 +3.7% | $1,037,400 +4.3% |
| 2022 | $6,714 +19.6% | $994,300 +21.4% |
| 2021 | $5,612 +0.8% | $818,800 +7.4% |
| 2020 | $5,566 -2% | $762,300 +0.5% |
| 2019 | $5,682 +15.7% | $758,500 +4.2% |
| 2018 | $4,910 | $727,800 +4.7% |
| 2017 | $4,910 +3.9% | $695,100 -0.9% |
| 2016 | $4,725 -3.5% | $701,100 +0.1% |
| 2015 | $4,895 -5.2% | $700,112 +4.5% |
| 2014 | $5,164 +10.5% | $669,731 +4.9% |
| 2013 | $4,673 +903.5% | $638,573 |
| 2012 | $466 -90% | -- |
| 2011 | $4,677 +3.9% | -- |
| 2010 | $4,503 +2.2% | -- |
| 2009 | $4,405 -3.5% | -- |
| 2008 | $4,566 +4.3% | -- |
| 2007 | $4,378 +1.1% | -- |
| 2006 | $4,330 +1.2% | -- |
| 2004 | $4,280 +14.3% | -- |
| 2003 | $3,745 +15.1% | -- |
| 2002 | $3,254 -41.2% | -- |
| 2001 | $5,534 | -- |
Find assessor info on the county website
Monthly payment
Est. payment
Payment breakdown
Explore the cost of this home by adjusting the details. Changes won't be saved.Climate risks
Neighborhood: 55057
Similar homes
- $1,395,0005 bd4 ba4.3k sqft27125 Hamburg Ave, Farmington, MN 55024For Sale
 MLS ID #7121999, Troy F. Friedges, Coldwell Banker Realty. NorthstarMLS as distributed by MLS GRID
- $--7 bd5 ba5.8k sqft10200 Leroy Ave, Montgomery, MN 56069AuctionAuction.com 2
- $1,900,0005 bd5 ba4.6k sqft14370 Fairwoods Ave, Lonsdale, MN 55046For Sale
 MLS ID #7049445, Kim G. Berg, Edina Realty, Inc.. NorthstarMLS as distributed by MLS GRID
- $999,0005 bd4 ba4.6k sqft25735 Highview Ave, Farmington, MN 55024For SaleMLS ID #7135440, Carrie Ledermann, Edina Realty, Inc.. NorthstarMLS as distributed by MLS GRID
- $1,795,0004 bd4 ba3.3k sqft5875 Meadowlark Ln, Prior Lake, MN 55372For SaleMLS ID #7056107, Mathew R Prettyman, RE/MAX Preferred. NorthstarMLS as distributed by MLS GRID
- $1,645,0005 bd4 ba5.1k sqft4580 204th St E, Prior Lake, MN 55372For SaleMLS ID #7161979, Lindsay Bacigalupo, Engel & Volkers Minneapolis. NorthstarMLS as distributed by MLS GRID
- $1,850,0003 bd2 ba2.3k sqft2989 140th St E, Dundas, MN 55019For SaleMLS ID #7112081, Becca Brinkman, Edina Realty, Inc.. NorthstarMLS as distributed by MLS GRID
- $1,850,0004 bd4 ba5.8k sqft7381 165th St E, Prior Lake, MN 55372For SaleMLS ID #7126743, Chris P Rooney, RE/MAX Preferred. NorthstarMLS as distributed by MLS GRID
- $1,895,0004 bd3 ba4.2k sqft1501 Dally St, Burnsville, MN 55306For SaleMLS ID #7120500, Troy F. Friedges, Coldwell Banker Realty. NorthstarMLS as distributed by MLS GRID
- $1,595,0004 bd4 ba4.2k sqft9763 Frontier Ln, Lakeville, MN 55044For SaleMLS ID #7145056, Irina Sizonenko, Bridge Realty, LLC. NorthstarMLS as distributed by MLS GRID
- $1,900,0004 bd3 ba3k sqft16565 Northwood Rd NW, Prior Lake, MN 55372For SaleMLS ID #7160697, Brittney Besser - The Property Geeks, Real Broker, LLC. NorthstarMLS as distributed by MLS GRID
- $1,150,0004 bd4 ba4.7k sqft24600 Emerald Ln, Lakeville, MN 55044For SaleMLS ID #7125877, Scott M. Hutchinson, Re/Max Advantage Plus. NorthstarMLS as distributed by MLS GRID
- $999,9005 bd4 ba4k sqft9570 Norway Hills Trl, Lakeville, MN 55044For SaleMLS ID #7125834, Mark A Nelson, Nelson Family Realty. NorthstarMLS as distributed by MLS GRID
- $1,600,0005 bd3 ba2.2k sqft23745 Fairgreen Ave, Farmington, MN 55024For SaleMLS ID #7133674, Cheryl Wicklund, Edina Realty, Inc.. NorthstarMLS as distributed by MLS GRID
- $1,400,0005 bd4 ba3.4k sqft15897 Island View Rd NW, Prior Lake, MN 55372For SaleMLS ID #7152455, Jeff W Young, Edina Realty, Inc.. NorthstarMLS as distributed by MLS GRID
- $1,199,9003 bd3 ba5.5k sqft9721 Frontier Ln, Lakeville, MN 55044For SaleMLS ID #7150796, Lars Anderson, RE/MAX Results. NorthstarMLS as distributed by MLS GRID
- $999,9994 bd4 ba3.3k sqft8785 E 275th St, Elko, MN 55020For SaleMLS ID #7073773, Martina Narvaez, Real Broker, LLC. NorthstarMLS as distributed by MLS GRID
- $1,549,0005 bd6 ba5.1k sqft7917 165th St E, Prior Lake, MN 55372For SaleMLS ID #7106394, Donavin G. Prescott, Real Broker, LLC. NorthstarMLS as distributed by MLS GRID
- $1,395,0003 bd3 ba3.8k sqft7947 207th St E, Prior Lake, MN 55372New ConstructionMLS ID #7163824, Craig Kanis, Prandium Group Real Estate. NorthstarMLS as distributed by MLS GRID
