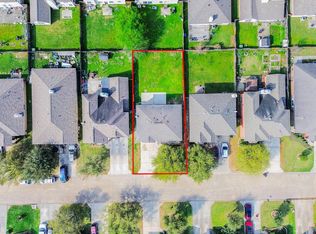
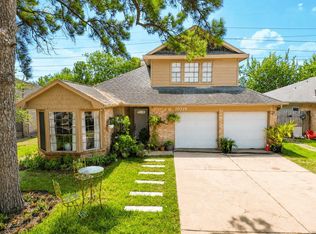
Welcome to 8927 Heron Nest Dr! This spacious 4-bedroom, 2.5-bath home offers 3,140 sqft of comfortable living space designed for everyday living and entertaining. The bright kitchen features abundant cabinetry, granite countertops and a breakfast bar that opens to the inviting family room with a cozy fireplace. Upstairs, you'll find an oversized game room, built-in study nook, and generously sized secondary bedrooms. The private primary suite boasts high ceilings, dual vanities, a soaking tub, separate shower, and a large walk-in closet. Enjoy great curb appeal with a charming covered front porch, mature landscaping, and a spacious backyard ready for outdoor gatherings. Conveniently located near Beltway 8, Highway 290, shopping, dining, and top everyday amenities, including 3 Amazon hubs, 1 UPS hub, and 8 nearby gas stations within 1 mile. This move-in ready home offers the perfect combination of space, comfort, and value. Don't miss your opportunity to make this beautiful home yours!
For sale
$355,000
8927 Heron Nest Dr, Houston, TX 77064
4beds
3,140sqft
Single Family Residence
Built in 2004
6,063 Square Feet Lot
$347,600 Zestimate®
$113/sqft
$79/mo HOA
What's special
Cozy fireplaceHigh ceilingsInviting family roomGranite countertopsLarge walk-in closetGreat curb appealSoaking tub
- 31 days |
- 192 |
- 13 |
Zillow last checked:
Listing updated:
Listed by:
Trina Le TREC #0679275 832-614-2886,
The Vincere Group LLC
Source: HAR,MLS#: 25835280
Facts & features
Interior
Bedrooms & bathrooms
- Bedrooms: 4
- Bathrooms: 3
- Full bathrooms: 2
- 1/2 bathrooms: 1
Rooms
- Room types: Family Room, Utility Room
Primary bedroom
- Level: Second
- Area: 272
- Dimensions: 16x17
Bedroom
- Level: Second
- Area: 168
- Dimensions: 12x14
Bedroom
- Level: Second
- Area: 168
- Dimensions: 12x14
Bedroom
- Level: Second
- Area: 168
- Dimensions: 12x14
Breakfast
- Level: First
Dining room
- Level: First
Family room
- Level: First
Game room
- Level: Second
- Area: 400
- Dimensions: 20x20
Living room
- Level: First
Utility room
- Level: First
Heating
- Natural Gas
Cooling
- Attic Fan, Ceiling Fan(s), Electric
Appliances
- Included: Disposal, Dryer, Refrigerator, Washer, Water Softener, Gas Oven, Gas Range, Dishwasher
- Laundry: Electric Dryer Hookup, Gas Dryer Hookup, Washer Hookup
Features
- Formal Entry/Foyer, High Ceilings, All Bedrooms Up
- Flooring: Carpet, Tile
- Number of fireplaces: 1
Interior area
- Total structure area: 3,140
- Total interior livable area: 3,140 sqft
Property
Parking
- Total spaces: 2
- Parking features: Attached
- Attached garage spaces: 2
Features
- Stories: 2
- Patio & porch: Covered, Patio/Deck, Porch
- Fencing: Back Yard,Full
Lot
- Size: 6,063 Square Feet
- Features: Back Yard, Subdivided, 0 Up To 1/4 Acre
Details
- Parcel number: 1246310010064
Construction
Type & style
- Home type: SingleFamily
- Architectural style: Traditional
- Property subtype: Single Family Residence
Materials
- Brick, Cement Siding
- Foundation: Slab
- Roof: Composition
Condition
- New construction: No
- Year built: 2004
Utilities & green energy
- Sewer: Public Sewer
- Water: Public
Green energy
- Energy efficient items: Attic Vents
Community & HOA
Community
- Subdivision: Windfern
HOA
- Has HOA: Yes
- Amenities included: Park, Playground, Splash Pad
- HOA fee: $950 annually
Location
- Region: Houston
Financial & listing details
- Price per square foot: $113/sqft
- Tax assessed value: $370,824
- Annual tax amount: $6,969
- Date on market: 7/16/2026
- Listing terms: Cash,Conventional,FHA,VA Loan
Estimated market value
$347,600
$330,000 - $365,000
$2,606/mo
Price history
| Date | Event | Price |
|---|---|---|
| 7/16/2026 | Listed for sale | $355,000$113/sqft |
Source:  HAR #25835280 Report a problem HAR #25835280 Report a problem | ||
| 5/3/2007 | Sold | -- |
Source: Public Record Report a problem | ||
Public tax history
| Year | Property taxes | Tax assessment |
|---|---|---|
| 2025 | $582 +11.4% | $370,824 +3.1% |
| 2024 | $522 +13.5% | $359,730 +0.9% |
| 2023 | $460 -74% | $356,358 +11.6% |
| 2022 | $1,769 | $319,266 +19.8% |
| 2021 | -- | $266,399 +19.4% |
| 2020 | $1,611 -8.9% | $223,061 -7.5% |
| 2019 | $1,768 -53.7% | $241,058 +2.2% |
| 2018 | $3,820 | $235,945 |
| 2017 | $3,820 +11.5% | $235,945 +8.6% |
| 2016 | $3,425 +16.8% | $217,207 +19.8% |
| 2015 | $2,933 | $181,382 |
| 2014 | $2,933 | $181,382 +20.1% |
| 2013 | -- | $151,009 |
| 2012 | -- | $151,009 |
| 2011 | -- | $151,009 |
| 2010 | -- | $151,009 -12.7% |
| 2009 | -- | $173,038 -14.8% |
| 2007 | -- | $203,022 +1.4% |
| 2006 | -- | $200,181 |
| 2005 | -- | $200,181 |
Find assessor info on the county website
Monthly payment
Est. payment
Payment breakdown
Explore the cost of this home by adjusting the details. Changes won't be saved.Climate risks
Neighborhood: 77064
Nearby schools
GreatSchools rating
- 8/10Willbern Elementary SchoolGrades: PK-5Distance: 1.2 mi
- 4/10Campbell Middle SchoolGrades: 6-8Distance: 1.3 mi
- 5/10Cypress Creek High SchoolGrades: 9-12Distance: 2.1 mi
Schools provided by the listing agent
- Elementary: Willbern Elementary School
- Middle: Campbell Middle School
- High: Cypress Creek High School
Source: HAR. This data may not be complete. We recommend contacting the local school district to confirm school assignments for this home.
- $282,6003 bd2 ba2.1k sqft8931 Heron Nest Dr, Houston, TX 77064Off Market
- $324,6005 bd3 ba2.7k sqft8923 Heron Nest Dr, Houston, TX 77064Off Market

- $320,3003 bd3 ba3k sqft8935 Heron Nest Dr, Houston, TX 77064Off Market

- $282,8003 bd2 ba2k sqft8919 Heron Nest Dr, Houston, TX 77064Off Market
- $296,8004 bd3 ba2.2k sqft8926 Lady Fern St, Houston, TX 77064Off Market
- $297,2004 bd2 ba2.7k sqft8930 Lady Fern St, Houston, TX 77064Off Market
- $317,0004 bd2 ba2.9k sqft8922 Lady Fern St, Houston, TX 77064Off Market
- $329,8004 bd3 ba3.1k sqft8934 Lady Fern St, Houston, TX 77064Off Market
A local agent can set up tours, give advice and negotiate with sellers.
Similar homes
- $399,9995 bd3 ba2.7k sqft11123 Blue Feather Dr, Houston, TX 77064For Sale
 MLS ID #94882134, Timothy Kan, United Real Estate. HAR
 - $340,0004 bd3 ba2k sqft9026 S Ferndale Place Dr, Houston, TX 77064For Sale
 MLS ID #59523666, Karina Franco, Franco Urban Commercial LLC. HAR
 - $349,9004 bd3 ba2.6k sqft9502 Bending Willow Ln, Houston, TX 77064For Sale
 MLS ID #55487875, Sue Feng, Newhall Realty, LLC. HAR
 - $315,0004 bd3 ba2.8k sqft10719 Spring Harvest Dr, Houston, TX 77064For Sale
 MLS ID #90432317, Harry Jean Baptiste, Real Broker, LLC. HAR
 - $--3 bd3 ba2k sqft10846 Waterfern Ct, Houston, TX 77064AuctionAuction.com 2
- $--4 bd3 ba2.1k sqft9811 Autumn Harvest Dr, Houston, TX 77064AuctionXome
- $365,0003 bd2 ba2.5k sqft7727 Heron Lakes Dr, Houston, TX 77064For SaleMLS ID #19445144, Michelle Eads, Redfin Corporation. HAR
- $325,0004 bd2 ba2k sqft9030 Smokehollow Dr, Houston, TX 77064For SaleMLS ID #39427316, Jason Gracey, Great Houston Properties, LLC. HAR
- $405,0004 bd3 ba2.9k sqft7814 Heron Lakes Dr, Houston, TX 77064For SaleMLS ID #29072729, Huy Phan, Texas Signature Realty. HAR
- $340,0004 bd3 ba2.4k sqft6506 Turrett Point Ln, Houston, TX 77064For SaleMLS ID #81572477, Nancy Andrade, AAA Realty. HAR
- $324,5003 bd2 ba2k sqft9846 N Villa Dr, Houston, TX 77064For SaleMLS ID #59253991, Lien Nguyen, W Realty & Investment Group. HAR
- $430,0004 bd4 ba3.9k sqft7819 Heron Lakes Dr, Houston, TX 77064For SaleMLS ID #63577953, Lisa Gregory, Southern Heritage Realty, LLC. HAR
- $375,0004 bd3 ba2.5k sqft9327 Restover Ln, Houston, TX 77064For SaleMLS ID #19621746, Steven Kjol, Coldwell Banker Realty - Lake Conroe/Willis. HAR
- $388,0004 bd3 ba2.5k sqft10030 Briarpark Trail Ln, Houston, TX 77064For SaleMLS ID #98432122, Bertha Garcia, HomeSmart. HAR
- $350,0004 bd3 ba1.9k sqft9714 Arrowgrass Dr, Houston, TX 77064For SaleMLS ID #80359513, Vivian Arroyo, AXEN Realty. HAR
- $430,0005 bd3 ba3.5k sqft10807 Oak Bayou Ln, Houston, TX 77064For SaleMLS ID #7463459, Shelby Matthews, Bernstein Realty. HAR
- $299,9004 bd3 ba2.1k sqft11707 Turtle Lake Dr, Houston, TX 77064For SaleMLS ID #52319626, Katey Sada, REALM Real Estate Professionals - North Houston. HAR
- $354,0003 bd2 ba2.3k sqft10011 Redoak Pass Ln, Houston, TX 77064For SaleMLS ID #54787904, Bang Hoang, Core Properties. HAR
- $255,0004 bd2 ba1.8k sqft11623 Lennington Ln, Houston, TX 77064For SaleMLS ID #5111535, Nancy Wong, ABC Realty Advisor. HAR
- $373,9994 bd3 ba2.4k sqft9826 Green Valley Ln, Houston, TX 77064For SaleMLS ID #56853215, Rachel McBee-Moore, McBee-Moore Realty LLC. HAR
