**Qualified buyers eligible for a temporary 1/0 rate buydown through preferred lender!** Welcome to this fabulous, custom-built home located in Bellerive at Fox Hollow! This home is in a top-rated school district with access to plenty of shopping and restaurants, and a four-minute drive to the Fox Hollow Golf Club! Sitting on a 0.4-acre lot, this 2,988 sq ft house boasts character, space, and privacy. Attention to detail is an understatement with this house, starting with the front entryway doors displaying 8’ glass paneling with custom wrought iron detailing and escutcheon door handles on both the interior and exterior sides. Upon walking in you’ll see the formal dining room, library (or guest room), owner’s suite, and living room with access to the back lanai and pool area. The owner’s suite is a short walk to the left, sequestered from the rest of the house with an en-suite bathroom and separate access to the lanai. The owner’s en-suite bathroom contains dual sinks, a garden tub, walk-in shower, and private stall. The kitchen is a culinarian’s dream, boasting ample counter space with custom-built cabinets and range hood, a breakfast bar with room for bar stools, granite countertops and granite backsplash on all kitchen walls and includes butler’s station, a six-burner Bertazzoni gas stove, built-in stainless steel microwave, a water filtration system with hot and cold water, and a dishwasher built into the cabinetry. The breakfast nook across from it has a panoramic window with a view of the back lanai and pool. Next to the kitchen is a private hallway with two bedrooms and a bathroom. The adjoining family room in the back is the perfect entertaining spot with space for a large flat screen or entertainment center, with access to the back lanai. Through the family room there is an additional bedroom and bathroom with a door to the pool area. The common areas in this home have 10’ vaulted ceilings for a spacious feel, and there is not an inch of carpet inside this house! The back lanai is the ultimate outdoor lounging space for your morning cup of coffee, with plenty of shade from the Florida sun and pavers all around, drilled to accommodate a pool fence for extra safety, and mature bamboo on the outside for privacy. The pool is heated, and comes with a salt water system, color-changing lights, and built-in waterfall for the most relaxing swim. There’s no need to worry about dripping pool water in the house - the lanai also has an outdoor shower! Beyond the screened-in lanai is even more yard space with mature landscaping that provides privacy around the lot and room for a fire pit or outdoor sitting area for your guests! This home also contains an indoor laundry room with plenty of cabinet space and a door to the outside. The garage is partially converted, with one side used as a mother-in-law suite complete with its own built-in closet. The rest of the garage contains space for two cars and more than ample overhead storage for your tools, hobbies, and holiday decorations. The roof was recently replaced at the end of 2025! The home also contains a natural gas-powered generator, second freezer, washer, and dryer that stay with the property, and some of the furniture pieces are negotiable as well! With everything included with this home and this great neighborhood, this is a golden opportunity that won’t last long!
For sale
Price cut: $15K (9/15)
$685,000
8929 GARNER COURT, TRINITY, FL 34655
6beds
2,988sqft
Single Family Residence
Built in 1994
0.41 Acres Lot
$-- Zestimate®
$229/sqft
$133/mo HOA
What's special
Six-burner bertazzoni gas stoveBuilt-in stainless steel microwaveFormal dining room
- 25 days
- 2,334
- 261
Likely to sell faster than
Zillow last checked:
Listing updated:
Listed by:
Lexi Coggin 727-457-6474,
FOUNDATION REALTY GROUP 813-729-6000
Source: Stellar MLS,MLS#: TB8541850 Originating MLS: Suncoast Tampa
Originating MLS: Suncoast Tampa
Facts & features
Interior
Bedrooms & bathrooms
- Bedrooms: 6
- Bathrooms: 3
- Full bathrooms: 3
Rooms
- Room types: Attic, Dining Room, Living Room
Primary bedroom
- Features: En Suite Bathroom, Walk-In Closet(s)
- Level: First
- Area: 291.5 Square Feet
- Dimensions: 13.25x22
Other
- Features: Built-in Closet
- Level: First
- Area: 173.06 Square Feet
- Dimensions: 9.75x17.75
Bedroom 1
- Features: Built-in Closet
- Level: First
- Area: 126.31 Square Feet
- Dimensions: 10.75x11.75
Bedroom 2
- Features: Built-in Closet
- Level: First
- Area: 126.31 Square Feet
- Dimensions: 10.75x11.75
Bedroom 3
- Features: Built-in Closet
- Level: First
- Area: 126.31 Square Feet
- Dimensions: 11.75x10.75
Primary bathroom
- Features: Bath w Spa/Hydro Massage Tub, Dual Sinks, Exhaust Fan, Granite Counters, Tub with Separate Shower Stall, Water Closet/Priv Toilet
- Level: First
- Area: 154 Square Feet
- Dimensions: 11x14
Bathroom 1
- Features: Granite Counters, Tub With Shower
- Level: First
- Area: 63.75 Square Feet
- Dimensions: 7.5x8.5
Bathroom 2
- Features: Shower No Tub
- Level: First
- Area: 66 Square Feet
- Dimensions: 6x11
Dining room
- Level: First
- Area: 172 Square Feet
- Dimensions: 10.75x16
Family room
- Features: Ceiling Fan(s)
- Level: First
- Area: 286.75 Square Feet
- Dimensions: 15.5x18.5
Kitchen
- Features: Breakfast Bar, Kitchen Island, Granite Counters, Pantry, Built-in Closet
- Level: First
- Area: 195 Square Feet
- Dimensions: 13x15
Laundry
- Features: Granite Counters
- Level: First
- Area: 96 Square Feet
- Dimensions: 8x12
Library
- Features: Built-In Shelving, Built-in Closet
- Level: First
- Area: 129 Square Feet
- Dimensions: 10.75x12
Living room
- Level: First
- Area: 189 Square Feet
- Dimensions: 13.5x14
Heating
- Central
Cooling
- Central Air
Appliances
- Included: Convection Oven, Dishwasher, Disposal, Dryer, Gas Water Heater, Microwave, Range, Range Hood, Refrigerator, Washer
- Laundry: Inside, Laundry Room
Features
- Ceiling Fan(s), Eating Space In Kitchen, Vaulted Ceiling(s), In-Law Floorplan
- Flooring: Luxury Vinyl, Tile, Hardwood
- Doors: Outdoor Shower, Sliding Doors
- Windows: Window Treatments
- Has fireplace: No
- Common walls with other units/homes: Corner Unit
Interior area
- Total structure area: 4,013
- Total interior livable area: 2,988 sqft
Property
Parking
- Total spaces: 2
- Parking features: Circular Driveway, Converted Garage, Driveway, Garage Door Opener, Ground Level
- Attached garage spaces: 2
- Has uncovered spaces: Yes
Features
- Levels: One
- Stories: 1
- Patio & porch: Enclosed, Patio, Screened
- Exterior features: Irrigation System, Outdoor Shower
- Has private pool: Yes
- Pool features: Gunite, In Ground, Lighting, Other, Outside Bath Access, Salt Water, Screen Enclosure
- Fencing: Chain Link
Lot
- Size: 0.41 Acres
- Features: Cul-De-Sac, Oversized Lot
- Residential vegetation: Bamboo, Mature Landscaping
Details
- Parcel number: 3526160050000000550
- Zoning: MPUD
- Special conditions: None
Construction
Type & style
- Home type: SingleFamily
- Architectural style: Contemporary
- Property subtype: Single Family Residence
Materials
- Stucco
- Foundation: Slab
- Roof: Shingle
Condition
- New construction: No
- Year built: 1994
Utilities & green energy
- Sewer: Public Sewer
- Water: Public
- Utilities for property: BB/HS Internet Available, Cable Connected, Electricity Connected, Natural Gas Connected, Phone Available
Community & HOA
Community
- Features: Gated Community - No Guard
- Pet fee: $0 monthly
- Subdivision: VILLAGES AT FOX HOLLOW WEST
HOA
- Has HOA: Yes
- Services included: Maintenance Grounds
- HOA fee: $133 monthly
- HOA name: Nancy Lucas
- HOA phone: 813-433-2009
- Second HOA name: Trinity Master Association
Location
- Region: New Port Richey
Financial & listing details
- Price per square foot: $229/sqft
- Tax assessed value: $593,035
- Annual tax amount: $5,029
- Date on market: 9/3/2026
- Cumulative days on market: 25 days
- Listing terms: Cash,Conventional,FHA,VA Loan
- Ownership: Fee Simple
- Total actual rent: 0
- Electric utility on property: Yes
- Road surface type: Paved, Asphalt
Estimated market value
Not available
Estimated sales range
Not available
Not available
Price history
| Date | Event | Price |
|---|---|---|
| 9/15/2026 | Price change | $685,000-2.1%$229/sqft |
Source:  Stellar MLS #TB8541850 Report a problem Stellar MLS #TB8541850 Report a problem | ||
| 9/3/2026 | Listed for sale | $700,000+1490.9%$234/sqft |
Source: Stellar MLS #TB8541850 Report a problem | ||
| 9/20/1994 | Sold | $44,000$15/sqft |
Source: Public Record Report a problem | ||
Public tax history
| Year | Property taxes | Tax assessment |
|---|---|---|
| 2025 | $5,030 +2.4% | $321,070 +2.9% |
| 2024 | $4,913 +3.7% | $312,030 |
| 2023 | $4,737 +11.4% | $312,030 +3% |
| 2022 | $4,254 +1.8% | $302,950 +6.1% |
| 2021 | $4,179 +1.5% | $285,570 +1.4% |
| 2020 | $4,115 +1.6% | $281,630 +2.3% |
| 2019 | $4,050 | $275,300 +1.9% |
| 2018 | $4,050 +1.8% | $270,168 |
| 2017 | $3,979 +0.4% | $270,168 +4.2% |
| 2016 | $3,964 +0.6% | $259,168 +0.7% |
| 2015 | $3,941 +2.7% | $257,366 -7.5% |
| 2014 | $3,838 | $278,303 +7.6% |
| 2013 | -- | $258,739 +4.6% |
| 2012 | -- | $247,345 -3.4% |
| 2011 | -- | $256,123 -2.8% |
| 2010 | -- | $263,599 -12.8% |
| 2009 | -- | $302,133 -12.8% |
| 2008 | -- | $346,570 -8.3% |
| 2007 | -- | $377,775 +5.9% |
| 2006 | -- | $356,670 +24.4% |
| 2005 | -- | $286,772 +15.2% |
| 2004 | -- | $249,018 +4.1% |
| 2003 | -- | $239,249 +5.8% |
| 2002 | -- | $226,131 +6.2% |
| 2000 | -- | $212,999 |
| 1999 | -- | $212,999 |
Find assessor info on the county website
Monthly payment
Est. payment
Payment breakdown
Explore the cost of this home by adjusting the details. Changes won't be saved.Climate risks
Neighborhood: Trinity
Nearby schools
Schools provided by the listing agent
- Elementary: Trinity Elementary-PO
- Middle: Seven Springs Middle-PO
- High: J.W. Mitchell High-PO
Source: Stellar MLS. This data may not be complete. We recommend contacting the local school district to confirm school assignments for this home.
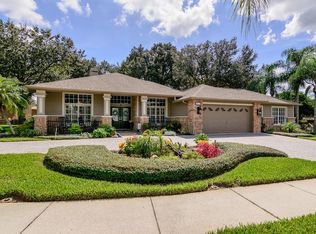
- $615,5004 bd3 ba2.8k sqft8928 Garner Ct, New Port Richey, FL 34655Off Market
- $497,100-- bd2 ba2.1k sqft8927 Garner Ct, New Port Richey, FL 34655Off Market
- $627,7004 bd3 ba2.7k sqft9024 Callaway Dr, New Port Richey, FL 34655Off Market
- $567,9004 bd2 ba2.8k sqft9025 Callaway Dr, New Port Richey, FL 34655Off Market
Similar homes
- $664,9005 bd3 ba2.6k sqft8843 BEL MEADOW WAY, TRINITY, FL 34655For Sale
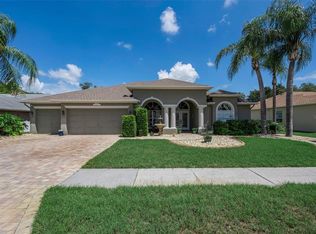
 MLS ID #TB8526359, Kim Sobecki, RE/MAX REALTEC GROUP INC. Stellar MLS
 - $650,0004 bd3 ba2.6k sqft1234 ARLINBROOK DRIVE, TRINITY, FL 34655For Sale
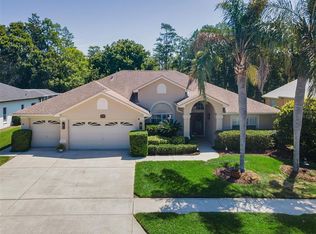 MLS ID #W7888884, Sue Salm, PA, RE/MAX CHAMPIONS. Stellar MLS
 - $659,0004 bd3 ba3.2k sqft1231 KETZAL DRIVE, TRINITY, FL 34655For Sale
 MLS ID #W7888978, Justine Manousogiannakis PLLC, FUTURE HOME REALTY. Stellar MLS
 - $590,0004 bd3 ba2.5k sqft2117 LARKSPUR COURT, TRINITY, FL 34655For Sale
 MLS ID #TB8527018, Angela Candiano, CHARLES RUTENBERG REALTY INC. Stellar MLS
 - $749,9004 bd3 ba2.5k sqft6224 ROCKROSS AVENUE, NEW PORT RICHEY, FL 34655For SaleMLS ID #TB8473212, Troy Shively, PA, CHARLES RUTENBERG REALTY INC. Stellar MLS
- $675,0005 bd3 ba2.6k sqft1518 FISHING LAKE DRIVE, ODESSA, FL 33556For SaleMLS ID #TB8534890, Jennifer Davida, FUTURE HOME REALTY INC. Stellar MLS
- $795,0004 bd4 ba3.4k sqft6341 GOVERNORS DRIVE, NEW PORT RICHEY, FL 34655For SaleMLS ID #TB8510387, Virginia Werneken, PA, FUTURE HOME REALTY INC. Stellar MLS
- $720,0004 bd3 ba2.5k sqft13756 DOWLING LANE, ODESSA, FL 33556For SaleMLS ID #TB8534885, Jennifer Davida, FUTURE HOME REALTY INC. Stellar MLS
- $550,0003 bd3 ba2.4k sqft11421 STRATHAVEN COURT, TRINITY, FL 34655For SaleMLS ID #TB8536892, Amie Lenhart, CHARLES RUTENBERG REALTY INC. Stellar MLS
- $550,0003 bd2 ba2.3k sqft3734 THORNBUSH LANE, NEW PORT RICHEY, FL 34655For SaleMLS ID #TB8451445, Vanessa Leonard, KELLER WILLIAMS REALTY- PALM HARBOR. Stellar MLS
- $689,9005 bd3 ba3.4k sqft19531 DEER LAKE ROAD, LUTZ, FL 33548For SaleMLS ID #TB8549805, Richard Solkin, PA, FUTURE HOME REALTY INC. Stellar MLS
- $969,9004 bd3 ba2.8k sqft1453 EL PARDO DRIVE, TRINITY, FL 34655For SaleMLS ID #W7888337, Christian Bennett, RE/MAX CHAMPIONS. Stellar MLS
- $749,9005 bd3 ba2.9k sqft11644 PARABLE COURT, NEW PORT RICHEY, FL 34654For SaleMLS ID #W7888176, Carolyn Saunders, RE/MAX MARKETING SPECIALISTS. Stellar MLS
- $674,4003 bd2 ba2.7k sqft2604 ROYAL LIVERPOOL DRIVE, TARPON SPRINGS, FL 34688For SaleMLS ID #TB8534343, Bridget Breland, COASTAL PROPERTIES GROUP INTERNATIONAL. Stellar MLS
- $499,0004 bd2 ba2.2k sqft2024 LARKSPUR COURT, TRINITY, FL 34655For SaleMLS ID #TB8519755, Curtis Rudolph, CHARLES RUTENBERG REALTY INC. Stellar MLS
- $760,0004 bd4 ba3.2k sqft1055 RIVERSIDE RIDGE ROAD, TARPON SPRINGS, FL 34688For SaleMLS ID #TB8533873, Joseph Lee Morris, BHHS FLORIDA PROPERTIES GROUP. Stellar MLS
- $680,0004 bd3 ba2.5k sqft12507 ROYAL DUBLIN AVENUE, ODESSA, FL 33556For SaleMLS ID #TB8533408, Jeffrey Borham, PA, EXP REALTY LLC. Stellar MLS
- $650,0005 bd3 ba3.6k sqft11519 BELLE HAVEN DRIVE, NEW PORT RICHEY, FL 34654For SaleMLS ID #TB8533732, Julchen Zamora, DALTON WADE INC. Stellar MLS
- $699,0004 bd3 ba2.2k sqft4227 AUSTON WAY, PALM HARBOR, FL 34685For SaleMLS ID #TB8497292, Peter Dorwin, RE/MAX REALTEC GROUP INC. Stellar MLS
- $699,9004 bd3 ba2.9k sqft14834 MAN O WAR DRIVE, ODESSA, FL 33556For SaleMLS ID #TB8523886, Keith Jamison, REAL BROKER, LLC. Stellar MLS
