Lucky Number 7! This beautifully renovated two-storey townhome backs onto a playground and offers the space, updates, and location you’ve been looking for. With three bedrooms, 2.5 bathrooms, and just over 1,292 sq. ft. of living space, the home has a practical floor plan with room to spread out. The bright, spacious kitchen opens to a generous main floor that feels comfortable for both everyday living and entertaining. Fresh paint, beautiful light fixtures, and thoughtful updates give the home a clean, inviting feel throughout. Upstairs, you’ll find three well-sized bedrooms, each with closet space. The spacious primary bedroom features direct access to the full bathroom. Downstairs, a large recreation room gives you flexible space for movie nights, a play area, or a home office, along with plenty of storage. The major mechanical upgrades are already complete: hot water tank (2024), furnace (2021), and central air conditioning (2021). Outside your door, enjoy the playground, nearby parks and trails
For sale
C$250,000
8930 99th Ave #7, Fort Saskatchewan, AB T8L 3L1
3beds
1,292sqft
Townhouse
Built in 1978
-- sqft lot
$-- Zestimate®
C$193/sqft
C$-- HOA
What's special
Beautifully renovated two-storey townhomeBacks onto a playgroundThree bedroomsBright spacious kitchenFresh paintBeautiful light fixturesPlenty of storage
- 4 days
- 16
- 0
Zillow last checked:
Listing updated:
Listed by:
Belal Choufi,
Royal LePage Noralta Real Estate,
Axton Choufi,
Royal LePage Noralta Real Estate
Source: RAE,MLS®#: E4508954
Facts & features
Interior
Bedrooms & bathrooms
- Bedrooms: 3
- Bathrooms: 4
- Full bathrooms: 1
- 1/2 bathrooms: 3
Primary bedroom
- Level: Upper
Heating
- Forced Air-1, Natural Gas
Cooling
- Air Conditioner, Air Conditioning-Central, Fan-Ceiling
Appliances
- Included: Dishwasher-Built-In, Dryer, Freezer, Microwave Hood Fan, Refrigerator, Electric Stove, Washer
Features
- Closet Organizers
- Flooring: Vinyl Plank
- Windows: Window Coverings, Curtains and Blinds
- Basement: Full, Partially Finished
Interior area
- Total structure area: 1,292
- Total interior livable area: 1,292 sqft
Video & virtual tour
Property
Parking
- Parking features: Stall, Guest, Parking-Visitor
Features
- Levels: 2 Storey,3
- Patio & porch: Deck
- Exterior features: Backs Onto Park/Trees, Low Maintenance Landscape, Playground Nearby
- Pool features: Community, Public Swimming Pool
- Fencing: Fenced
Lot
- Features: Backs Onto Park/Trees, Low Maintenance Landscape, Picnic Area, Playground Nearby, Near Public Transit, Schools, Shopping Nearby, Public Transportation
Construction
Type & style
- Home type: Townhouse
- Property subtype: Townhouse
Materials
- Foundation: Concrete Perimeter
- Roof: Asphalt
Condition
- Year built: 1978
Community & HOA
Community
- Features: Closet Organizers, Deck
- Security: Security System, Carbon Monoxide Detectors
HOA
- Has HOA: Yes
- Services included: Exterior Maintenance, Landscape/Snow Removal, Reserve Fund Contribution, Water/Sewer, Self Managed
Location
- Region: Fort Saskatchewan
Financial & listing details
- Price per square foot: C$193/sqft
- Date on market: 9/16/2026
- Ownership: Private
Price history
Price history is unavailable.
Public tax history
Tax history is unavailable.
Climate risks
Neighborhood: Pineview
Nearby schools
GreatSchools rating
No schools nearby
We couldn't find any schools near this home.
- C$279,5003 bd3 ba1k sqft8930 99th Ave #38, Fort Saskatchewan, AB T8L3L1For Sale

- C$--3 bd2 ba1.2k sqft8930 99th Ave #95, Fort Saskatchewan, AB T8L3L1Off Market
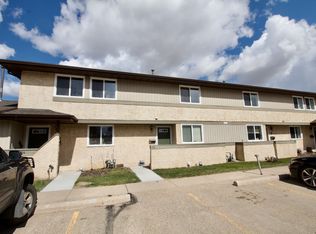
- C$--3 bd2 ba1.1k sqft8930 99th Ave #26, Fort Saskatchewan, AB T8L3L1Off Market
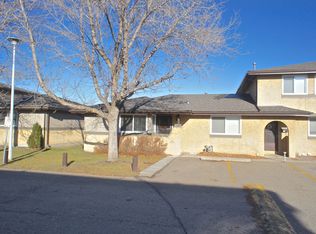
- C$--3 bd2 ba1.1k sqft8910 98th Ave #3B-2BA-1102SQFT, Fort Saskatchewan, AB T8L1G4Off Market

Similar homes
- C$279,5003 bd3 ba1k sqftCountry Side, Fort Saskatchewan, AB T8L 3L1For SaleMLS ID #E4505512, Shayne P Sharpe, Royal LePage Noralta Real Estate. RAE
- C$289,5003 bd3 ba1.3k sqftWaterford Court, Fort Saskatchewan, AB T8L 4S2For Sale
 MLS ID #E4508656, Shayne P Sharpe, Royal LePage Noralta Real Estate. RAE
 - C$234,9003 bd2 ba1.2k sqftHanford House, Fort Saskatchewan, AB T8L 1N5For Sale
 MLS ID #E4497184, David E Drost, Realty Focus. RAE
 - C$329,9003 bd2 ba707 sqft9125 B 94th Ave, Fort Saskatchewan, AB T8L 1B8For Sale
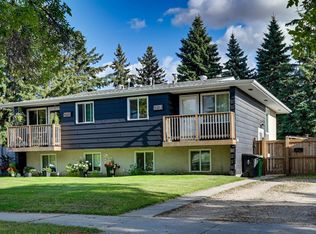 MLS ID #E4508876, Jarett C Johnson, Realty Focus. RAE
