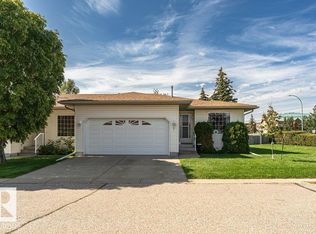
Welcome to an exceptional end-unit condo in the heart of Old Fort Saskatchewan! Offering the rare advantages of extra side windows, a larger private yard, and exclusive use of the parking area off the alley, this beautifully maintained home delivers comfort, privacy and space. Fully finished on all three levels, it features 3 bedrooms, including a spacious primary retreat with walk-through closet and 4-piece ensuite, plus a 4-piece main bath. The main level impresses with rich hardwood flooring, a cozy gas fireplace, 2-piece bath and a beautiful oak kitchen with abundant cabinetry, pot drawers and built-in desk. The dining nook opens to your private deck overlooking the fully fenced yard. Downstairs, enjoy a versatile flex room ideal for a home office, gym, media room or storage, along with laundry and direct garage access. Extensive upgrades include A/C, vinyl fencing, shingles, eaves, fascia, front window, furnace and hot water tank. Perfectly positioned close to schools, parks, the scenic river valley
For sale
C$299,900
10013 103rd St, Fort Saskatchewan, AB T8L 2E1
3beds
1,254sqft
Townhouse
Built in 1992
1,850 Square Feet Lot
$-- Zestimate®
C$239/sqft
C$-- HOA
What's special
Extra side windowsLarger private yardRich hardwood flooringCozy gas fireplacePrivate deckFully fenced yardVinyl fencing
- 10 hours |
- 5 |
- 0 |
Zillow last checked:
Listing updated:
Listed by:
Amanda M Crow,
MaxWell Riverside Realty,
Michelle Martin,
MaxWell Riverside Realty
Source: RAE,MLS®#: E4505328
Facts & features
Interior
Bedrooms & bathrooms
- Bedrooms: 3
- Bathrooms: 3
- Full bathrooms: 2
- 1/2 bathrooms: 1
Primary bedroom
- Level: Upper
Family room
- Level: Basement
- Area: 190.96
- Dimensions: 8.8 x 21.7
Heating
- Forced Air-1, Natural Gas
Cooling
- Air Conditioner, Air Conditioning-Central
Appliances
- Included: Dishwasher-Built-In, Dryer, Refrigerator, Electric Stove, Washer
Features
- Flooring: Carpet, Hardwood, Vinyl Plank
- Windows: Window Coverings
- Basement: Full, Finished
Interior area
- Total structure area: 1,254
- Total interior livable area: 1,254 sqft
Video & virtual tour
Property
Parking
- Total spaces: 1
- Parking features: Single Garage Attached
- Attached garage spaces: 1
Features
- Levels: 2 Storey,3
- Patio & porch: Deck
- Exterior features: Low Maintenance Landscape
- Fencing: Fenced
Lot
- Size: 1,850 Square Feet
- Features: Low Maintenance Landscape
Details
- Additional structures: Storage Shed
Construction
Type & style
- Home type: Townhouse
- Property subtype: Townhouse
Materials
- Foundation: Concrete Perimeter
- Roof: Asphalt
Condition
- Year built: 1992
Community & HOA
Community
- Features: Deck
HOA
- Has HOA: Yes
- Services included: Exterior Maintenance, Insur. for Common Areas, Reserve Fund Contribution, Self Managed
Location
- Region: Fort Saskatchewan
Financial & listing details
- Price per square foot: C$239/sqft
- Date on market: 8/24/2026
- Ownership: Private
Price history
Price history is unavailable.
Public tax history
Tax history is unavailable.
Climate risks
Neighborhood: City Centre
Nearby schools
GreatSchools rating
No schools nearby
We couldn't find any schools near this home.
- C$--3 bd2 ba1.6k sqft10004 104th St, Fort Saskatchewan, AB T8L2E9Off Market
- C$--2 bd1 ba-- sqft10014 102nd St, Fort Saskatchewan, AB T8L2C6Off Market
- C$--2 bd1 ba-- sqft10014 102nd St #986015, Fort Saskatchewan, AB T8L2C6Off Market
- C$429,9003 bd2 ba1.6k sqft10101 105th St, Fort Saskatchewan, AB T8L2G5For Sale

- C$1,3252 bd1 ba-- sqft9915 101st St, Fort Saskatchewan, AB T8L1V6For Rent
- C$--2 bd1 ba-- sqft9909 101st St #1417379, Fort Saskatchewan, AB T8L1V6Off Market
- C$--1 bd1 ba-- sqft9909 101st St #1383512, Fort Saskatchewan, AB T8L1V6Off Market
- C$--1 bd1 ba-- sqft9909 101st St #1416693, Fort Saskatchewan, AB T8L1V6Off Market
Similar homes
- C$299,9003 bd3 ba1.5k sqftClio, Fort Saskatchewan, AB T8L 2R6For Sale
 MLS ID #E4502082, Jeremy A Dehek, Exp Realty. RAE
 - C$284,9002 bd1 ba889 sqftSherridon View, Fort Saskatchewan, AB T8L 4C9For Sale
 MLS ID #E4504524, Mark A Malcolm, REMAX River City. RAE
 - C$429,5002 bd3 ba1.2k sqftCentury Villas Way, Fort Saskatchewan, AB T8L 4J8For Sale
 MLS ID #E4504719, Shayne P Sharpe, Royal LePage Noralta Real Estate. RAE
 - C$299,9001 bd2 ba691 sqft9921 109th St, Fort Saskatchewan, AB T8L 2K3For Sale
 MLS ID #E4502425, Douglas B Purdy, REMAX River City. RAE
 - C$349,9002 bd3 ba1.2k sqft167 Galloway Wynd, Fort Saskatchewan, AB T8L 0B9For SaleMLS ID #E4505312, Jennifer C Lucas, Royal LePage Noralta Real Estate. RAE
- C$239,9002 bd2 ba924 sqftParkview Manor, Fort Saskatchewan, AB T8L 1N5For SaleMLS ID #E4504741, Amanda M Crow, MaxWell Riverside Realty. RAE
- C$319,9002 bd1 ba1.1k sqft10415 98th Ave, Fort Saskatchewan, AB T8L 1X2For SaleMLS ID #E4501797, Thomas J Lowe, Realty Focus. RAE
- C$429,9003 bd2 ba1.6k sqft10101 105th St, Fort Saskatchewan, AB T8L 2G5For SaleMLS ID #E4503498, Jordan Clarke, The Foundry Real Estate Company Ltd. RAE
- C$329,9003 bd4 ba1.3k sqftWalnut Grove, Fort Saskatchewan, AB T8L 0C7For SaleMLS ID #E4501903, Irene Zucht, RE/MAX Elite. RAE
- C$369,9004 bd2 ba1.3k sqft10904 100th Ave, Fort Saskatchewan, AB T8L 2A4For SaleMLS ID #E4498017, Jen R Liviniuk, RE/MAX Real Estate. RAE
- C$234,9003 bd2 ba1.2k sqftHanford House, Fort Saskatchewan, AB T8L 1N5For SaleMLS ID #E4497184, David E Drost, Realty Focus. RAE
- C$174,9002 bd1 ba894 sqftWest Park Estates, Fort Saskatchewan, AB T8L 4M2For SaleMLS ID #E4505099, Timothy S Baker, RE/MAX Edge Realty. RAE
- C$249,9002 bd1 ba1k sqftValley Ridge, Fort Saskatchewan, AB T8L 4E3For SaleMLS ID #E4482060, Jeff J Lorenz, MaxWell Devonshire Realty. RAE
- C$370,0003 bd3 ba1.4k sqftMission Greens, Fort Saskatchewan, AB T8L 0J8For SaleMLS ID #E4504192, Jesse D Maclean, Century 21 Masters. RAE
- C$394,9993 bd3 ba1.4k sqft79 Catalina Ct, Fort Saskatchewan, AB T8L 0K5For SaleMLS ID #E4503624, Stefan Radovanovic, MaxWell Polaris. RAE
- C$418,5663 bd3 ba1.4k sqft38 Durrand Bnd, Fort Saskatchewan, AB T8L 0N1For SaleMLS ID #E4504287, Vanessa MacNeill, Square 1 Realty Ltd. RAE
- C$444,9903 bd3 ba1k sqft9916 93rd St, Fort Saskatchewan, AB T8L 4H5For SaleMLS ID #E4497933, Fraser Chapman, Real Broker. RAE
- C$398,7505 bd2 ba1k sqft7922 97th Ave, Fort Saskatchewan, AB T8L 3G6For SaleMLS ID #E4503213, Jack Sommert, Exp Realty. RAE
- C$399,9004 bd3 ba1.1k sqft8504 92nd Ave, Fort Saskatchewan, AB T8L 2P6For SaleMLS ID #E4492722, Amanda M Crow, MaxWell Riverside Realty. RAE
- C$407,0003 bd3 ba1.4k sqft187 Radcliffe Wynd, Fort Saskatchewan, AB T8L 0S8For SaleMLS ID #E4503738, Gurkarn Gill, Royal Lepage Arteam Realty. RAE
