Under contract-accepting backup offers. Beautifully updated 4-bedroom, 3-bathroom home with a dedicated office, located on a quiet cul-de-sac in the highly sought-after South Bay community. Featuring travertine flooring throughout the main living areas and engineered hardwood floors in the bedrooms, this home combines timeless elegance with modern upgrades. The renovated kitchen is equipped with custom cabinetry, upgraded countertops, and premium KitchenAid appliances. Vaulted ceilings and skylights create a bright and airy feel, while plantation shutters add character and style throughout the home. A cozy gas fireplace adds warmth and charm to the main living space. Enjoy your own private outdoor retreat with a resurfaced pool and spa, plus an outdoor kitchen perfect for hosting family and friends year-round. With thoughtful renovations and quality finishes throughout, this move-in ready home offers the ideal Florida lifestyle. Residents of South Bay enjoy exclusive access to the famous Butler Chain of Lakes through a private community dock on Lake Tibet, as well as community tennis courts, playground, and scenic walking and biking trails throughout the neighborhood. Located just minutes from Restaurant Row, top-rated schools, shopping, and major attractions. This is a rare opportunity to own a luxury home in one of Dr. Phillips’ most desirable communities. One or more pictures have been virtually stage.
Accepting backups
Price cut: $49K (9/19)
$1,150,000
8935 JONATHAN MANOR DRIVE, ORLANDO, FL 32819
4beds
3,118sqft
Single Family Residence
Built in 1988
0.3 Acres Lot
$1,096,400 Zestimate®
$369/sqft
$125/mo HOA
What's special
Cozy gas fireplaceRenovated kitchenPrivate outdoor retreatDedicated officeResurfaced pool and spaPremium kitchenaid appliancesCustom cabinetry
- 159 days
- 360
- 10
Zillow last checked:
Listing updated:
Listed by:
Leticia Triaquim Garcia 321-750-9951,
MS LAND & BUILDING LLC 407-512-1213,
Silvia Fumagalli, PA 407-535-5564,
PRISTINE INTERNATIONAL REALTY LLC
Source: Stellar MLS,MLS#: O6408670 Originating MLS: Orlando Regional
Originating MLS: Orlando Regional
Facts & features
Interior
Bedrooms & bathrooms
- Bedrooms: 4
- Bathrooms: 3
- Full bathrooms: 3
Primary bedroom
- Features: Walk-In Closet(s)
- Level: First
Bedroom 1
- Features: Built-in Closet
- Level: First
Primary bathroom
- Level: First
Bathroom 1
- Level: First
Kitchen
- Level: First
Living room
- Level: First
Heating
- Natural Gas, Propane
Cooling
- Central Air
Appliances
- Included: Bar Fridge, Convection Oven, Dishwasher, Disposal, Exhaust Fan, Gas Water Heater, Microwave, Range, Refrigerator
- Laundry: Laundry Room
Features
- High Ceilings, Open Floorplan, Solid Wood Cabinets, Stone Counters, Thermostat, Vaulted Ceiling(s), Walk-In Closet(s)
- Flooring: Engineered Hardwood, Travertine
- Doors: Outdoor Kitchen
- Windows: Skylight(s)
- Has fireplace: Yes
- Fireplace features: Gas
Interior area
- Total structure area: 4,019
- Total interior livable area: 3,118 sqft
Video & virtual tour
Property
Parking
- Total spaces: 2
- Parking features: Garage - Attached
- Attached garage spaces: 2
Features
- Levels: One
- Stories: 1
- Exterior features: Outdoor Kitchen
- Has private pool: Yes
- Pool features: In Ground
- Has spa: Yes
- Spa features: In Ground
Lot
- Size: 0.3 Acres
Details
- Parcel number: 282328816100120
- Zoning: P-D
- Special conditions: None
Construction
Type & style
- Home type: SingleFamily
- Property subtype: Single Family Residence
Materials
- Block, Concrete
- Foundation: Slab
- Roof: Tile
Condition
- New construction: No
- Year built: 1988
Utilities & green energy
- Sewer: Septic Tank
- Water: Public
- Utilities for property: Cable Available, Electricity Connected, Propane, Sewer Connected, Street Lights
Community & HOA
Community
- Features: Playground, Sidewalks, Tennis Court(s)
- Pet fee: $0 monthly
- Subdivision: SOUTH BAY VILLAS
HOA
- Has HOA: Yes
- Amenities included: Playground, Tennis Court(s), Trail(s)
- HOA fee: $125 monthly
- HOA name: South Bay HOA
Location
- Region: Orlando
Financial & listing details
- Price per square foot: $369/sqft
- Tax assessed value: $795,116
- Annual tax amount: $9,257
- Date on market: 5/19/2026
- Cumulative days on market: 146 days
- Listing terms: Cash,Conventional
- Ownership: Fee Simple
- Total actual rent: 0
- Electric utility on property: Yes
- Road surface type: Asphalt
Estimated market value
$1,096,400
$1.04M - $1.15M
$5,131/mo
Price history
| Date | Event | Price |
|---|---|---|
| 9/19/2026 | Price change | $1,150,000-4.1%$369/sqft |
Source:  Stellar MLS #O6408670 Report a problem Stellar MLS #O6408670 Report a problem | ||
| 8/1/2026 | Listed for sale | $1,199,000$385/sqft |
Source: Stellar MLS #O6408670 Report a problem | ||
| 7/28/2026 | Contingent | $1,199,000$385/sqft |
Source: Stellar MLS #O6408670 Report a problem | ||
| 7/8/2026 | Price change | $1,199,000-3.7%$385/sqft |
Source: Stellar MLS #O6408670 Report a problem | ||
| 5/20/2026 | Listed for sale | $1,245,000+57%$399/sqft |
Source: Stellar MLS #O6408670 Report a problem | ||
| 2/26/2026 | Sold | $793,000-9.7%$254/sqft |
Source: Public Record Report a problem | ||
| 12/15/2025 | Price change | $878,000-1.3%$282/sqft |
Source: Stellar MLS #O6298264 Report a problem | ||
| 12/1/2025 | Price change | $890,000-2.5%$285/sqft |
Source: Stellar MLS #O6298264 Report a problem | ||
| 11/12/2025 | Price change | $912,900-0.8%$293/sqft |
Source: Stellar MLS #O6298264 Report a problem | ||
| 10/15/2025 | Price change | $919,900-1.1%$295/sqft |
Source: Stellar MLS #O6298264 Report a problem | ||
| 10/3/2025 | Price change | $929,800-0.5%$298/sqft |
Source: Stellar MLS #O6298264 Report a problem | ||
| 9/22/2025 | Price change | $934,900-0.8%$300/sqft |
Source: Stellar MLS #O6298264 Report a problem | ||
| 9/15/2025 | Price change | $942,900-1%$302/sqft |
Source: Stellar MLS #O6298264 Report a problem | ||
| 9/4/2025 | Price change | $952,900-0.5%$306/sqft |
Source: Stellar MLS #O6298264 Report a problem | ||
| 8/28/2025 | Price change | $957,900-0.5%$307/sqft |
Source: Stellar MLS #O6298264 Report a problem | ||
| 8/20/2025 | Price change | $962,900-0.5%$309/sqft |
Source: Stellar MLS #O6298264 Report a problem | ||
| 8/9/2025 | Price change | $967,900-2.1%$310/sqft |
Source: Stellar MLS #O6298264 Report a problem | ||
| 6/24/2025 | Price change | $988,900-2.8%$317/sqft |
Source: Stellar MLS #O6298264 Report a problem | ||
| 6/12/2025 | Price change | $1,017,900-1.6%$326/sqft |
Source: Stellar MLS #O6298264 Report a problem | ||
| 6/2/2025 | Price change | $1,034,000-1.5%$332/sqft |
Source: Stellar MLS #O6298264 Report a problem | ||
| 5/5/2025 | Price change | $1,049,900-1.9%$337/sqft |
Source: Stellar MLS #O6298264 Report a problem | ||
| 4/16/2025 | Listed for sale | $1,070,000+89.4%$343/sqft |
Source: Stellar MLS #O6298264 Report a problem | ||
| 2/1/2018 | Sold | $565,000-1.7%$181/sqft |
Source: Public Record Report a problem | ||
| 10/18/2017 | Price change | $574,900-2.5%$184/sqft |
Source: RE/MAX PROPERTIES SW INC. #O5534123 Report a problem | ||
| 8/31/2017 | Listed for sale | $589,900+10.3%$189/sqft |
Source: RE/MAX PROPERTIES SW INC. #O5534123 Report a problem | ||
| 11/23/2004 | Sold | $535,000+8.6%$172/sqft |
Source: Public Record Report a problem | ||
| 6/7/2004 | Sold | $492,500+66.9%$158/sqft |
Source: Public Record Report a problem | ||
| 12/13/1996 | Sold | $295,000$95/sqft |
Source: Public Record Report a problem | ||
Public tax history
| Year | Property taxes | Tax assessment |
|---|---|---|
| 2024 | $8,894 +7.6% | $560,232 +3% |
| 2023 | $8,264 +2.7% | $543,915 +3% |
| 2022 | $8,046 +1.3% | $528,073 +3% |
| 2021 | $7,939 +1% | $512,692 +1.4% |
| 2020 | $7,862 -2% | $505,613 -0.7% |
| 2019 | $8,018 -9.1% | $509,207 +1.7% |
| 2018 | $8,822 +0% | $500,898 +1.6% |
| 2017 | $8,822 +0.9% | $492,773 +1.9% |
| 2016 | $8,746 +0.2% | $483,542 +6.9% |
| 2015 | $8,730 +39.1% | $452,208 +10.7% |
| 2014 | $6,278 +2% | $408,361 +13.7% |
| 2013 | $6,156 -0.4% | $359,115 +0.5% |
| 2012 | $6,178 -4.5% | $357,231 -4.1% |
| 2011 | $6,467 -2.4% | $372,499 -4.9% |
| 2010 | $6,626 | $391,535 -13.1% |
| 2009 | -- | $450,550 -15.1% |
| 2008 | $7,480 +0.6% | $530,495 -8.8% |
| 2007 | $7,433 -6.1% | $581,530 +14.8% |
| 2006 | $7,915 +0.4% | $506,772 +20% |
| 2005 | $7,881 +45.5% | $422,197 +28% |
| 2004 | $5,416 +0.4% | $329,897 +1.1% |
| 2003 | $5,397 +3.8% | $326,437 +3.8% |
| 2002 | $5,199 -1.2% | $314,451 +6.6% |
| 2001 | $5,263 +2.7% | $295,107 +7.5% |
| 2000 | $5,127 | $274,415 |
Find assessor info on the county website
Monthly payment
Est. payment
Payment breakdown
Explore the cost of this home by adjusting the details. Changes won't be saved.Climate risks
Neighborhood: 32819
Nearby schools
Schools provided by the listing agent
- Elementary: Dr. Phillips Elem
- Middle: Southwest Middle
- High: Dr. Phillips High
Source: Stellar MLS. This data may not be complete. We recommend contacting the local school district to confirm school assignments for this home.
Similar homes
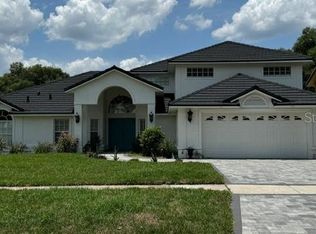
- $895,0004 bd3 ba2.1k sqft7709 APPLE TREE CIRCLE, ORLANDO, FL 32819For Sale
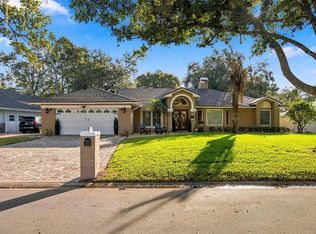
 MLS ID #O6449580, Ben Ladendorf, NOVA REAL ESTATE SERVICES INC. Stellar MLS
 - $1,200,0004 bd3 ba3.1k sqft10370 TROUT ROAD, ORLANDO, FL 32836For Sale
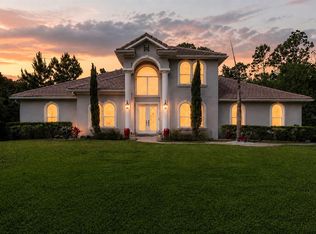 MLS ID #O6404645, Chad Going, SERHANT. Stellar MLS
 - $1,089,0004 bd3 ba3.3k sqft715 MAGNOLIA STREET, WINDERMERE, FL 34786For Sale
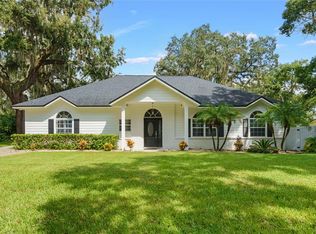 MLS ID #S5147648, Robert Trien, IRIS INTERNATIONAL. Stellar MLS
 - $1,095,0004 bd4 ba3.6k sqft2009 WESTOVER RESERVE BOULEVARD, WINDERMERE, FL 34786For Sale
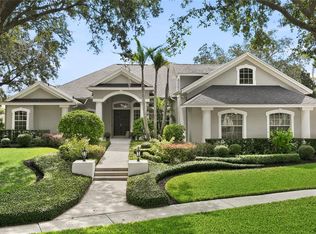 MLS ID #O6447265, Oliver Alfaro, STOCKWORTH REALTY GROUP. Stellar MLS
 - $1,250,0004 bd3 ba2.8k sqft6124 FOXFIELD COURT, WINDERMERE, FL 34786For SaleMLS ID #O6419393, Bo Julian, JULIAN PROPERTIES, INC.. Stellar MLS
- $1,100,0004 bd4 ba3.4k sqft2426 BAESEL VIEW DRIVE, ORLANDO, FL 32835For SaleMLS ID #O6435500, Nabil Chakrouni, VISION HOME REAL ESTATE, LLC. Stellar MLS
- $1,325,0005 bd3 ba3.3k sqft2540 HEMPEL COVE CT, WINDERMERE, FL 34786For SaleMLS ID #O6436594, Tiffany Pantozzi, ALIGN REAL ESTATE LLC. Stellar MLS
- $715,0004 bd3 ba2.5k sqft8034 LANDGROVE COURT, ORLANDO, FL 32819For SaleMLS ID #O6436029, Jessie Nemeh, RE/MAX DOWNTOWN. Stellar MLS
- $1,200,0004 bd3 ba2.8k sqft3625 WATERS EDGE DRIVE, BELLE ISLE, FL 32812For SaleMLS ID #O6439027, Anastasiia Zbihla, KELLER WILLIAMS REALTY AT THE LAKES. Stellar MLS
- $1,275,0004 bd3 ba3.4k sqft1554 LAKE RHEA DRIVE, WINDERMERE, FL 34786For SaleMLS ID #O6406297, Adam Shuler, II, PREMIER SOTHEBYS INT'L REALTY. Stellar MLS
- $1,395,0004 bd4 ba3.9k sqft9548 CROWN PRINCE LANE, WINDERMERE, FL 34786For SaleMLS ID #O6407352, Dianna Desboyaux, DOUGLAS ELLIMAN. Stellar MLS
- $1,048,0004 bd4 ba3.9k sqft11734 ALDENDALE STREET, ORLANDO, FL 32836For SaleMLS ID #O6415686, Martina Leonard, CHARLES RUTENBERG REALTY ORLANDO. Stellar MLS
- $1,375,0004 bd4 ba4k sqft9119 BALMORAL MEWS SQ, WINDERMERE, FL 34786For SaleMLS ID #S5146725, Seana Abdelmajid, LA ROSA REALTY BEACHES LLC. Stellar MLS
- $1,369,0005 bd4 ba3.2k sqft9019 SPENCE COURT, GOTHA, FL 34734For SaleMLS ID #O6442962, Drew Ross, LAKEFIELD REALTY GROUP LLC. Stellar MLS
- $1,598,0004 bd4 ba3.7k sqft6533 CARTMEL LANE, WINDERMERE, FL 34786For SaleMLS ID #O6443650, Carolina Medeiros, PREMIER SOTHEBYS INT'L REALTY. Stellar MLS
- $1,395,0005 bd4 ba4.1k sqft101 LEE STREET, WINDERMERE, FL 34786For SaleMLS ID #O6437573, Julie Bettosini, PA, STOCKWORTH REALTY GROUP. Stellar MLS
- $950,0004 bd3 ba2.2k sqft10692 ROYAL CYPRESS WAY, ORLANDO, FL 32836For SaleMLS ID #O6424516, Tiphany Weeks, DIAMOND REAL ESTATE GROUP. Stellar MLS
- $1,374,9996 bd5 ba4k sqft2317 FARMWOOD CIRCLE, GOTHA, FL 34734For SaleMLS ID #O6433810, Scott Heilman, CHARLES RUTENBERG REALTY ORLANDO. Stellar MLS
- $1,100,0004 bd4 ba3.9k sqft9642 BEAR LAKE ROAD, APOPKA, FL 32703For SaleMLS ID #O6370986, Kristin Mazza, KELLER WILLIAMS HERITAGE REALTY. Stellar MLS
- $888,0004 bd4 ba3.5k sqft13618 LARSEN LANE, WINTER GARDEN, FL 34787For SaleMLS ID #O6448283, Claudia Panella, COLDWELL BANKER REALTY. Stellar MLS
