Welcome home to this desirable condominium in Valley Estates, located in sought-after Thomas Township! This spacious home features three bedrooms, each with a walk-in closet, and three full bathrooms. The main floor offers two bedrooms and two full bathrooms, along with a bright and inviting living room, kitchen, dining area, and convenient first-floor laundry. The finished basement provides even more living space with a large family room, third bedroom, full bathroom, and two egress windows that fill the space with natural light. You'll appreciate the abundant storage throughout the home, and all kitchen appliances are included: stove, refrigerator, microwave, and dishwasher. Two car garage with attic access, Brick frontage and outside, enjoy the beautifully landscaped yard complete with a sprinkler system. Conveniently located near golf courses, shopping, restaurants, and entertainment, this home offers comfort, convenience, and plenty of space to make it your own. Bring your personal touches and make this wonderful home yours!
Pending
$264,500
8936 N Brookshire Dr, Saginaw, MI 48609
3beds
2,075sqft
Condominium
Built in 2001
-- sqft lot
$261,700 Zestimate®
$127/sqft
$35/mo HOA
What's special
Brick frontageDining areaSpacious homeConvenient first-floor laundry
- 15 days |
- 406 |
- 8 |
Zillow last checked:
Listing updated:
Listed by:
Brenda Vendelboe 989-529-1166,
NextHome Greater Tri-cities 989-759-9606
Source: MiRealSource,MLS#: 50216679 Originating MLS: Saginaw Board of REALTORS
Originating MLS: Saginaw Board of REALTORSFacts & features
Interior
Bedrooms & bathrooms
- Bedrooms: 3
- Bathrooms: 3
- Full bathrooms: 3
Bedroom 1
- Level: First
- Area: 165
- Dimensions: 15 x 11
Bedroom 2
- Level: First
- Area: 120
- Dimensions: 10 x 12
Bedroom 3
- Level: Basement
- Area: 221
- Dimensions: 13 x 17
Bathroom 1
- Level: First
Bathroom 2
- Level: First
Bathroom 3
- Level: Basement
Dining room
- Level: First
- Area: 132
- Dimensions: 11 x 12
Family room
- Level: Basement
- Area: 486
- Dimensions: 27 x 18
Kitchen
- Level: First
- Area: 154
- Dimensions: 14 x 11
Living room
- Level: First
- Area: 294
- Dimensions: 21 x 14
Heating
- Forced Air, Natural Gas
Appliances
- Laundry: First Floor Laundry
Features
- Has basement: Yes
- Has fireplace: No
Interior area
- Total structure area: 2,464
- Total interior livable area: 2,075 sqft
- Finished area above ground: 1,232
- Finished area below ground: 843
Property
Parking
- Total spaces: 2
- Parking features: Attached, Electric in Garage, Garage Door Opener
- Attached garage spaces: 2
Features
- Levels: One
- Stories: 1
Details
- Parcel number: 28123262505000
- Special conditions: Private
Construction
Type & style
- Home type: Condo
- Architectural style: Ranch
- Property subtype: Condominium
Materials
- Brick, Vinyl Siding, Vinyl Trim
- Foundation: Basement
Condition
- New construction: No
- Year built: 2001
Utilities & green energy
- Sewer: Public Sanitary
- Water: Public
Community & HOA
Community
- Subdivision: Valley Estates Condominium
HOA
- Has HOA: Yes
- HOA fee: $425 annually
- HOA name: Valley Estate Condo
Location
- Region: Saginaw
Financial & listing details
- Price per square foot: $127/sqft
- Tax assessed value: $221,200
- Annual tax amount: $3,374
- Date on market: 7/30/2026
- Cumulative days on market: 16 days
- Listing agreement: Exclusive Right To Sell
- Listing terms: Cash,Conventional
Estimated market value
$261,700
$249,000 - $275,000
$1,556/mo
Price history
| Date | Event | Price |
|---|---|---|
| 8/13/2026 | Pending sale | $264,500$127/sqft |
Source:  MiRealSource #50216679 Report a problem MiRealSource #50216679 Report a problem | ||
| 8/6/2026 | Listed for sale | $264,500$127/sqft |
Source:  Realcomp II #61050216679 Report a problem Realcomp II #61050216679 Report a problem | ||
| 8/6/2026 | Contingent | $264,500$127/sqft |
Source: MiRealSource #50216679 Report a problem | ||
| 7/30/2026 | Listed for sale | $264,500+76.5%$127/sqft |
Source: MiRealSource #50216679 Report a problem | ||
| 12/5/2002 | Sold | $149,900+4.1%$72/sqft |
Source: Public Record Report a problem | ||
| 3/16/2000 | Sold | $144,000$69/sqft |
Source: Public Record Report a problem | ||
Public tax history
| Year | Property taxes | Tax assessment |
|---|---|---|
| 2026 | $3,067 +3.5% | $110,600 +7.8% |
| 2025 | $2,963 +11.7% | $102,600 +8.2% |
| 2024 | $2,653 -8.7% | $94,800 +21.2% |
| 2023 | $2,906 | $78,200 +8.2% |
| 2022 | -- | $72,300 +4.9% |
| 2021 | $2,664 | $68,900 +0.7% |
| 2020 | $2,664 +14.7% | $68,400 -4.9% |
| 2018 | $2,322 +15.6% | $71,900 +1.1% |
| 2017 | $2,008 | $71,100 +6% |
| 2016 | $2,008 | $67,100 +7% |
| 2014 | $2,008 | $62,700 +1.8% |
| 2013 | -- | $61,600 +1.5% |
| 2012 | -- | $60,700 -3.3% |
| 2011 | -- | $62,800 +0.6% |
| 2010 | -- | $62,400 -11% |
| 2009 | -- | $70,100 -6.7% |
| 2008 | -- | $75,100 |
| 2007 | -- | $75,100 +0.9% |
| 2006 | -- | $74,400 +3% |
| 2005 | -- | $72,200 +0.1% |
| 2003 | -- | $72,100 -4.2% |
| 2002 | -- | $75,300 +841.3% |
| 2001 | -- | $8,000 |
| 2000 | -- | $8,000 |
Find assessor info on the county website
Monthly payment
Est. payment
Payment breakdown
Explore the cost of this home by adjusting the details. Changes won't be saved.Climate risks
Neighborhood: 48609
Nearby schools
GreatSchools rating
- 9/10Robert B. Havens Elementary SchoolGrades: PK-5Distance: 0.7 mi
- 7/10Swan Valley Middle SchoolGrades: 6-8Distance: 0.7 mi
- 7/10Swan Valley High SchoolGrades: PK,9-12Distance: 0.9 mi
Schools provided by the listing agent
- District: Swan Valley School District
Source: MiRealSource. This data may not be complete. We recommend contacting the local school district to confirm school assignments for this home.
- $215,3002 bd3 ba1.2k sqft8934 N Brookshire Dr, Saginaw, MI 48609Off Market

- $192,400-- bd2 ba1.4k sqft8952 N Brookshire Dr, Saginaw, MI 48609Off Market
- $211,9003 bd2 ba1.6k sqft8918 N Brookshire Dr, Saginaw, MI 48609Off Market
- $192,900-- bd2 ba1.4k sqft8954 N Brookshire Dr, Saginaw, MI 48609Off Market
- $223,2003 bd2 ba1.6k sqft8916 N Brookshire Dr, Saginaw, MI 48609Off Market
- $242,1002 bd3 ba1.5k sqft8972 N Brookshire Dr, Saginaw, MI 48609Off Market
- $190,2003 bd2 ba1.6k sqft8873 Brookshire, Saginaw, MI 48609Off Market
- $159,800-- bd2 ba1.2k sqft800 Fairlane Ct UNIT 1, Saginaw, MI 48609Off Market
A local agent can set up tours, give advice and negotiate with sellers.
Similar homes
- $254,0003 bd2 ba1.3k sqft2530 Sierra Dr, Saginaw, MI 48609For Sale
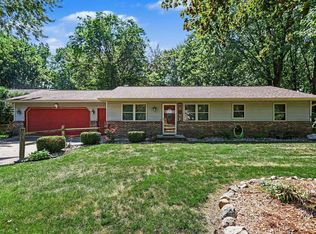
 MLS ID #50213974, Annie Houlihan, Berkshire Hathaway HomeServices. MiRealSource
 - $269,9003 bd3 ba1.8k sqft831 Mayflower Dr, Saginaw, MI 48638For Sale
 MLS ID #50214118, Linda Sarmiento, Berkshire Hathaway HomeServices. MiRealSource
 - $264,9004 bd2 ba1.9k sqft4800 Arboretum Dr, Saginaw, MI 48638For Sale
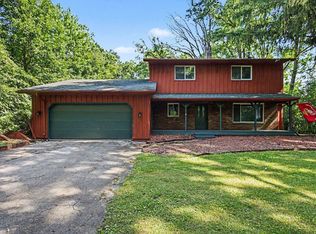 MLS ID #50213714, Jennifer Horton, RE/MAX of Midland. MiRealSource
 - $269,0003 bd3 ba1.5k sqft3177 Setting Sun Blvd, Saginaw, MI 48603For Sale
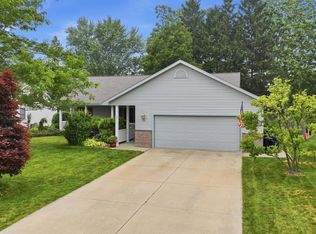 MLS ID #50215499, Jeff Coates, RE/MAX of Midland. MiRealSource
 - $257,9003 bd2 ba1.7k sqft740 Wilson Ave, Saginaw, MI 48638For SaleMLS ID #50215625, Scott Wilson, Wilson Realty. MiRealSource
- $314,9003 bd3 ba1.9k sqft8 Thornapple Ct, Saginaw, MI 48603For SaleMLS ID #50216558, Chris Leibinger, Berkshire Hathaway HomeServices. MiRealSource
- $259,9003 bd2 ba2.2k sqft3166 Columbine Dr, Saginaw, MI 48603For SaleMLS ID #50216698, Linda Sarmiento, Berkshire Hathaway HomeServices. MiRealSource
- $244,9003 bd2 ba1.9k sqft698 Plymouth Dr, Saginaw, MI 48638For SaleMLS ID #50216758, Linda Sarmiento, Berkshire Hathaway HomeServices. MiRealSource
- $153,9002 bd2 ba1.2k sqft925 Kennely Rd #G-106, Saginaw, MI 48609For Sale
 MLS ID #20261044256, Nathan D Gross, Real Estate For A CAUSE. Realcomp II
 - $379,9004 bd3 ba1.8k sqft1180 N River Rd, Saginaw, MI 48609For SaleMLS ID #50215286, Howard R Diefenbach, Century 21 Signature Realty - Bay City. MiRealSource
- $269,9004 bd2 ba2.2k sqft2789 Dunmore Dr, Saginaw, MI 48603For SaleMLS ID #50207897, Angela Zolinski, MI Skye Realty LLC. MiRealSource
- $177,0003 bd2 ba1.3k sqft7701 Laurie Ln S, Saginaw, MI 48609For Sale
 MLS ID #26032695, Stacy Byers, Sheridan Realty and Auction Co. MichRIC
 - $214,9003 bd2 ba1.7k sqft1609 N Center Rd, Saginaw, MI 48638For SaleMLS ID #50217078, Lynn Moore, Berkshire Hathaway HomeServices. MiRealSource
- $235,0003 bd2 ba2.2k sqft1440 N Iva Rd, Hemlock, MI 48626For SaleMLS ID #50217807, Krista Martelli, Ayre/Rhinehart REALTORS. MiRealSource
- $274,9003 bd2 ba1.7k sqft1641 Amelith Rd, Bay City, MI 48706For SaleMLS ID #50217658, Heather Wesolek, First Priority Realty. MiRealSource
- $209,0003 bd1 ba1.8k sqft7437 Midland Rd, Freeland, MI 48623For SaleMLS ID #50218024, Carol Eigsti, Pinnacle Realty. MiRealSource
- $389,9003 bd3 ba1.7k sqft3647 Coachmans Ridge Dr, Saginaw, MI 48603For SaleMLS ID #50217077, Lynn Moore, Berkshire Hathaway HomeServices. MiRealSource
- $234,9003 bd2 ba1.7k sqft14460 Collier Rd, Hemlock, MI 48626For SaleMLS ID #50216412, Abigail Miller, JPAR - Great Lakes Bay Region. MiRealSource
- $239,9003 bd2 ba3.1k sqft7083 S Orr Rd, Saint Charles, MI 48655For SaleMLS ID #50216142, Scott Clay, The Brand Real Estate. MiRealSource
- $299,9003 bd2 ba2.6k sqft13285 Nichols Rd, Burt, MI 48417For Sale
 MLS ID #201842099, Janet Theisen, Midge & Co-Luxury Lakefront Homes. WWMLS
