Enjoy peaceful, secluded country living while still being conveniently located between Seaside and Astoria. This beautifully maintained, single-level 4-bedroom, 2.5-bath home sits on approximately 30 private acres just off Logan Road.At the heart of the home is an inviting open-concept kitchen and living area designed to take full advantage of the beautiful pond views. Large windows bring the outdoors in, creating a bright, comfortable space for everyday living and entertaining. Step outside to the spacious deck and patio overlooking the picturesque pond and dock—the perfect setting for morning coffee, gatherings, or simply enjoying the peaceful surroundings.Trails wind throughout the property, offering a wonderful way to explore and enjoy the acreage right from home. A private driveway adds to the sense of seclusion, while the oversized shop provides plenty of room for vehicles, equipment, storage, hobbies, and projects.With approximately 30 acres, a private pond and dock, trails throughout the property, generous outdoor living spaces, and a well-maintained single-level home, this property offers a rare combination of privacy, space, and convenience—all within easy reach of both Astoria and Seaside.
Active
$1,185,000
89375 Logan Rd, Astoria, OR 97103
4beds
2,631sqft
Residential, Single Family Residence
Built in 2014
29.21 Acres Lot
$1,135,800 Zestimate®
$450/sqft
$-- HOA
What's special
Generous outdoor living spacesPrivate pond and dockBeautiful pond viewsPrivate driveway
- 2 days
- 576
- 53
Likely to sell faster than
Zillow last checked:
Listing updated:
Listed by:
Cynthia O'Reilly 971-409-8942,
Windermere Realty Trust
Source: RMLS (OR),MLS#: 168675643
Facts & features
Interior
Bedrooms & bathrooms
- Bedrooms: 4
- Bathrooms: 3
- Full bathrooms: 2
- Partial bathrooms: 1
- Main level bathrooms: 3
Rooms
- Room types: Bedroom 2, Bedroom 3, Dining Room, Family Room, Kitchen, Living Room, Primary Bedroom
Primary bedroom
- Level: Main
Bedroom 2
- Level: Main
Bedroom 3
- Level: Main
Kitchen
- Level: Main
Living room
- Level: Main
Heating
- Forced Air
Cooling
- Central Air, Heat Pump
Appliances
- Included: Built-In Range, Convection Oven, Dishwasher, Free-Standing Refrigerator, Range Hood, Wine Cooler, Washer/Dryer, Electric Water Heater
Features
- Ceiling Fan(s), Granite, High Ceilings, Vaulted Ceiling(s), Pantry
- Flooring: Tile
- Windows: Double Pane Windows
- Basement: Crawl Space
- Number of fireplaces: 1
- Fireplace features: Electric
Interior area
- Total structure area: 2,631
- Total interior livable area: 2,631 sqft
Property
Parking
- Total spaces: 3
- Parking features: Driveway, RV Access/Parking, Detached, Oversized
- Garage spaces: 3
- Has uncovered spaces: Yes
Features
- Stories: 1
- Patio & porch: Covered Deck, Patio
- Exterior features: Dock, Fire Pit, Yard
- Has spa: Yes
- Spa features: Bath
- Has view: Yes
- View description: Creek/Stream, Pond, Trees/Woods
- Has water view: Yes
- Water view: Creek/Stream,Pond
- Waterfront features: Pond
Lot
- Size: 29.21 Acres
- Features: Level, Pasture, Trees, Wooded, Acres 20 to 50
Details
- Additional structures: Dock, RVParking, Workshop
- Additional parcels included: 59137,59629
- Parcel number: 14972
- Zoning: F80
Construction
Type & style
- Home type: SingleFamily
- Architectural style: Ranch
- Property subtype: Residential, Single Family Residence
Materials
- Cedar
- Foundation: Concrete Perimeter
- Roof: Composition
Condition
- Approximately
- New construction: No
- Year built: 2014
Utilities & green energy
- Sewer: Septic Tank
- Water: Public
- Utilities for property: Other Internet Service
Community & HOA
Community
- Security: Entry, Security Gate, Security Lights
HOA
- Has HOA: No
Location
- Region: Astoria
Financial & listing details
- Price per square foot: $450/sqft
- Tax assessed value: $669,582
- Annual tax amount: $199
- Date on market: 9/17/2026
- Listing terms: Call Listing Agent,Cash,Conventional,Other
- Road surface type: Gravel
Estimated market value
$1,135,800
$1.08M - $1.19M
$3,576/mo
Price history
| Date | Event | Price |
|---|---|---|
| 9/17/2026 | Listed for sale | $1,185,000+82.3%$450/sqft |
Source:  RMLS (OR) #168675643 Report a problem RMLS (OR) #168675643 Report a problem | ||
| 8/29/2018 | Sold | $650,000-3.7%$247/sqft |
Source: RMLS (OR) #18031900 Report a problem | ||
| 6/2/2018 | Pending sale | $675,000$257/sqft |
Source: Windermere Realty Trust #18031900 Report a problem | ||
| 3/29/2018 | Listed for sale | $675,000$257/sqft |
Source: Windermere Realty Trust #18031900 Report a problem | ||
Public tax history
| Year | Property taxes | Tax assessment |
|---|---|---|
| 2025 | $4,365 +2.7% | $286,967 +3% |
| 2024 | $4,250 +3.6% | $278,727 +3% |
| 2023 | $4,104 +4.5% | $270,727 +3% |
| 2022 | $3,927 +2.7% | $262,960 +3% |
| 2021 | $3,823 +2.8% | $255,419 +3% |
| 2020 | $3,717 | $248,098 +2.9% |
| 2019 | $3,717 | $240,990 |
Find assessor info on the county website
Monthly payment
Est. payment
Payment breakdown
Explore the cost of this home by adjusting the details. Changes won't be saved.Climate risks
Neighborhood: 97103
Nearby schools
Schools provided by the listing agent
- Elementary: Astoria
- Middle: Astoria
- High: Astoria
Source: RMLS (OR). This data may not be complete. We recommend contacting the local school district to confirm school assignments for this home.
Similar homes
- $695,0003 bd2 ba2k sqft36267 Arvid Carlson Ln, Astoria, OR 97103Active
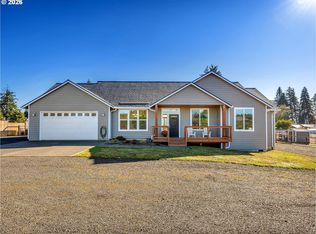
 MLS ID #547911163, Jennie Morisse, Premiere Property Group LLC. RMLS (OR)
 - $929,0004 bd3 ba3.2k sqft37758 Harrison Ln, Astoria, OR 97103Active
 MLS ID #481924042, Ashley Nichols, Realty 85. RMLS (OR)
 - $1,200,0004 bd3 ba3k sqft633 State Route 101, Chinook, WA 98614Active
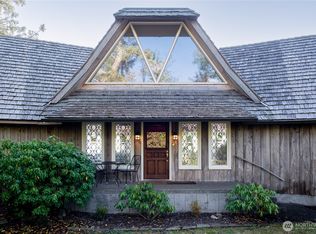 MLS ID #2583202, Leonard Shepherd. NWMLS as distributed by MLS GRID
 - $939,0003 bd3 ba3.1k sqft35364 Searls Ln, Astoria, OR 97103Active
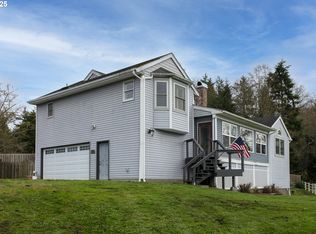 MLS ID #243750015, Craig Weston, Windermere Realty Trust. RMLS (OR)
 - $899,0003 bd3 ba2.6k sqft35517 Gustafson Ln, Astoria, OR 97103ActiveMLS ID #301000499, Paul Mitchell, Sowins Real Estate & Property Management, LLC. RMLS (OR)
- $950,0003 bd3 ba2.7k sqft90513 East Rd, Warrenton, OR 97146ActiveMLS ID #283042250, Mary Wikstrom, Area Properties, Inc.. RMLS (OR)
- $935,0004 bd2 ba3.2k sqft36305 Bartoldus Loop, Astoria, OR 97103ActiveMLS ID #592895456, Deb Stenvall, eXp Realty, LLC. RMLS (OR)
- $1,150,0003 bd4 ba3k sqft89236 Belmont Rd, Seaside, OR 97146ActiveMLS ID #199334318, Tim Regan, Windermere Realty Trust. RMLS (OR)
- $1,199,0004 bd3 ba2.7k sqft1202 SW Pine Dr, Warrenton, OR 97146ActiveMLS ID #330875288, Pamela Ackley, Windermere Realty Trust. RMLS (OR)
- $1,499,0006 bd4 ba2.7k sqft90713 Fort Clatsop Rd, Astoria, OR 97103ActiveMLS ID #24467498, Michael Davis, Premiere Property Group, LLC. RMLS (OR)
- $1,065,0003 bd3 ba2.7k sqft88644 Highway 101, Seaside, OR 97138ActiveMLS ID #789273152, Patrick Krause, Soldera Properties, Inc. RMLS (OR)
- $669,9004 bd3 ba2.3k sqft2133 Middle Fork Cir, Seaside, OR 97138ActiveMLS ID #792325318, Mary Wikstrom, Area Properties, Inc.. RMLS (OR)
- $599,0003 bd2 ba2.2k sqft90137 Logan Rd, Astoria, OR 97103ActiveMLS ID #144601579, Bree Phillips, eXp Realty LLC. RMLS (OR)
- $825,0004 bd2 ba2k sqft741 Creekside Dr, Gearhart, OR 97138ActiveMLS ID #273795633, Judy Paulsen, Windermere Realty Trust. RMLS (OR)
- $799,0005 bd2 ba3k sqft38230 Highway 30, Astoria, OR 97103ActiveMLS ID #176282210, Scott Crowe, Sierra Cascades Real Estate. RMLS (OR)
- $1,285,0003 bd4 ba2.7k sqft5074 Sheridan Dr, Gearhart, OR 97138ActiveMLS ID #559327652, Katy Walstra, Windermere Realty Trust. RMLS (OR)
- $749,0003 bd2 ba1.6k sqft88786-88619 Lewis And Clark Rd, Astoria, OR 97103ActiveMLS ID #603678318, Gennyfer Santel, Better Homes & Gardens Realty. RMLS (OR)
- $654,5004 bd3 ba2.1k sqft36468 River Point Dr, Astoria, OR 97103ActiveMLS ID #199278102, Kathren Rusinovich, Windermere Community Realty. RMLS (OR)
- $879,0004 bd3 ba2.6k sqft89120 Arrowhead Rd, Warrenton, OR 97146ActiveMLS ID #792620509, Cheryl Johnson, Realty One Group Prestige. RMLS (OR)
