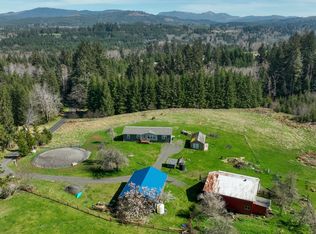
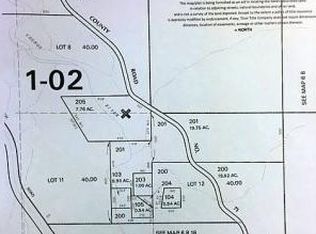
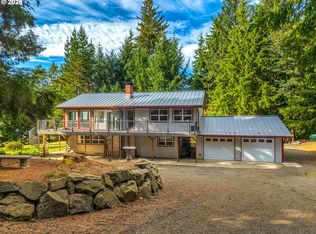
Welcome to Harrison Lane. Nearly 50 acres with a private pond, a stream where you might hook some trout, apple trees, a garden, and plenty of room to explore. This home is over 3200 square feet without feeling fussy. Four bedrooms, three full bathrooms, and plenty of room everyone to spread out. The newly remodeled kitchen is big and beautiful, the living room has huge windows that let the outside steal the show, and the fireplace is exactly where you’ll want to be when the Oregon rain rolls in. Downstairs, there’s a family room and a spacious sunroom that could be filled with plants, book, art projects…whatever tickles your fancy! And because country living is much more fun when the practical stuff is handled, there’s a brand new septic system, two heat pumps, and a propane powered generator. It’s peaceful, it’s private, and it’s the kind of place that makes you start imagining your life there before you’ve even finished the tour.
Bumpable buyer
Price cut: $20K (8/29)
$929,000
37758 Harrison Ln, Astoria, OR 97103
4beds
3,234sqft
Residential, Single Family Residence
Built in 1969
49.91 Acres Lot
$-- Zestimate®
$287/sqft
$-- HOA
What's special
Private pondA gardenA streamFamily roomSpacious sunroomNewly remodeled kitchenFour bedrooms
- 17 days
- 170
- 7
Zillow last checked:
Listing updated:
Listed by:
Ashley Nichols 503-717-2774,
Realty 85
Source: RMLS (OR),MLS#: 481924042
Facts & features
Interior
Bedrooms & bathrooms
- Bedrooms: 4
- Bathrooms: 3
- Full bathrooms: 3
- Main level bathrooms: 2
Rooms
- Room types: Bedroom 4, Sun Room, Bedroom 2, Bedroom 3, Dining Room, Family Room, Kitchen, Living Room, Primary Bedroom
Primary bedroom
- Level: Main
Bedroom 2
- Level: Main
Bedroom 3
- Level: Main
Bedroom 4
- Level: Lower
Dining room
- Level: Main
Family room
- Level: Lower
Kitchen
- Level: Main
Living room
- Level: Main
Heating
- Forced Air, Heat Pump
Cooling
- Heat Pump
Appliances
- Included: Dishwasher, Free-Standing Range, Free-Standing Refrigerator, Range Hood, Stainless Steel Appliance(s), Washer/Dryer, Electric Water Heater
Features
- Quartz, Soaking Tub
- Flooring: Heated Tile
- Windows: Aluminum Frames
- Basement: Daylight,Finished
- Number of fireplaces: 2
- Fireplace features: Wood Burning
Interior area
- Total structure area: 3,234
- Total interior livable area: 3,234 sqft
Property
Parking
- Total spaces: 4
- Parking features: Covered, Driveway, Attached, Oversized
- Attached garage spaces: 4
- Has uncovered spaces: Yes
Accessibility
- Accessibility features: Accessible Entrance, Main Floor Bedroom Bath, Accessibility
Features
- Levels: Two
- Stories: 2
- Exterior features: Garden, Raised Beds, Yard
- Has spa: Yes
- Spa features: Free Standing Hot Tub
- Has view: Yes
- View description: Mountain(s), Territorial, Trees/Woods
- Waterfront features: Pond, Stream
Lot
- Size: 49.91 Acres
- Features: Private, Secluded, Trees, Wooded, Acres 20 to 50
Details
- Additional parcels included: 15977
- Parcel number: 15976
- Zoning: AF
Construction
Type & style
- Home type: SingleFamily
- Architectural style: Daylight Ranch
- Property subtype: Residential, Single Family Residence
Materials
- Wood Siding
- Foundation: Slab
- Roof: Composition
Condition
- Resale
- New construction: No
- Year built: 1969
Utilities & green energy
- Sewer: Septic Tank
- Water: Spring, Well
- Utilities for property: Satellite Internet Service
Community & HOA
HOA
- Has HOA: No
Location
- Region: Astoria
Financial & listing details
- Price per square foot: $287/sqft
- Tax assessed value: $540,894
- Annual tax amount: $897
- Date on market: 7/20/2026
- Listing terms: Cash,Conventional,VA Loan
- Road surface type: Gravel
Estimated market value
Not available
Estimated sales range
Not available
Not available
Price history
| Date | Event | Price |
|---|---|---|
| 10/1/2026 | Contingent | $929,000$287/sqft |
Source: CMLS #26-671 Report a problem | ||
| 8/29/2026 | Price change | $929,000-2.1%$287/sqft |
Source: CMLS #26-671 Report a problem | ||
| 8/11/2026 | Price change | $949,000-5%$293/sqft |
Source: CMLS #26-671 Report a problem | ||
| 7/21/2026 | Listed for sale | $999,000+73.7%$309/sqft |
Source:  RMLS (OR) #481924042 Report a problem RMLS (OR) #481924042 Report a problem | ||
| 11/25/2020 | Sold | $575,000-2.5%$178/sqft |
Source: RMLS (OR) #19222853 Report a problem | ||
| 7/18/2020 | Pending sale | $590,000+646.8%$182/sqft |
Source: Realty One Group Prestige #19222853 Report a problem | ||
| 7/31/2019 | Sold | $79,000-86.6%$24/sqft |
Source: Public Record Report a problem | ||
| 5/3/2019 | Listed for sale | $590,000-0.8%$182/sqft |
Source: RE/MAX Coastal Advantage #19037961 Report a problem | ||
| 2/2/2019 | Listing removed | $595,000$184/sqft |
Source: Hoag Real Estate #18074111 Report a problem | ||
| 1/17/2019 | Listed for sale | $595,000$184/sqft |
Source: Hoag Real Estate #18074111 Report a problem | ||
| 11/29/2018 | Pending sale | $595,000$184/sqft |
Source: Hoag Real Estate #18074111 Report a problem | ||
| 11/14/2018 | Listed for sale | $595,000$184/sqft |
Source: Keller Williams Realty Portland Central #18521154 Report a problem | ||
| 11/14/2018 | Pending sale | $595,000$184/sqft |
Source: Keller Williams Realty Portland Central #18521154 Report a problem | ||
| 4/21/2018 | Listed for sale | $595,000$184/sqft |
Source: Keller Williams Realty Portland Central #18148609 Report a problem | ||
Public tax history
| Year | Property taxes | Tax assessment |
|---|---|---|
| 2025 | $4,686 -6.4% | $338,143 -6.2% |
| 2024 | $5,009 +3.6% | $360,432 +3% |
| 2023 | $4,833 +2.8% | $350,052 +3% |
| 2022 | $4,702 -16.1% | $339,974 -15.9% |
| 2021 | $5,604 +2.9% | $404,237 +3% |
| 2020 | $5,447 | $392,464 +24.5% |
| 2019 | $5,447 -17.9% | $315,146 -31.6% |
| 2018 | $6,632 +12.1% | $460,647 +2.8% |
| 2017 | $5,916 +896.6% | $447,942 +2770.5% |
| 2016 | $594 +125.4% | $15,605 +3% |
| 2015 | $263 -95% | $15,151 -96.6% |
| 2014 | $5,265 -2.2% | $443,706 +3% |
| 2013 | $5,386 | $430,784 +2.7% |
| 2011 | -- | $419,520 +3% |
| 2010 | -- | $407,303 +3% |
| 2009 | -- | $395,440 +3% |
| 2008 | -- | $383,924 +3% |
| 2007 | -- | $372,743 +6.4% |
| 2006 | -- | $350,276 |
Find assessor info on the county website
Monthly payment
Est. payment
Payment breakdown
Explore the cost of this home by adjusting the details. Changes won't be saved.Climate risks
Neighborhood: 97103
Nearby schools
Schools provided by the listing agent
- Elementary: Astoria
- Middle: Astoria
- High: Astoria
Source: RMLS (OR). This data may not be complete. We recommend contacting the local school district to confirm school assignments for this home.
Similar homes
- $895,0004 bd2 ba3.2k sqft36305 Bartoldus Loop, Astoria, OR 97103Active
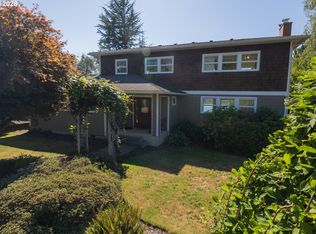
 MLS ID #592895456, Deb Stenvall, eXp Realty, LLC. RMLS (OR)
 - $879,0003 bd3 ba2.6k sqft35517 Gustafson Ln, Astoria, OR 97103Active
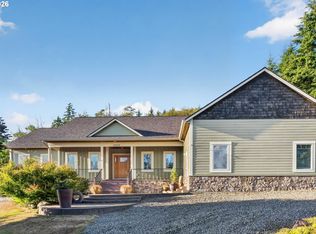 MLS ID #301000499, Paul Mitchell, Sowins Real Estate & Property Management, LLC. RMLS (OR)
 - $785,0003 bd3 ba2.3k sqft35173 Willette Ln, Astoria, OR 97103Active
 MLS ID #533307723, Scott Crowe, Sierra Cascades Real Estate. RMLS (OR)
 - $775,0005 bd2 ba3k sqft38230 Highway 30, Astoria, OR 97103Active
 MLS ID #176282210, Scott Crowe, Sierra Cascades Real Estate. RMLS (OR)
 - $750,0003 bd2 ba2k sqft92389 Simonsen Rd, Astoria, OR 97103ActiveMLS ID #192887574, Greg Messick, RealtyNET, LLC. RMLS (OR)
- $950,0003 bd3 ba2.7k sqft90513 East Rd, Warrenton, OR 97146ActiveMLS ID #283042250, Mary Wikstrom, Area Properties, Inc.. RMLS (OR)
- $1,000,0004 bd3 ba2.8k sqft89610 Sea Breeze Dr, Warrenton, OR 97146ActiveMLS ID #365243555, Jennifer Winter, Realty First. RMLS (OR)
- $625,0003 bd2 ba1.7k sqft42465 Dale Ln, Astoria, OR 97103ActiveMLS ID #265739681, Darlene Van Auken, RE/MAX Powerpros. RMLS (OR)
- $589,9003 bd2 ba1.8k sqft92503 Maki Rd, Astoria, OR 97103ActiveMLS ID #794781175, Bill Fornas, Pete Anderson Realty Inc. RMLS (OR)
- $715,0004 bd3 ba2.1k sqft35681 Bella Ridge Loop, Astoria, OR 97103ActiveMLS ID #654638065, Christy Coulombe, SALTAIRE Coastal Homes. RMLS (OR)
- $767,0003 bd3 ba1.9k sqft470 3rd St, Astoria, OR 97103ActiveMLS ID #436288352, Deb Stenvall, eXp Realty, LLC. RMLS (OR)
- $595,0004 bd3 ba2.4k sqft93200 Evergreen Rd, Astoria, OR 97103ActiveMLS ID #481677704, Michael Davis, Premiere Property Group, LLC. RMLS (OR)
- $790,0004 bd2 ba2.1k sqft41976 Wickiup Terrace Ln, Astoria, OR 97103ActiveMLS ID #563187255, Ashley Flukinger, Premiere Property Group, LLC. RMLS (OR)
- $848,0003 bd3 ba2.2k sqft250 Round House Rd, Astoria, OR 97103ActiveMLS ID #114887888, Deb Stenvall, eXp Realty, LLC. RMLS (OR)
- $799,0003 bd3 ba2.6k sqft89796 Sea Breeze Dr, Warrenton, OR 97146ActiveMLS ID #101589638, Caitlin Williams, eXp Realty LLC. RMLS (OR)
- $535,0004 bd2 ba1.6k sqft43002 Hillcrest Loop, Astoria, OR 97103ActiveMLS ID #479459264, Kathren Rusinovich, Windermere Community Realty. RMLS (OR)
- $929,0004 bd3 ba2.4k sqft90250 Hobie Rd, Warrenton, OR 97146ActiveMLS ID #486072403, Caily Plant, Totem Properties LLC. RMLS (OR)
- $600,0003 bd3 ba1.8k sqft35539 Little Walluski Ln, Astoria, OR 97103ActiveMLS ID #114975482, Janet Weidman, Astoria Real Estate. RMLS (OR)
- $599,0005 bd6 ba2.3k sqft847 Exchange St, Astoria, OR 97103ActiveMLS ID #153758214, Darlene Van Auken, RE/MAX Powerpros. RMLS (OR)
- $859,0004 bd3 ba2.6k sqft89120 Arrowhead Rd, Warrenton, OR 97146ActiveMLS ID #792620509, Cheryl Johnson, Realty One Group Prestige. RMLS (OR)
