2-Story modern home in great location close to 485 and the Catawba River! Walk into the home from the covered front porch onto STUNNING LVP Flooring throughout the entire main floor! Lots of space for entertaining between the spacious dining room, breakfast nook, great room, and kitchen! Kitchen is GORGEOUS and offers space for keeping in touch with guests while cooking thanks to the BIG Island w/bar seating! Kitchen features Quartz countertops, tons of counterspace, butler's pantry/bar area, walk-in pantry, SS Dishwasher, Range, and Microwave!
UP: All bedrooms are upstairs. The entire upstairs hosts plush carpeting for an extra cozy feel! The primary suite is HUGE, featuring modern ceiling fan, BIG walk-in closet, and full bath w/single quartz vanity and tub/shower combo. Both guest beds are great sizes and share the additional full bath w/single vanity & tub/shower combo. AWESOME bed/bonus room can be used for anything you want or need! Fully fenced backyard and patio! LOTS of features to see in this home, come take a look today!
Under contract-show
Price cut: $5.1K (7/2)
$409,900
8939 Rockrose Way, Charlotte, NC 28214
3beds
2,516sqft
:
Get pre-qualified$2,480/mo
Single Family Residence
Built in 2020
0.23 Acres Lot
$405,100 Zestimate®
$163/sqft
$42/mo HOA
What's special
Covered front porchBreakfast nookFully fenced backyardWalk-in pantryQuartz countertopsBig walk-in closetGreat room
- 68 days |
- 313 |
- 26 |
Zillow last checked:
Listing updated:
Listed by:
Cherie Burris cherieburris@gmail.com,
RE/MAX Executive
Source: Canopy MLS as distributed by MLS GRID,MLS#: 4383166
Facts & features
Interior
Bedrooms & bathrooms
- Bedrooms: 3
- Bathrooms: 3
- Full bathrooms: 2
- 1/2 bathrooms: 1
Primary bedroom
- Level: Upper
Bedroom s
- Level: Upper
Bedroom s
- Level: Upper
Bathroom half
- Level: Main
Bathroom full
- Level: Upper
Bathroom full
- Level: Upper
Dining area
- Level: Main
Great room
- Level: Main
Kitchen
- Level: Main
Laundry
- Level: Upper
Loft
- Level: Upper
Office
- Level: Main
Heating
- Central, Electric, Heat Pump
Cooling
- Central Air, Electric, Heat Pump
Appliances
- Included: Dishwasher, Electric Range, Electric Water Heater, Microwave, Plumbed For Ice Maker, Self Cleaning Oven
- Laundry: Common Area, Electric Dryer Hookup, In Hall, Laundry Room, Upper Level, Washer Hookup
Features
- Breakfast Bar, Kitchen Island, Open Floorplan, Pantry, Walk-In Closet(s), Walk-In Pantry
- Flooring: Carpet, Tile, Vinyl
- Doors: Insulated Door(s)
- Windows: Insulated Windows
- Has basement: No
- Attic: Pull Down Stairs
Interior area
- Total structure area: 2,516
- Total interior livable area: 2,516 sqft
- Finished area above ground: 2,516
- Finished area below ground: 0
Property
Parking
- Total spaces: 6
- Parking features: Driveway, Attached Garage, Garage Door Opener, Garage Faces Front, Garage on Main Level
- Attached garage spaces: 2
- Uncovered spaces: 4
- Details: The Previous owners did not leave the garage door openers. Please make Buyer aware they will need to program their car to them or purchase a universal remote from Hardware store.
Features
- Levels: Two
- Stories: 2
- Patio & porch: Covered, Front Porch, Patio
- Fencing: Back Yard,Fenced
Lot
- Size: 0.23 Acres
- Features: Cul-De-Sac, Wooded
Details
- Parcel number: 03116513
- Zoning: N1-B
- Special conditions: Standard
Construction
Type & style
- Home type: SingleFamily
- Architectural style: Transitional
- Property subtype: Single Family Residence
Materials
- Cedar Shake, Stone, Vinyl
- Foundation: Slab
- Roof: Composition
Condition
- New construction: No
- Year built: 2020
Details
- Builder model: Primary Upstairs
- Builder name: True Homes
Utilities & green energy
- Sewer: Public Sewer
- Water: City
- Utilities for property: Electricity Connected
Community & HOA
Community
- Features: Sidewalks, Street Lights
- Security: Carbon Monoxide Detector(s), Smoke Detector(s)
- Subdivision: Upper Riverpointe
HOA
- Has HOA: Yes
- HOA fee: $500 annually
- HOA name: Braesael Management Company
- HOA phone: 704-847-3507
Location
- Region: Charlotte
Financial & listing details
- Price per square foot: $163/sqft
- Tax assessed value: $391,800
- Annual tax amount: $3,179
- Date on market: 5/20/2026
- Cumulative days on market: 68 days
- Listing terms: Cash,Conventional,FHA,VA Loan
- Electric utility on property: Yes
- Road surface type: Concrete, Paved
Estimated market value
$405,100
$385,000 - $425,000
$2,259/mo
Price history
| Date | Event | Price |
|---|---|---|
| 7/2/2026 | Price change | $409,900-1.2%$163/sqft |
Source:  Canopy MLS as distributed by MLS GRID #4383166 Report a problem Canopy MLS as distributed by MLS GRID #4383166 Report a problem | ||
| 6/29/2026 | Price change | $415,000-1.2%$165/sqft |
Source: Canopy MLS as distributed by MLS GRID #4383166 Report a problem | ||
| 6/23/2026 | Price change | $419,900-1.2%$167/sqft |
Source: Canopy MLS as distributed by MLS GRID #4383166 Report a problem | ||
| 6/16/2026 | Price change | $425,000-2.3%$169/sqft |
Source: Canopy MLS as distributed by MLS GRID #4383166 Report a problem | ||
| 5/30/2026 | Price change | $435,000-1.1%$173/sqft |
Source: Canopy MLS as distributed by MLS GRID #4383166 Report a problem | ||
| 5/27/2026 | Price change | $439,900-4.3%$175/sqft |
Source: Canopy MLS as distributed by MLS GRID #4383166 Report a problem | ||
| 5/20/2026 | Listed for sale | $459,900+34.8%$183/sqft |
Source: Canopy MLS as distributed by MLS GRID #4383166 Report a problem | ||
| 2/6/2026 | Sold | $341,250-14.7%$136/sqft |
Source: Public Record Report a problem | ||
| 6/12/2024 | Listing removed | -- |
Source: Canopy MLS as distributed by MLS GRID #4145915 Report a problem | ||
| 6/5/2024 | Listed for sale | $400,000+54.7%$159/sqft |
Source: Canopy MLS as distributed by MLS GRID #4145915 Report a problem | ||
| 8/28/2020 | Sold | $258,500$103/sqft |
Source: Public Record Report a problem | ||
Public tax history
| Year | Property taxes | Tax assessment |
|---|---|---|
| 2025 | $3,179 +1.9% | $391,800 |
| 2024 | $3,120 +3.6% | $391,800 |
| 2023 | $3,013 +21.4% | $391,800 +60.5% |
| 2022 | $2,481 | $244,100 |
| 2021 | -- | $244,100 |
Find assessor info on the county website
Monthly payment
Est. payment
Payment breakdown
Explore the cost of this home by adjusting the details. Changes won't be saved.Climate risks
Neighborhood: Harwood Lane
Nearby schools
GreatSchools rating
- 3/10River Oaks AcademyGrades: PK-5Distance: 0.5 mi
- 9/10Coulwood MiddleGrades: 6-8Distance: 2.3 mi
- 2/10West Mecklenburg HighGrades: 9-12Distance: 5 mi
Schools provided by the listing agent
- Elementary: River Oaks Academy
- Middle: Coulwood STEM Academy
- High: West Mecklenburg
Source: Canopy MLS as distributed by MLS GRID. This data may not be complete. We recommend contacting the local school district to confirm school assignments for this home.
- $381,3003 bd2 ba2k sqft8935 Rockrose Way, Charlotte, NC 28214Off Market
- $371,9003 bd2 ba2k sqft8934 Rockrose Way, Charlotte, NC 28214Off Market
- $381,7003 bd3 ba2.2k sqft8931 Rockrose Way, Charlotte, NC 28214Off Market
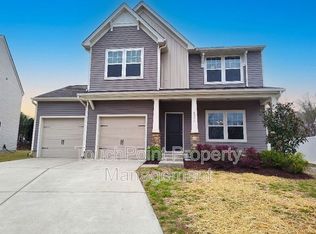
- $362,8003 bd2 ba2k sqft8930 Rockrose Way, Charlotte, NC 28214Off Market
- $356,9003 bd2 ba2k sqft8927 Rockrose Way, Charlotte, NC 28214Off Market
- $387,0003 bd3 ba2k sqft8926 Rockrose Way #69, Charlotte, NC 28214Sold
- $386,0003 bd3 ba2k sqft8926 Rockrose Way, Charlotte, NC 28214Sold
- $397,9003 bd3 ba2.2k sqft519 Newfound Hollow Dr, Charlotte, NC 28214Off Market
A local agent can set up tours, give advice and negotiate with sellers.
Similar homes
- $530,0006 bd4 ba3.4k sqft4028 Brazos St, Charlotte, NC 28214For Sale

 MLS ID #4403352, Angela Pugh, Pugh Real Estate & Co LLC. Canopy MLS as distributed by MLS GRID
 - $359,0003 bd3 ba2k sqft509 Hawley St, Charlotte, NC 28214For Sale
 MLS ID #4376916, Marina Riggio, Coldwell Banker Realty. Canopy MLS as distributed by MLS GRID
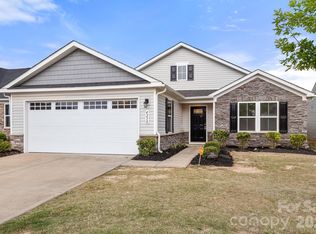
 - $350,0003 bd2 ba1.7k sqft4238 Mackinnon Dr, Charlotte, NC 28214For Sale
 MLS ID #4383715, Cherie Burris, RE/MAX Executive. Canopy MLS as distributed by MLS GRID
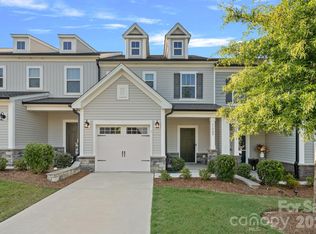
 - $325,0003 bd3 ba1.7k sqft11908 Basking Dr, Charlotte, NC 28214For Sale
 MLS ID #4402346, Ken Coronet, Realty One Group Revolution. Canopy MLS as distributed by MLS GRID
 - $349,0003 bd3 ba1.4k sqft6248 Lowe Ln, Charlotte, NC 28214For SaleMLS ID #4394417, Iesha Stewart, Resi Labs Pathway Brokerage LLC. Canopy MLS as distributed by MLS GRID
- $515,0004 bd3 ba2.2k sqft6407 Barcelona Way, Charlotte, NC 28214For SaleMLS ID #4388550, Juan Pablo Vidal Garcia, JPVG Real Estate. Canopy MLS as distributed by MLS GRID
- $430,0005 bd3 ba2.5k sqft3652 Azalea Ridge Dr, Mount Holly, NC 28120For SaleMLS ID #4391136, Bob Fredrickson, NextHome Reliance. Canopy MLS as distributed by MLS GRID
- $369,9004 bd3 ba2k sqft7820 Rockland Dr, Charlotte, NC 28213For SaleMLS ID #4395155, Terry Edmundson, LKN Property Pros LLC. Canopy MLS as distributed by MLS GRID
- $478,0004 bd4 ba3.2k sqft137 Rippling Water Dr, Mount Holly, NC 28120For SaleMLS ID #4396170, Nora Gonzalez, Coldwell Banker Realty. Canopy MLS as distributed by MLS GRID
- $409,1804 bd3 ba2.4k sqft1611 Harper Landing Blvd, Stanley, NC 28164New ConstructionCanopy MLS as distributed by MLS GRID
- $400,0004 bd3 ba2.7k sqft7572 Nolen Farm Dr, Gastonia, NC 28056For SaleMLS ID #4402446, Sierra Garren, EXP Realty LLC Ballantyne. Canopy MLS as distributed by MLS GRID
- $399,2803 bd3 ba2k sqft1607 Harper Landing Blvd, Stanley, NC 28164New ConstructionCanopy MLS as distributed by MLS GRID
- $420,0004 bd3 ba2.6k sqft9203 Mackinaw Dr, Gastonia, NC 28056For SaleMLS ID #4399994, Andrea Ochoa, Collective Realty LLC. Canopy MLS as distributed by MLS GRID
- $385,0003 bd3 ba1.6k sqft10609 Spring Rain Ct, Charlotte, NC 28278For SaleMLS ID #4390035, Valeriy Solodyankin, ERA Live Moore. Canopy MLS as distributed by MLS GRID
- $364,0004 bd3 ba1.9k sqft1132 Wylam Dilly Ct, Charlotte, NC 28213For SaleMLS ID #4399006, Enrique Alzate, NorthGroup Real Estate LLC. Canopy MLS as distributed by MLS GRID
- $409,9003 bd3 ba1.4k sqft1450 Winding Stream Rd, Charlotte, NC 28206For SaleMLS ID #4399168, Mike Hege, COMPASS. Canopy MLS as distributed by MLS GRID
- $479,0002 bd2 ba1.8k sqft3061 Rosseau Ln, Mount Holly, NC 28120For SaleMLS ID #4375175, Matt Stone, Stone Realty Group. Canopy MLS as distributed by MLS GRID
- $364,9005 bd3 ba2.6k sqft8120 Nikki Cole Dr, Charlotte, NC 28215For SaleMLS ID #4392295, Robert Salmons, Entera Realty LLC. Canopy MLS as distributed by MLS GRID
- $380,0003 bd3 ba1.7k sqft2015 Claybrook Ln, Denver, NC 28037For SaleMLS ID #4383602, Lilliah Moseley, Redfin Corporation. Canopy MLS as distributed by MLS GRID
- $509,0004 bd4 ba2.4k sqft8207 Dumphries Dr, Huntersville, NC 28078For SaleMLS ID #4375881, Mike Ignasiak, Movement One Realty LLC. Canopy MLS as distributed by MLS GRID
