Under contract-accepting backup offers. Here is your opportunity to own a piece of paradise in the highly sought after Rainbow Springs Fairway Estates, where residents enjoy exclusive access to the crystal clear Rainbow River. This exceptional community features a private river park located just south of the head spring at Rainbow Springs State Park, one of the area's most coveted amenities. Residents also enjoy a private beach, pavilions for gatherings, a community pool, fitness center, tennis and pickleball courts, and a vibrant community center. Designed with entertaining in mind, this spacious home offers an open-concept floor plan that seamlessly connects the living room, dining area, and kitchen. Two oversized three-panel sliding glass doors open to an expansive 624 square-foot screened lanai complete with an outdoor prep area and an abundance of storage and there is a 120 V floor outlet to add your spa to this space. One slider fully pockets, creating a true indoor/outdoor living experience that's perfect for hosting family and friends. The thoughtfully designed split bedroom floor plan provides privacy for the spacious primary suite, which features direct lanai access, dual walk-in closets, separate vanities, a relaxing soaking tub, walk-in shower, and private water closet. The guest bedrooms are situated on the opposite side of the home, offering comfort and privacy for family or visitors. Additional features include a 2022 roof, irrigation system, rain gutters with leaf guards added in 2020 and a low maintenance native landscaped yard. Adding to its appeal, the home overlooks the former golf course, providing peaceful views and plenty of open green space for walking, exercising, or enjoying time with your four-legged family members. The location in Fairway estates is on a cul-de-sac with only residence traffic and a nice security feature. Located just minutes from historic downtown Dunnellon, you'll enjoy charming local shops, restaurants, and endless outdoor recreation. Spend your days kayaking, paddleboarding, tubing, or swimming in the world-famous Rainbow River, or take a short drive to Ocala and the renowned World Equestrian Center, approximately 15 miles away. Whether you're searching for a full-time residence, vacation getaway, or investment property, this home offers an unbeatable combination of space, location, and an incredible Florida lifestyle. Schedule your private showing today and experience the Rainbow Springs community.
Accepting backups
$330,000
8939 SW 194TH COURT, DUNNELLON, FL 34432
3beds
2,165sqft
Single Family Residence
Built in 1998
0.26 Acres Lot
$-- Zestimate®
$152/sqft
$21/mo HOA
What's special
Private beachAbundance of storageOutdoor prep areaOpen-concept floor planCommunity poolPrivate river parkPavilions for gatherings
- 83 days
- 350
- 29
Zillow last checked:
Listing updated:
Listed by:
Cheryl Regina 305-321-3564,
BLACKHORSE REAL ESTATE LLC 352-212-2992
Source: Stellar MLS,MLS#: OM728866 Originating MLS: Ocala - Marion
Originating MLS: Ocala - Marion
Facts & features
Interior
Bedrooms & bathrooms
- Bedrooms: 3
- Bathrooms: 2
- Full bathrooms: 2
Primary bedroom
- Features: En Suite Bathroom, Walk-In Closet(s)
- Level: First
- Area: 204 Square Feet
- Dimensions: 12x17
Bedroom 2
- Features: Ceiling Fan(s), Built-in Closet
- Level: First
- Area: 110 Square Feet
- Dimensions: 10x11
Bathroom 3
- Features: Walk-In Closet(s)
- Level: First
- Area: 208 Square Feet
- Dimensions: 13x16
Balcony porch lanai
- Features: No Closet
- Level: First
- Area: 624 Square Feet
- Dimensions: 12x52
Dining room
- Features: No Closet
- Level: First
- Area: 143 Square Feet
- Dimensions: 11x13
Kitchen
- Features: Breakfast Bar, No Closet
- Level: First
- Area: 126 Square Feet
- Dimensions: 9x14
Living room
- Features: Ceiling Fan(s), No Closet
- Level: First
- Area: 660 Square Feet
- Dimensions: 22x30
Heating
- Central
Cooling
- Central Air
Appliances
- Included: Dishwasher, Disposal, Dryer, Electric Water Heater, Range, Refrigerator, Washer
- Laundry: Inside
Features
- Ceiling Fan(s), High Ceilings, Kitchen/Family Room Combo, Open Floorplan, Primary Bedroom Main Floor, Split Bedroom
- Flooring: Carpet, Tile
- Doors: Sliding Doors
- Windows: Window Treatments
- Has fireplace: No
Interior area
- Total structure area: 2,909
- Total interior livable area: 2,165 sqft
Video & virtual tour
Property
Parking
- Total spaces: 2
- Parking features: Garage - Attached
- Attached garage spaces: 2
- Details: Garage Dimensions: 22x22
Features
- Levels: One
- Stories: 1
- Patio & porch: Covered, Rear Porch, Screened
- Exterior features: Irrigation System, Rain Gutters
- Has view: Yes
- View description: Trees/Woods
- Waterfront features: River Access
- Body of water: RAINBOW RIVER
Lot
- Size: 0.26 Acres
- Dimensions: 84 x 135
- Features: In County, Landscaped
- Residential vegetation: Trees/Landscaped
Details
- Parcel number: 3296100008
- Zoning: R3
- Special conditions: None
Construction
Type & style
- Home type: SingleFamily
- Architectural style: Florida
- Property subtype: Single Family Residence
Materials
- Block
- Foundation: Slab
- Roof: Shingle
Condition
- New construction: No
- Year built: 1998
Details
- Builder model: GREYSTONE II
Utilities & green energy
- Sewer: Public Sewer
- Water: Public
- Utilities for property: Cable Available, Electricity Connected, Public
Community & HOA
Community
- Features: River, Water Access, Community Mailbox, Deed Restrictions, Fitness Center, Pool, Restaurant
- Pet fee: $0 monthly
- Subdivision: FAIRWAY ESTATE
HOA
- Has HOA: Yes
- Amenities included: Basketball Court, Fence Restrictions, Fitness Center, Pickleball Court(s), Pool
- Services included: Community Pool, Manager
- HOA fee: $21 monthly
- HOA name: Kimberly Kreig
- HOA phone: 305-489-1621
Location
- Region: Dunnellon
Financial & listing details
- Price per square foot: $152/sqft
- Tax assessed value: $302,416
- Annual tax amount: $2,464
- Date on market: 7/21/2026
- Cumulative days on market: 84 days
- Listing terms: Cash,Conventional,VA Loan
- Ownership: Fee Simple
- Total actual rent: 0
- Electric utility on property: Yes
- Road surface type: Paved, Asphalt
Estimated market value
Not available
Estimated sales range
Not available
Not available
Price history
| Date | Event | Price |
|---|---|---|
| 7/21/2026 | Listed for sale | $330,000+870.6%$152/sqft |
Source:  Stellar MLS #OM728866 Report a problem Stellar MLS #OM728866 Report a problem | ||
| 10/1/1997 | Sold | $34,000$16/sqft |
Source: Agent Provided Report a problem | ||
Public tax history
| Year | Property taxes | Tax assessment |
|---|---|---|
| 2025 | $2,464 +11.2% | $172,148 +2.9% |
| 2024 | $2,216 +2.8% | $167,296 +3% |
| 2023 | $2,156 -0.3% | $162,423 +3% |
| 2022 | $2,164 +0.3% | $157,692 +3% |
| 2021 | $2,158 +0.9% | $153,099 +1.4% |
| 2020 | $2,139 +1.2% | $150,985 +2.3% |
| 2019 | $2,113 | $147,590 +1.9% |
| 2018 | $2,113 +7.4% | $144,838 +2.1% |
| 2017 | $1,967 +1.5% | $141,859 +2.1% |
| 2016 | $1,938 | $138,941 +0.7% |
| 2015 | $1,938 +6.3% | $137,975 +0.8% |
| 2014 | $1,823 +2.7% | $136,880 +1.5% |
| 2013 | $1,775 -0.3% | $134,857 -0.1% |
| 2012 | $1,780 -10.5% | $134,989 -8.9% |
| 2011 | $1,988 -7.4% | $148,098 -6.4% |
| 2010 | $2,147 -4.1% | $158,294 -5.6% |
| 2009 | $2,239 +1.6% | $167,705 +0.1% |
| 2008 | $2,203 -5% | $167,538 +3% |
| 2007 | $2,318 -6.4% | $162,659 +2.5% |
| 2006 | $2,478 +0.3% | $158,693 +3% |
| 2005 | $2,470 | $154,071 +3% |
| 2004 | $2,470 -1.7% | $149,584 +4.4% |
| 2002 | $2,513 +5.1% | $143,249 +4.6% |
| 2001 | $2,391 | $136,888 |
| 2000 | $2,391 | $136,888 |
Find assessor info on the county website
Monthly payment
Est. payment
Payment breakdown
Explore the cost of this home by adjusting the details. Changes won't be saved.Climate risks
Neighborhood: 34432
Nearby schools
Schools provided by the listing agent
- Elementary: Dunnellon Elementary School
- Middle: Dunnellon Middle School
- High: Dunnellon High School
Source: Stellar MLS. This data may not be complete. We recommend contacting the local school district to confirm school assignments for this home.
Similar homes
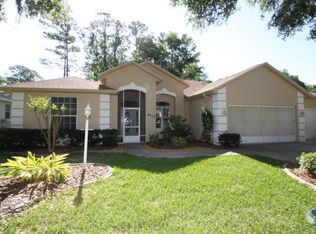
- $326,9003 bd2 ba2k sqft8859 SW 196th Avenue Rd, Dunnellon, FL 34432For Sale
 MLS ID #854556, Alexus Macblain, Keller Williams Cornerstone RE. Realtors Association of Citrus County
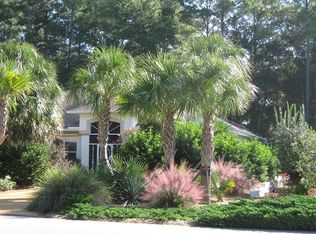
 - $320,9503 bd2 ba1.9k sqft9251 SW 192ND COURT, DUNNELLON, FL 34432For Sale

 MLS ID #OM729870, Robert Spangler, II LLC, COLDWELL BANKER RIVERLAND RLTY. Stellar MLS
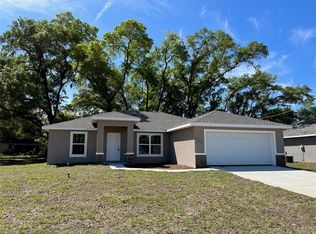
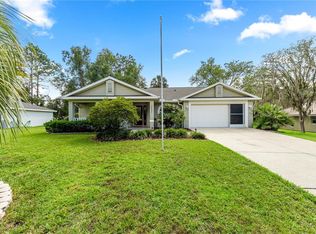
 - $335,0003 bd2 ba1.8k sqft19696 SW 93RD LANE, DUNNELLON, FL 34432For Sale
 MLS ID #TB8550639, Cindy Burkhardt, ERA AMERICAN SUNCOAST REALTY. Stellar MLS
 - $335,0003 bd2 ba1.7k sqft19199 SW 92ND LOOP, DUNNELLON, FL 34432For Sale
 MLS ID #OM730947, Mary Burris, COLDWELL BANKER RIVERLAND RLTY. Stellar MLS
 - $300,0003 bd2 ba1.7k sqft9725 SW 196TH CIRCLE, DUNNELLON, FL 34432For SaleMLS ID #TB8552894, Cindy Burkhardt, ERA AMERICAN SUNCOAST REALTY. Stellar MLS
- $320,0003 bd2 ba1.5k sqft11542 MOCKINGBIRD DRIVE, DUNNELLON, FL 34432For SaleMLS ID #OM733430, Julie Beck, KELLER WILLIAMS CORNERSTONE RE. Stellar MLS
- $390,0003 bd2 ba2.1k sqft9977 SW 192ND CIRCLE, DUNNELLON, FL 34432For SaleMLS ID #OM733520, Julie Beck, KELLER WILLIAMS CORNERSTONE RE. Stellar MLS
- $359,9003 bd2 ba1.5k sqft19195 SW 92ND LOOP, DUNNELLON, FL 34432For SaleMLS ID #P4938580, Felix Torres, EXP REALTY LLC. Stellar MLS
- $384,9993 bd2 ba2.1k sqft9273 SW 197TH CIR, DUNNELLON, FL 34432For SaleMLS ID #OM727197, Debborah Brady LLC, RAINBOW SPRINGS REAL ESTATE. Stellar MLS
- $430,0003 bd2 ba2.2k sqft19666 SW 88TH LOOP, DUNNELLON, FL 34432For SaleMLS ID #OM729192, Julie Beck, KELLER WILLIAMS CORNERSTONE RE. Stellar MLS
- $294,7633 bd2 ba1.3k sqft7910 SW 202ND COURT, DUNNELLON, FL 34431For SaleMLS ID #OM733509, Robert Spangler, II LLC, COLDWELL BANKER RIVERLAND RLTY. Stellar MLS
- $374,0003 bd2 ba1.8k sqft9670 SW 190TH TERRACE ROAD, DUNNELLON, FL 34432For SaleMLS ID #OM727559, Lynne Eder, RAINBOW SPRINGS REAL ESTATE. Stellar MLS
- $459,0003 bd2 ba2.2k sqft19175 SW 93RD LOOP, DUNNELLON, FL 34432For SaleMLS ID #OM733522, Julie Beck, KELLER WILLIAMS CORNERSTONE RE. Stellar MLS
- $315,0003 bd2 ba1.8k sqft9491 SW 200TH COURT, DUNNELLON, FL 34431For SaleMLS ID #OM728171, Rachel Roberts, EXP REALTY LLC. Stellar MLS
- $309,0003 bd2 ba1.7k sqft19447 SW 98TH PLACE ROAD, DUNNELLON, FL 34432New ConstructionMLS ID #OM733015, Alyson Aldana, ALDANA REALTY LLC. Stellar MLS
- $285,0003 bd2 ba1.6k sqft19369 SW 100TH LOOP, DUNNELLON, FL 34432For SaleMLS ID #A4702212, Rachel Finney, BRIGHT REALTY. Stellar MLS
- $389,0003 bd2 ba2k sqft9579 SW 195 CIRCLE, DUNNELLON, FL 34432For SaleMLS ID #O6437245, John Marascia, REDFIN CORPORATION. Stellar MLS
