The "Cape Martha" is soon to be built on three wooded acres in Union just minutes away from Sturbridge, Mass. It has an open concept first floor with hardwood oak floors throughout and a separate family room with cathedral ceilings. Upstairs are three nice bedrooms with two full baths. The basement boasts a 2 car garage and finished media room. It's a convenient commute to Hartford, Worcester and Providence. You still have time to make customized selections. Make an appointment to view the lot today!
New construction
Price increase: $550K (6/20)
$599,900
894 Buckley Highway, Union, CT 06076
3beds
2,375sqft
:
Get pre-qualified$4,100/mo
Single Family Residence
Built in 2026
3.04 Acres Lot
$44,900 Zestimate®
$253/sqft
$-- HOA
What's special
- 24 days |
- 180 |
- 8 |
Zillow last checked:
Listing updated:
Listed by:
Morris C. Lewis (860)970-3921,
Northeast Realty 860-684-4455
Source: Smart MLS,MLS#: 24185556
Facts & features
Interior
Bedrooms & bathrooms
- Bedrooms: 3
- Bathrooms: 3
- Full bathrooms: 2
- 1/2 bathrooms: 1
Rooms
- Room types: Bonus Room
Primary bedroom
- Features: Bedroom Suite, Full Bath, Walk-In Closet(s), Wall/Wall Carpet
- Level: Upper
- Area: 181.61 Square Feet
- Dimensions: 14.3 x 12.7
Bedroom
- Features: Wall/Wall Carpet
- Level: Upper
- Area: 152.52 Square Feet
- Dimensions: 12.4 x 12.3
Bedroom
- Features: Walk-In Closet(s), Wall/Wall Carpet
- Level: Upper
- Area: 198.72 Square Feet
- Dimensions: 10.8 x 18.4
Dining room
- Features: Hardwood Floor
- Level: Main
- Area: 182.88 Square Feet
- Dimensions: 14.4 x 12.7
Family room
- Features: Cathedral Ceiling(s), Ceiling Fan(s), Gas Log Fireplace, Fireplace, Hardwood Floor
- Level: Main
- Area: 252 Square Feet
- Dimensions: 14 x 18
Kitchen
- Features: Granite Counters, Country, Kitchen Island, Sliders, Hardwood Floor
- Level: Main
- Area: 310 Square Feet
- Dimensions: 12.4 x 25
Living room
- Features: Ceiling Fan(s), Hardwood Floor
- Level: Main
- Area: 264.96 Square Feet
- Dimensions: 18.4 x 14.4
Media room
- Features: Laminate Floor
- Level: Lower
- Area: 168 Square Feet
- Dimensions: 14 x 12
Heating
- Forced Air, Zoned, Bottle Gas, Propane
Cooling
- Ceiling Fan(s), Central Air, Zoned
Appliances
- Included: Gas Range, Oven/Range, Microwave, Range Hood, Refrigerator, Ice Maker, Dishwasher, Water Heater, Tankless Water Heater
- Laundry: Main Level
Features
- Open Floorplan, Smart Thermostat
- Doors: French Doors
- Windows: Thermopane Windows
- Basement: Full,Heated,Garage Access,Cooled,Partially Finished,Concrete
- Attic: Crawl Space,Access Via Hatch
- Number of fireplaces: 1
Interior area
- Total structure area: 2,375
- Total interior livable area: 2,375 sqft
- Finished area above ground: 2,175
- Finished area below ground: 200
Property
Parking
- Total spaces: 8
- Parking features: Attached, Driveway, Unpaved, Off Street, Garage Door Opener, Private, Gravel
- Attached garage spaces: 2
- Has uncovered spaces: Yes
Features
- Patio & porch: Deck
- Exterior features: Rain Gutters, Garden, Lighting
Lot
- Size: 3.04 Acres
- Features: Wooded, Sloped
Details
- Parcel number: 2482499
- Zoning: RT
Construction
Type & style
- Home type: SingleFamily
- Architectural style: Cape Cod
- Property subtype: Single Family Residence
Materials
- Vinyl Siding
- Foundation: Concrete Perimeter
- Roof: Asphalt
Condition
- To Be Built
- New construction: Yes
- Year built: 2026
Details
- Warranty included: Yes
Utilities & green energy
- Sewer: Septic Tank, Septic Needed
- Water: Well, Well Required
- Utilities for property: Cable Available
Green energy
- Green verification: ENERGY STAR Certified Homes, Home Energy Score
- Energy efficient items: Thermostat, Ridge Vents, Windows
Community & HOA
Community
- Features: Near Public Transport, Lake, Library
- Subdivision: Mashapaug
HOA
- Has HOA: No
Location
- Region: Stafford Springs
Financial & listing details
- Price per square foot: $253/sqft
- Tax assessed value: $48,680
- Annual tax amount: $1,153
- Date on market: 7/2/2026
Estimated market value
$44,900
$42,000 - $48,000
$3,642/mo
Price history
| Date | Event | Price |
|---|---|---|
| 6/20/2026 | Price change | $599,900+1102.2%$253/sqft |
Source:  Smart MLS #24185556 Report a problem Smart MLS #24185556 Report a problem | ||
| 4/27/2026 | Pending sale | $49,900$21/sqft |
Source: Smart MLS #24042304 Report a problem | ||
| 6/6/2025 | Listed for sale | $49,900$21/sqft |
Source: Smart MLS #24042304 Report a problem | ||
| 4/25/2025 | Pending sale | $49,900$21/sqft |
Source: Smart MLS #24042304 Report a problem | ||
| 8/27/2024 | Listed for sale | $49,900$21/sqft |
Source: Smart MLS #24042304 Report a problem | ||
Public tax history
Tax history is unavailable.
Monthly payment
Est. payment
Payment breakdown
Explore the cost of this home by adjusting the details. Changes won't be saved.Climate risks
Neighborhood: 06076
Nearby schools
GreatSchools rating
- NAUnion SchoolGrades: PK-8Distance: 0.5 mi
- $259,0002 bd1 ba860 sqft899 Buckley Hwy, Union, CT 06076Off Market

- $391,0003 bd1 ba1.5k sqft897 Buckley Hwy, Union, CT 06076Off Market
- $315,4003 bd1 ba1.2k sqft892 Buckley Hwy, Union, CT 06076Off Market
- $360,0003 bd2 ba2.1k sqft901-5 Scranton Brook Ln, Stafford Springs, CT 06076Sold
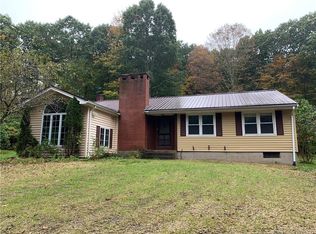
- $53,240-- bd-- ba-- sqft26 Szych Rd, Union, CT 06076Off Market
- $405,7003 bd2 ba2k sqft889 Buckley Hwy, Union, CT 06076Off Market
- $358,0003 bd1 ba1.4k sqft886 Buckley Hwy, Union, CT 06076Off Market
- $307,5003 bd1 ba1.5k sqft898 Buckley Hwy, Union, CT 06076Off Market
A local agent can set up tours, give advice and negotiate with sellers.
Similar homes
- $489,9003 bd3 ba2.1k sqft28 Old Monson Road, Stafford, CT 06076For Sale

 MLS ID #24183008, Paul Koutsopoulos, Berkshire Hathaway NE Prop.. Smart MLS
 - $559,9004 bd3 ba2.6k sqft153 Haynes Hill Rd, Brimfield, MA 01010For Sale
 MLS ID #73550952, Lisa Caron, Lisa Caron Real Estate LLC. MLS PIN
 - $609,9003 bd3 ba2.8k sqft71 Eagle Dr, Dudley, MA 01571For Sale
 MLS ID #73550320, Patti-Anne Faucher, Patti Faucher Real Estate. MLS PIN
 - $350,0003 bd3 ba2.4k sqft392 Mashapaug Rd, Holland, MA 01521For Sale
 MLS ID #73547485, Jean M. Sullivan, Sullivan & Company Real Estate, Inc.. MLS PIN
 - $549,0003 bd2 ba2.2k sqft233 Kemp Road, Scotland, CT 06247For SaleMLS ID #24191309, Lindsey Niarhakos, RE/MAX One. Smart MLS
- $699,9004 bd3 ba2.3k sqft20 Hnath Road, Ashford, CT 06278New ConstructionMLS ID #24181791, Mark T. Massaro, Coldwell Banker Realty. Smart MLS
- $310,0003 bd2 ba2.5k sqft76 Hampden Rd, Stafford Springs, CT 06076AuctionXome
- $499,9002 bd3 ba2.1k sqft133 Fitts Road, Ashford, CT 06278For SaleMLS ID #24189915, Todd Hany, Sentry Real Estate. Smart MLS
- $560,0003 bd3 ba2.6k sqft8 Martin Rd, Brookfield, MA 01506For SaleMLS ID #73543705, Dorrinda O'Keefe Shea, Century 21 North East. MLS PIN
- $559,0004 bd3 ba2.6k sqft1477 Dunhamtown Brimfield Rd, Brimfield, MA 01010For SaleMLS ID #73534679, Danita Boutiette, Century 21 North East. MLS PIN
- $--3 bd2 ba2k sqft309 Parker St, East Longmeadow, MA 01028AuctionAuction.com 1
- $565,0004 bd3 ba2k sqft9 Maid Marion St, Oxford, MA 01540For SaleMLS ID #73553526, Brendan Meehan, RE/MAX Bell Park Realty. MLS PIN
- $500,0003 bd2 ba1.5k sqft181 Dresser Hill Rd, Dudley, MA 01571For SaleMLS ID #73553499, Dave White, OwnerEntry.com. MLS PIN
- $599,9004 bd3 ba1.9k sqft10 Garrison Heights Dr, Oxford, MA 01540For SaleMLS ID #73536897, Donna Caissie, 2 Sisters Realty & Associates. MLS PIN
- $529,9004 bd2 ba1.7k sqft508 Old County Rd, Wales, MA 01081New ConstructionMLS ID #73484351, Nina Ferraro Sweares, RE/MAX Prof Associates. MLS PIN
- $410,0003 bd2 ba2.5k sqft24 Brookfield Rd, Brimfield, MA 01010For SaleMLS ID #73543492, John Petraglia, Petraglia Real Estate Services. MLS PIN
- $499,9003 bd2 ba2.4k sqft1511 Dunhamtown Brimfield Rd, Brimfield, MA 01010For SaleMLS ID #73502477, The Kevin Moore Group, Executive Real Estate, Inc.. MLS PIN
- $549,0003 bd3 ba2.2k sqft3 Reed St, Warren, MA 01083For SaleMLS ID #73522467, Lisa Caron, Lisa Caron Real Estate LLC. MLS PIN
- $659,0004 bd3 ba3.4k sqft30 Little Rest Rd, Brimfield, MA 01010For SaleMLS ID #73432344, T. A. King, Lake Realty. MLS PIN
- $650,0003 bd3 ba2.5k sqft771 Brook Road, Hampton, CT 06247For SaleMLS ID #24176710, Cary A. Marcoux, RE/MAX Bell Park Realty. Smart MLS
