Nestled in the highly desirable and quiet Brightwood neighborhood, this charming home offers comfort, space, and tremendous potential. A gated front yard and private gated courtyard provide a welcoming setting for relaxation and outdoor enjoyment. The inviting floor plan features a spacious, light-filled living room with a cozy fireplace and elegant double-door entry. Beautiful original hardwood flooring enhances the living room, family room, and two bedrooms, while the other two bedrooms feature brand-new carpeting. Fresh interior paint and recessed lighting in the living room and family room create a bright, modern atmosphere. The spacious kitchen offers ample cabinetry and opens to a cozy family room, with a formal dining room nearby and is deal for everyday living and entertaining. The home features four generously sized bedrooms and two bathrooms, including a primary suite with its own private bathroom. The backyard is perfect for entertaining, family gatherings, or simply relaxing, with plenty of room for fruit trees and gardening. Additional features include central air conditioning and an attached two-car garage. Located within the award-winning Brightwood Elementary School and Mark Keppel High School, this home is conveniently close to Sequoia Park, schools, shopping, dining, and transportation. A wonderful opportunity to make this well-loved home your own!
Under contract
Listed by: Re/Max Premier Properties • Sharon Liu • Contact: 626-758-0937
$1,298,888
894 Crest Vista Dr, Monterey Park, CA 91754
4beds
2,383sqft
Single Family Residence
Built in 1963
0.27 Acres Lot
$1,340,400 Zestimate®
$545/sqft
$-- HOA
What's special
- 50 days |
- 192 |
- 2 |
Likely to sell faster than
Zillow last checked:
Listing updated:
Listed by:
Sharon Liu DRE #01720175 626-758-0937,
Re/Max Premier Properties
Source: CRMLS,MLS#: AR26113184 Originating MLS: California Regional MLS
Originating MLS: California Regional MLSFacts & features
Interior
Bedrooms & bathrooms
- Bedrooms: 4
- Bathrooms: 2
- Full bathrooms: 2
- Main level bathrooms: 2
- Main level bedrooms: 4
Rooms
- Room types: Bedroom, Kitchen, Living Room
Bedroom
- Features: All Bedrooms Down
Kitchen
- Features: Granite Counters
Heating
- Central
Cooling
- Central Air
Appliances
- Included: Dishwasher, Electric Range, Disposal, Gas Range, Water Heater
- Laundry: In Garage
Features
- All Bedrooms Down
- Doors: Double Door Entry
- Has fireplace: Yes
- Fireplace features: Living Room
- Common walls with other units/homes: No Common Walls
Interior area
- Total interior livable area: 2,383 sqft
Video & virtual tour
Property
Parking
- Total spaces: 2
- Parking features: Driveway, Garage
- Attached garage spaces: 2
Features
- Levels: One
- Stories: 1
- Entry location: 1
- Pool features: None
Lot
- Size: 0.27 Acres
- Features: Back Yard
Details
- Parcel number: 5253038004
- Special conditions: Standard
Construction
Type & style
- Home type: SingleFamily
- Property subtype: Single Family Residence
Condition
- New construction: No
- Year built: 1963
Utilities & green energy
- Sewer: Public Sewer
- Water: Public
- Utilities for property: Electricity Connected, Natural Gas Connected
Community & HOA
Community
- Features: Curbs
Location
- Region: Monterey Park
Financial & listing details
- Price per square foot: $545/sqft
- Tax assessed value: $408,295
- Date on market: 7/9/2026
- Cumulative days on market: 50 days
- Listing terms: Cash,Cash to Existing Loan,Conventional
Estimated market value
$1,340,400
$1.27M - $1.41M
$4,782/mo
Price history
| Date | Event | Price |
|---|---|---|
| 7/17/2026 | Contingent | $1,298,888$545/sqft |
Source:  CRMLS #AR26113184 Report a problem CRMLS #AR26113184 Report a problem | ||
| 7/9/2026 | Listed for sale | $1,298,888$545/sqft |
Source: CRMLS #AR26113184 Report a problem | ||
Public tax history
| Year | Property taxes | Tax assessment |
|---|---|---|
| 2026 | -- | $408,295 +2% |
| 2025 | $5,669 +2.9% | $400,309 +2% |
| 2024 | $5,507 +2.1% | $392,461 +2% |
| 2023 | $5,395 +4.8% | $384,766 +2% |
| 2022 | $5,147 +1.5% | $377,223 +2% |
| 2021 | $5,073 +0.5% | $369,827 +1% |
| 2020 | $5,046 | $366,036 +2% |
| 2019 | $5,046 +5.5% | $358,859 +2% |
| 2018 | $4,781 | $351,824 +2% |
| 2017 | $4,781 +1% | $344,926 +2% |
| 2016 | $4,735 +7.3% | $338,164 +1.5% |
| 2015 | $4,414 +2.9% | $333,086 +2% |
| 2014 | $4,291 | $326,562 +2.5% |
| 2012 | -- | $318,714 +2% |
| 2011 | -- | $312,466 +0.8% |
| 2010 | -- | $310,132 -0.2% |
| 2009 | -- | $310,870 +2% |
| 2008 | -- | $304,775 +2% |
| 2007 | -- | $298,800 +2% |
| 2006 | -- | $292,942 |
| 2005 | -- | $292,942 +4% |
| 2004 | -- | $281,569 +1.9% |
| 2003 | -- | $276,410 +2% |
| 2002 | -- | $270,991 +4% |
| 2000 | -- | $260,470 |
Find assessor info on the county website
Monthly payment
Est. payment
Payment breakdown
Explore the cost of this home by adjusting the details. Changes won't be saved.Climate risks
Neighborhood: 91754
Nearby schools
GreatSchools rating
- 9/10Brightwood Elementary SchoolGrades: K-8Distance: 0.7 mi
- 9/10Mark Keppel High SchoolGrades: 9-12Distance: 2 mi
Schools provided by the listing agent
- Elementary: Brightwood
- High: Mark Keppel
Source: CRMLS. This data may not be complete. We recommend contacting the local school district to confirm school assignments for this home.
- $1,614,7005 bd4 ba2.6k sqft878 Crest Vista Dr, Monterey Park, CA 91754Off Market
- $1,428,5005 bd3 ba2.3k sqft912 Crest Vista Dr, Monterey Park, CA 91754Off Market
- $1,336,8004 bd3 ba2k sqft930 Crest Vista Dr, Monterey Park, CA 91754Off Market
- $1,505,4004 bd2 ba2.1k sqft860 Crest Vista Dr, Monterey Park, CA 91754Off Market
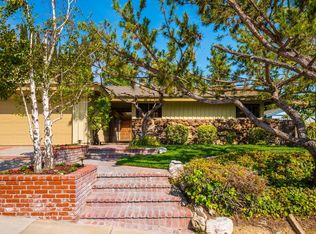
- $1,268,5004 bd3 ba2k sqft903 Ridgeside Dr, Monterey Park, CA 91754Off Market
- $1,200,0004 bd2 ba2k sqft917 Ridgeside Dr, Monterey Park, CA 91754Sold
- $1,637,5004 bd3 ba2.8k sqft873 Ridgeside Dr, Monterey Park, CA 91754Off Market
- $1,602,5005 bd4 ba2.9k sqft929 Ridgeside Dr, Monterey Park, CA 91754Off Market
A local agent can set up tours, give advice and negotiate with sellers.
Similar homes
- $1,298,0004 bd3 ba2.1k sqft721-723 W Hellman Ave, Alhambra, CA 91803For Sale
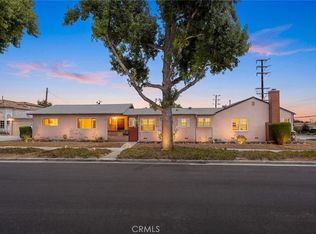 MLS ID #WS26176781, KIET DO, KO TAI REALTY. CRMLS
 - $1,198,0003 bd2 ba1.4k sqft1987 Cerco Alta Dr, Monterey Park, CA 91754For Sale
 MLS ID #AR26172682, Song Liem, Coldwell Banker Realty. CRMLS
 - $1,680,0005 bd3 ba3.2k sqft191 Roca Way, Monterey Park, CA 91754For Sale
 MLS ID #WS26156878, TINA ZHANG, UNIVERSAL ELITE REALTY. CRMLS
 - $849,0004 bd3 ba1.8k sqft438 S Garfield Ave E, Monterey Park, CA 91754For Sale
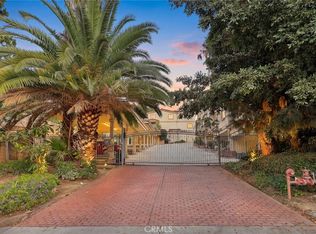 MLS ID #WS26179511, LAN XIAO, RE/MAX ELITE REALTY. CRMLS
 - $1,318,0004 bd2 ba1.7k sqft430 Milton Dr, San Gabriel, CA 91775For SaleMLS ID #AR26163357, Dean Griffith, Coldwell Banker Realty. CRMLS
- $1,200,0004 bd3 ba2.4k sqft10842 Amber Hill Dr, Whittier, CA 90601For SaleMLS ID #PV26173383, Jessica Kim, Estate Properties. CRMLS
- $1,288,0003 bd2 ba1.4k sqft612 E Chestnut Ave, San Gabriel, CA 91776For SaleMLS ID #AR26121874, Frank Wang, Pinnacle Real Estate Group. CRMLS
- $1,298,8885 bd3 ba1.9k sqft308 Jeffries Ave, Monrovia, CA 91016For SaleMLS ID #PF26158346, Robert Giambalvo, Redfin Corporation. CRMLS
- $1,725,0004 bd3 ba1.9k sqft2024 Amherst Dr, South Pasadena, CA 91030For SaleMLS ID #CV26179371, Jennifer Perich, HomeSmart, Evergreen Realty. CRMLS
- $1,339,8004 bd3 ba2.5k sqft15331 Elkhill Dr, Hacienda Heights, CA 91745For SaleMLS ID #TR26136525, Mauricio Acevedo, Monarch Real Estate Services. CRMLS
- $1,290,0003 bd3 ba2.4k sqft409 S La Serena Dr, West Covina, CA 91791For SaleMLS ID #CV26139796, Winnie Tran, AMG REAL ESTATE. CRMLS
- $1,349,9993 bd2 ba1.6k sqft6839 Rockhold Ave, San Gabriel, CA 91775For SaleMLS ID #OC26171598, Clarin Ng, Harvest Realty Development. CRMLS
- $789,0004 bd3 ba1.8k sqft508 Everett Ave APT C, Monterey Park, CA 91755For SaleMLS ID #WS26120311, LAN XIAO, RE/MAX ELITE REALTY. CRMLS
- $1,299,0004 bd3 ba1.9k sqft11215 Lull St, Sun Valley, CA 91352For SaleMLS ID #GD26164485, Dikran Jamgocyan, X-Change Realty & Investments. CRMLS
- $1,700,0004 bd4 ba3.2k sqft2644 Westminster Ave, Alhambra, CA 91803For SaleMLS ID #PW26127566, Tiffany Huang, T.N.G. Real Estate Consultants. CRMLS
- $1,175,0004 bd2 ba2.1k sqft3474 Deerlane Dr, Duarte, CA 91010For SaleMLS ID #AR26173628, Elizabeth Gallegos, Re/Max Premier Properties. CRMLS
- $688,0003 bd3 ba1.4k sqft900 W Mabel Ave, Monterey Park, CA 91754For SaleMLS ID #WS26152370, CHENGLIANG YAO, RE/MAX Premier Properties. CRMLS
- $1,295,0005 bd2 ba2.1k sqft8101 Redford Ln, La Palma, CA 90623For SaleMLS ID #PW26156909, Dave Chamberlain, Team Chamberlain Realty Exe.. CRMLS
- $1,299,0003 bd2 ba2k sqft3533 Gundry Ave, Long Beach, CA 90807For SaleMLS ID #OC26174490, Brian Brooke, Mint Real Estate. CRMLS
- $1,488,0006 bd3 ba2.5k sqft820 E Cameron Ave, West Covina, CA 91790For SaleMLS ID #WS26184782, YVONNE MATLOFF, TSE REALTY & MANAGEMENT SERVIC. CRMLS
Local buyer's agents are ready to help
