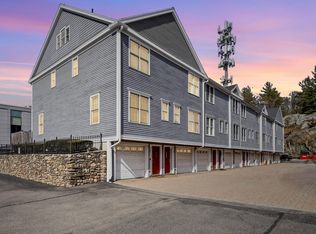
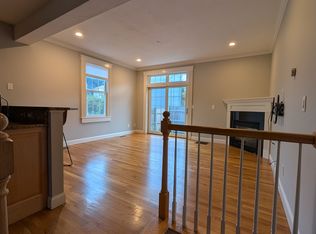
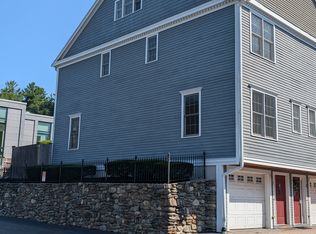
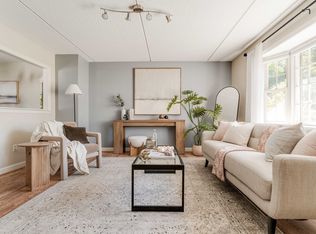
As good as it gets in Greenwood, this desirable 3 Bedroom, 2.5 Bath Crown Ridge Townhouse is sure to please! At almost 1900 sq feet, it boasts a great layout, with wonderful space & amenities. The street level has Garage parking for 2 cars, and a tiled mudroom entry. The main level features the well-designed granite & SS Kitchen, with plenty of counter and cabinet space, and opens nicely to the ample Living Room, with Gas Fireplace and a lovely slider, providing great natural light. Being one of the nicest spots in the complex, there’s a spacious private patio offering the perfect spot to relax. A half-Bath and formal Dining Room beautifully complete the main floor. Upstairs offers 2 large Bedrooms, including a spacious Primary Suite with double closets and stylish marble en suite Bath with jetted tub. The top floor offers a versatile 3rd Bedroom or Family Room, depending on your needs, and has both a traditional closet, and an oversized, walk-in utility closet. Additional amenities include BRAND NEW Gas Hot Water Tank (Oct 2026), New Roof 2024, mechanical upgrades: floors 1 and 2 completely re-engineered in 2017 with Carrier gas two-stage furnace and 17 SEER AC; floors 3 and 4 upgraded to 13 SEER Goodman AC in 2015; 5-Burner Gas Stove, New Microwave 2026, New Dishwasher 2023, New Refrigerator 2024, whole house water filter and 3 total parking spaces, including one assigned space outdoors (spot #18). This well-run, pet friendly complex has professional management, and a low condo fee. Equally appealing is the location. The Bus, Commuter Rail and popular restaurants are within 2 blocks, and beautiful Lake Quannapowitt and charming downtown Wakefield with all its amenities (including the new Trader Joes) is just a short distance in one direction, with Whole Foods, and quaint, downtown Melrose in the other. A true gem!
Pending
$665,000
894 Main St Unit 18, Wakefield, MA 01880
3beds
1,877sqft
Condominium, Townhouse
Built in 2002
-- sqft lot
$716,300 Zestimate®
$354/sqft
$355/mo HOA
What's special
Gas fireplaceWhole house water filterFormal dining roomTiled mudroom entrySpacious private patio
- 36 days
- 125
- 5
Likely to sell faster than
Zillow last checked:
Listing updated:
Listed by:
Angie's Home Team 617-538-6454,
North Star RE Agents, LLC 781-587-2942,
Angie Sciarappa 617-538-6454
Source: MLS PIN,MLS#: 73590949
Facts & features
Interior
Bedrooms & bathrooms
- Bedrooms: 3
- Bathrooms: 3
- Full bathrooms: 2
- 1/2 bathrooms: 1
Primary bedroom
- Features: Bathroom - Full, Bathroom - Double Vanity/Sink, Flooring - Wall to Wall Carpet
- Level: Second
- Area: 156
- Dimensions: 13 x 12
Bedroom 2
- Features: Flooring - Wall to Wall Carpet
- Level: Second
- Area: 130
- Dimensions: 13 x 10
Bedroom 3
- Features: Skylight, Walk-In Closet(s), Flooring - Wall to Wall Carpet, Recessed Lighting, Half Vaulted Ceiling(s)
- Level: Third
- Area: 240
- Dimensions: 16 x 15
Primary bathroom
- Features: Yes
Bathroom 1
- Features: Bathroom - Half, Flooring - Stone/Ceramic Tile
- Level: First
Bathroom 2
- Features: Bathroom - Full, Flooring - Stone/Ceramic Tile
- Level: Second
Bathroom 3
- Features: Bathroom - Full, Flooring - Stone/Ceramic Tile
- Level: Second
Dining room
- Features: Flooring - Wood, Recessed Lighting
- Level: First
- Area: 150
- Dimensions: 15 x 10
Kitchen
- Features: Flooring - Wood, Countertops - Stone/Granite/Solid, Breakfast Bar / Nook, Recessed Lighting
- Level: First
- Area: 180
- Dimensions: 15 x 12
Living room
- Features: Flooring - Wood, Exterior Access, Recessed Lighting, Slider
- Level: First
- Area: 225
- Dimensions: 15 x 15
Heating
- Forced Air, Natural Gas
Cooling
- Central Air
Appliances
- Included: Range, Dishwasher, Disposal, Microwave, Refrigerator, Washer, Dryer
- Laundry: Second Floor, In Unit, Electric Dryer Hookup
Features
- Flooring: Wood, Tile, Carpet
- Doors: Insulated Doors
- Windows: Insulated Windows
- Has basement: Yes
- Number of fireplaces: 1
- Fireplace features: Living Room
Interior area
- Total structure area: 1,877
- Total interior livable area: 1,877 sqft
- Finished area above ground: 1,877
Property
Parking
- Total spaces: 3
- Parking features: Attached, Off Street, Assigned
- Attached garage spaces: 2
- Uncovered spaces: 1
Features
- Patio & porch: Patio
- Exterior features: Patio
Details
- Parcel number: 4395977
- Zoning: B
Construction
Type & style
- Home type: Townhouse
- Property subtype: Condominium, Townhouse
Materials
- Frame
- Roof: Shingle
Condition
- Year built: 2002
Utilities & green energy
- Electric: Circuit Breakers
- Sewer: Public Sewer
- Water: Public
- Utilities for property: for Gas Range, for Electric Dryer
Green energy
- Energy efficient items: Thermostat
Community & HOA
Community
- Features: Public Transportation, Shopping, Tennis Court(s), Park, Walk/Jog Trails, Golf, Medical Facility, Laundromat, Bike Path, Conservation Area, Highway Access, Private School, Public School
HOA
- Services included: Insurance, Maintenance Structure, Maintenance Grounds, Snow Removal, Trash, Reserve Funds
- HOA fee: $355 monthly
Location
- Region: Wakefield
Financial & listing details
- Price per square foot: $354/sqft
- Tax assessed value: $655,300
- Annual tax amount: $7,693
- Date on market: 10/14/2026
Estimated market value
$716,300
$680,000 - $752,000
$3,860/mo
Price history
| Date | Event | Price |
|---|---|---|
| 11/6/2026 | Pending sale | $665,000$354/sqft |
Source: MLS PIN #73590949 Report a problem | ||
| 10/23/2026 | Contingent | $665,000$354/sqft |
Source: MLS PIN #73590949 Report a problem | ||
| 10/15/2026 | Listed for sale | $665,000+27.9%$354/sqft |
Source: MLS PIN #73590949 Report a problem | ||
| 10/31/2018 | Sold | $520,000+0%$277/sqft |
Source: Public Record Report a problem | ||
| 10/1/2018 | Pending sale | $519,900$277/sqft |
Source: RE/MAX ANDREW REALTY SERVICES #72368462 Report a problem | ||
| 9/7/2018 | Price change | $519,900-1.7%$277/sqft |
Source: RE/MAX ANDREW REALTY SERVICES #72368462 Report a problem | ||
| 8/23/2018 | Listed for sale | $529,000$282/sqft |
Source: RE/MAX Andrew Realty Services #72368462 Report a problem | ||
| 8/23/2018 | Pending sale | $529,000$282/sqft |
Source: RE/MAX Andrew Realty Services #72368462 Report a problem | ||
| 7/31/2018 | Pending sale | $529,000$282/sqft |
Source: RE/MAX ANDREW REALTY SERVICES #72368462 Report a problem | ||
| 7/25/2018 | Listed for sale | $529,000+27.5%$282/sqft |
Source: RE/MAX Andrew Realty Services #72368462 Report a problem | ||
| 4/14/2006 | Sold | $415,000$221/sqft |
Source: Public Record Report a problem | ||
Public tax history
| Year | Property taxes | Tax assessment |
|---|---|---|
| 2025 | $7,022 +12.9% | $618,700 +11.9% |
| 2024 | $6,219 -0.1% | $552,800 +4.1% |
| 2023 | $6,226 -1.4% | $530,800 +3.6% |
| 2022 | $6,314 +3.6% | $512,500 +7% |
| 2021 | $6,095 -0.3% | $478,800 |
| 2020 | $6,114 +7.1% | $478,800 +7.6% |
| 2019 | $5,709 +10.5% | $445,000 +11.5% |
| 2018 | $5,167 +3.3% | $399,000 +4% |
| 2017 | $5,000 +1.2% | $383,700 +4.8% |
| 2016 | $4,939 +4.1% | $366,100 +4% |
| 2015 | $4,745 +8.1% | $352,000 +2.5% |
| 2014 | $4,389 +9.3% | $343,400 +5.1% |
| 2013 | $4,015 +1.2% | $326,700 -2% |
| 2012 | $3,967 +3.8% | $333,400 |
| 2011 | $3,821 | $333,400 |
Find assessor info on the county website
Monthly payment
Est. payment
Payment breakdown
Explore the cost of this home by adjusting the details. Changes won't be saved.Climate risks
Neighborhood: Greenwood
Similar homes
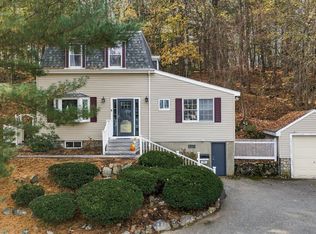
- $725,0004 bd2 ba1.8k sqft109 Green St, Wakefield, MA 01880For Sale
 MLS ID #73601167, Erica Ferrell, William Raveis R.E. & Home Services. MLS PIN
- $699,9003 bd1 ba2k sqft16 Pine St, Wakefield, MA 01880For Sale
 MLS ID #73597123, Christopher Barrett, Barrett, Chris. J., REALTORS®. MLS PIN
- $629,0003 bd2 ba1.5k sqftColonial Green Estates, Wakefield, MA 01880For Sale
 MLS ID #73584446, Erica Covelle, Compass. MLS PIN
- $620,9993 bd2 ba1.7k sqft1070 Main St #1070, Wakefield, MA 01880For Sale
 MLS ID #73575692, Shannon Jenkins, RE/MAX Realty Experts. MLS PIN
