Built in 1994 by Steve Brown of Wellington Homes, this beautifully constructed SINGLE STORY full-brick home offers just under 3000 s.f. (per appraisal) of thoughtfully designed living space. One owner home. Custom features thru-out. Four bedrooms or 3 with nice sized office with hardwood floors. The desirable split-bedroom floor plan provides functionality, while impressive 10-foot ceilings throughout create an open spacious atmosphere. Walk in pantry. Lots of windows bring in the morning sunshine. Engineered Post-Tension slab. Roof replaced in 2023 due to storm. Grand entry w hardwood floors flowing into kitchen/dining area. Shaded back yard w pergola covered patio. Built with quality craftsmanship, timeless construction, and well-planned layout, this home offers comfort, character, and lasting appeal
For sale
$399,900
8940 S Fulton Ave, Tulsa, OK 74137
4beds
2,969sqft
Single Family Residence
Built in 1994
8,886 Square Feet Lot
$385,900 Zestimate®
$135/sqft
$21/mo HOA
What's special
Single story full-brick homeDesirable split-bedroom floor planCustom features thru-outHardwood floorsWalk in pantry
- 5 days
- 189
- 7
Zillow last checked:
Listing updated:
Listed by:
Ronald D Buckner Jr 918-260-7655,
Coldwell Banker Select
Source: MLS Technology, Inc.,MLS#: 2628938 Originating MLS: MLS Technology
Originating MLS: MLS TechnologyFacts & features
Interior
Bedrooms & bathrooms
- Bedrooms: 4
- Bathrooms: 3
- Full bathrooms: 2
- 1/2 bathrooms: 1
Primary bedroom
- Description: Primary Bedroom,Private Bath,Walk-in Closet
- Level: First
Bedroom
- Description: Bedroom,No Bath
- Level: First
Bedroom
- Description: Bedroom,No Bath
- Level: First
Bedroom
- Description: Bedroom,No Bath
- Level: First
Bathroom
- Description: Hall Bath,Bathtub,Full Bath
- Level: First
Den
- Description: Den/Family Room,Combo
- Level: First
Den
- Description: Den/Family Room,Combo,Fireplace
- Level: First
Dining room
- Description: Dining Room,Formal
- Level: First
Kitchen
- Description: Kitchen,Eat-In,Island
- Level: First
Office
- Description: Office,Closet
- Level: First
Utility room
- Description: Utility Room,Inside
- Level: First
Heating
- Central, Gas
Cooling
- Central Air
Appliances
- Included: Built-In Oven, Cooktop, Dishwasher, Disposal, Gas Water Heater, Microwave, Oven, Range
- Laundry: Washer Hookup
Features
- Granite Counters, Vaulted Ceiling(s), Ceiling Fan(s)
- Flooring: Carpet, Hardwood, Tile
- Doors: Insulated Doors, Storm Door(s)
- Windows: Aluminum Frames, Vinyl, Insulated Windows
- Number of fireplaces: 1
- Fireplace features: Gas Log
Interior area
- Total structure area: 2,969
- Total interior livable area: 2,969 sqft
Video & virtual tour
Property
Parking
- Total spaces: 2
- Parking features: Attached, Garage
- Attached garage spaces: 2
Features
- Levels: One
- Stories: 1
- Patio & porch: Covered, Patio, Porch
- Exterior features: Rain Gutters
- Pool features: None
- Fencing: Full,Privacy
Lot
- Size: 8,886 Square Feet
- Features: Mature Trees
Details
- Additional structures: None, Pergola
- Parcel number: 77079831531420
Construction
Type & style
- Home type: SingleFamily
- Architectural style: Ranch
- Property subtype: Single Family Residence
Materials
- Brick, Wood Frame
- Foundation: Slab
- Roof: Asphalt,Fiberglass
Condition
- Year built: 1994
Utilities & green energy
- Sewer: Public Sewer
- Water: Public
- Utilities for property: Electricity Available, Natural Gas Available, Water Available
Green energy
- Energy efficient items: Doors, Windows
Community & HOA
Community
- Features: Gutter(s)
- Security: No Safety Shelter, Security System Owned, Smoke Detector(s)
- Subdivision: Southern Pointe Iii
HOA
- Has HOA: Yes
- Amenities included: None
- HOA fee: $250 annually
Location
- Region: Tulsa
Financial & listing details
- Price per square foot: $135/sqft
- Tax assessed value: $296,137
- Annual tax amount: $4,318
- Date on market: 8/26/2026
- Cumulative days on market: 5 days
- Listing terms: Conventional,FHA,VA Loan
Estimated market value
$385,900
$367,000 - $405,000
$2,768/mo
Price history
| Date | Event | Price |
|---|---|---|
| 8/26/2026 | Listed for sale | $399,900+115.6%$135/sqft |
Source:  MLS Technology, Inc. #2628938 Report a problem MLS Technology, Inc. #2628938 Report a problem | ||
| 5/9/1994 | Sold | $185,500$62/sqft |
Source: Agent Provided Report a problem | ||
Public tax history
| Year | Property taxes | Tax assessment |
|---|---|---|
| 2025 | $4,318 +7.4% | $31,575 +3.1% |
| 2024 | $4,019 +5.8% | $30,627 +3.1% |
| 2023 | $3,798 -1% | $29,705 +3.1% |
| 2022 | $3,838 +1.8% | $28,811 -0.5% |
| 2021 | $3,771 +1.5% | $28,943 |
| 2020 | $3,716 -3.4% | $28,943 |
| 2019 | $3,847 0% | $28,943 +3.6% |
| 2018 | $3,847 +0.2% | $27,943 -3.5% |
| 2017 | $3,838 +1.7% | $28,943 |
| 2016 | $3,775 | $28,943 |
| 2015 | $3,775 -0.2% | $28,943 |
| 2014 | $3,782 | $28,943 +7% |
| 2013 | -- | $27,049 |
| 2012 | -- | $27,049 |
| 2011 | -- | $27,049 |
| 2010 | -- | $27,049 |
| 2009 | -- | $27,049 |
| 2008 | -- | $27,049 +3.4% |
| 2007 | -- | $26,149 +5% |
| 2006 | -- | $24,904 |
| 2005 | -- | $24,904 |
| 2004 | $3,008 | $24,904 |
| 2003 | -- | $24,904 +3.8% |
| 2002 | -- | $24,002 |
| 2001 | -- | $24,002 |
| 2000 | -- | $24,002 |
Find assessor info on the county website
Monthly payment
Est. payment
Payment breakdown
Explore the cost of this home by adjusting the details. Changes won't be saved.Climate risks
Neighborhood: Christie
Nearby schools
Schools provided by the listing agent
- Elementary: Darnaby
- Middle: Union
- High: Union
- District: Union - Sch Dist (9)
Source: MLS Technology, Inc.. This data may not be complete. We recommend contacting the local school district to confirm school assignments for this home.
Similar homes
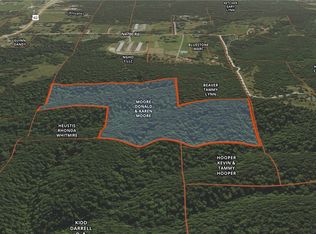

- $395,5003 bd2 ba2.1k sqft69986 Highway 59, Westville, OK 74965For Sale
 MLS ID #1342821, Donetta Minor, Keller Williams Market Pro Realty - Siloam Springs. ArkansasOne MLS
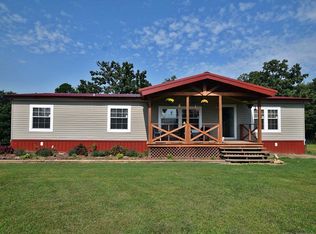
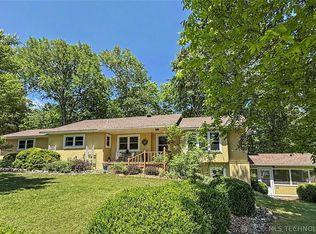
 - $410,0003 bd2 ba1.9k sqft470242 E 680th Rd, Westville, OK 74965For Sale
 MLS ID #1331785, Amy McDonald, Keller Williams Market Pro Realty - OK. ArkansasOne MLS
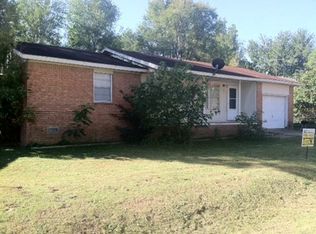
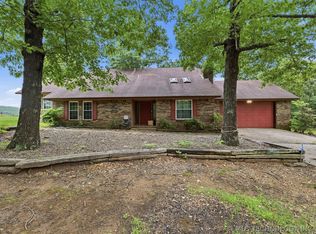
 - $412,0004 bd3 ba3.2k sqft202 Alder Way, Tahlequah, OK 74464For Sale
 MLS ID #2615585, Susan Littlejohn, C21/Wright Real Estate. MLS Technology, Inc.
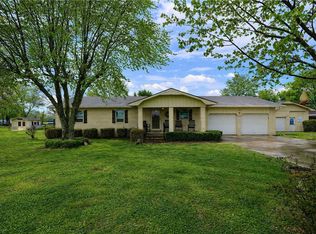
 - $370,0004 bd2 ba2.2k sqft471322 E 844 Rd, Stilwell, OK 74960For Sale
 MLS ID #2619137, Jessica Greene, Epique Realty. MLS Technology, Inc.
