STUNNING BRAND NEW CONSTRUCTION NEAR LINDBERGH ELEMENTARY! Welcome home to this pristine, move-in-ready 3-bedroom, 2-full-bathroom gem designed for modern, low-maintenance living. The bright, open-concept floor plan immediately impresses with gorgeous, durable luxury vinyl plank flooring flowing seamlessly throughout the main living areas. The chef-inspired kitchen features premium granite countertops, extensive cabinetry, and a layout perfect for easy everyday meal prep or hosting gatherings. Retreat to the spacious primary suite complete with its own private full bath, alongside two additional bedrooms offering incredible flexibility for a growing family, guests, or a dedicated home office. Enjoy the ultimate peace of mind with a comprehensive 1-Year Builder's Special Warranty covering both cosmetic workmanship and major plumbing and electrical delivery systems! Perfectly situated for active living, this home is located right down the street from Lindbergh Elementary School and is just a quick 5-minute drive to McClure Park—offering 53 acres of scenic walking trails, a swimming pool, and disc golf. Easy highway access makes commuting a breeze. Don’t miss your chance to own a piece of East Tulsa’s newest inventory—schedule your showing today!
For sale
$198,000
8944 E 3rd Pl, Tulsa, OK 74112
3beds
1,241sqft
Single Family Residence
Built in 2026
7,927 Square Feet Lot
$198,200 Zestimate®
$160/sqft
$-- HOA
What's special
Chef-inspired kitchenBright open-concept floor planPremium granite countertopsExtensive cabinetry
- 7 days
- 1,160
- 147
Likely to sell faster than
Zillow last checked:
Listing updated:
Listed by:
Tina Skjerseth 918-633-9172,
Solid Rock, REALTORS
Source: MLS Technology, Inc.,MLS#: 2634646 Originating MLS: MLS Technology
Originating MLS: MLS TechnologyFacts & features
Interior
Bedrooms & bathrooms
- Bedrooms: 3
- Bathrooms: 2
- Full bathrooms: 2
Primary bedroom
- Description: Primary Bedroom,Private Bath
- Level: First
Bedroom
- Description: Bedroom,No Bath
- Level: First
Bedroom
- Description: Bedroom,No Bath
- Level: First
Primary bathroom
- Description: Primary Bath,Full Bath,Vent
- Level: First
Bathroom
- Description: Hall Bath,Bathtub,Full Bath,Vent
- Level: First
Kitchen
- Description: Kitchen,Breakfast Nook
- Level: First
Living room
- Description: Living Room,Combo
- Level: First
Utility room
- Description: Utility Room,Inside
- Level: First
Heating
- Central, Electric
Cooling
- Central Air
Appliances
- Included: Dishwasher, Electric Water Heater, Oven, Range, Plumbed For Ice Maker
- Laundry: Washer Hookup, Electric Dryer Hookup
Features
- Granite Counters, High Ceilings, Ceiling Fan(s), Electric Oven Connection, Electric Range Connection
- Flooring: Vinyl
- Windows: Aluminum Frames
- Basement: None
- Has fireplace: No
Interior area
- Total structure area: 1,241
- Total interior livable area: 1,241 sqft
Property
Features
- Levels: One
- Stories: 1
- Patio & porch: Patio, Porch
- Pool features: None
- Fencing: Chain Link
Lot
- Size: 7,927 Square Feet
- Features: Other
Details
- Additional structures: None
- Parcel number: 26825930107570
Construction
Type & style
- Home type: SingleFamily
- Architectural style: Bungalow
- Property subtype: Single Family Residence
Materials
- Block, HardiPlank Type
- Foundation: Slab
- Roof: Asphalt,Fiberglass
Condition
- Year built: 2026
Utilities & green energy
- Sewer: Public Sewer
- Water: Public
- Utilities for property: Electricity Available, Water Available
Community & HOA
Community
- Features: Sidewalks
- Security: No Safety Shelter
- Subdivision: Meadowood
HOA
- Has HOA: No
Location
- Region: Tulsa
Financial & listing details
- Price per square foot: $160/sqft
- Tax assessed value: $96,650
- Annual tax amount: $1,425
- Date on market: 9/27/2026
- Cumulative days on market: 8 days
- Listing terms: Conventional,FHA,VA Loan
Estimated market value
$198,200
$188,000 - $208,000
$1,692/mo
Price history
| Date | Event | Price |
|---|---|---|
| 9/27/2026 | Listed for sale | $198,000+692%$160/sqft |
Source:  MLS Technology, Inc. #2634646 Report a problem MLS Technology, Inc. #2634646 Report a problem | ||
| 9/16/2022 | Sold | $25,000$20/sqft |
Source: MLS Technology, Inc. #2227619 Report a problem | ||
| 8/22/2022 | Pending sale | $25,000$20/sqft |
Source: MLS Technology, Inc. #2227619 Report a problem | ||
| 8/11/2022 | Listed for sale | $25,000+108.3%$20/sqft |
Source: MLS Technology, Inc. #2227619 Report a problem | ||
| 7/11/2022 | Sold | $12,000+445.5%$10/sqft |
Source: Public Record Report a problem | ||
| 6/9/2015 | Sold | $2,200-96.1%$2/sqft |
Source: Public Record Report a problem | ||
| 9/26/2002 | Sold | $56,000+31.8%$45/sqft |
Source: Agent Provided Report a problem | ||
| 6/18/1997 | Sold | $42,500$34/sqft |
Source: Public Record Report a problem | ||
Public tax history
| Year | Property taxes | Tax assessment |
|---|---|---|
| 2025 | $1,425 +630.8% | $10,632 +607.9% |
| 2024 | $195 +2.3% | $1,502 |
| 2023 | $191 -4.8% | $1,502 |
| 2022 | $200 +0.9% | $1,502 |
| 2021 | $198 +1.4% | $1,502 |
| 2020 | $196 -4.9% | $1,502 |
| 2019 | $206 -0.1% | $1,502 +5% |
| 2018 | $206 +5.1% | $1,430 |
| 2017 | $196 +2.1% | $1,430 |
| 2016 | $192 | $1,430 -0.8% |
| 2015 | $192 -1% | $1,441 |
| 2014 | $194 | $1,441 |
| 2013 | -- | $1,441 -56.3% |
| 2012 | -- | $3,300 |
| 2011 | -- | $3,300 -48.6% |
| 2010 | -- | $6,424 |
| 2009 | -- | $6,424 |
| 2008 | -- | $6,424 |
| 2007 | -- | $6,424 |
| 2006 | -- | $6,424 |
| 2005 | -- | $6,424 +1.9% |
| 2004 | $745 | $6,303 +2.3% |
| 2003 | -- | $6,160 +13.8% |
| 2002 | -- | $5,412 +5% |
| 2001 | -- | $5,154 |
| 2000 | -- | $5,154 |
Find assessor info on the county website
Monthly payment
Est. payment
Payment breakdown
Explore the cost of this home by adjusting the details. Changes won't be saved.Climate risks
Neighborhood: 74112
Nearby schools
Schools provided by the listing agent
- Elementary: Lindbergh
- High: Rogers
- District: Tulsa - Sch Dist (1)
Source: MLS Technology, Inc.. This data may not be complete. We recommend contacting the local school district to confirm school assignments for this home.
Similar homes
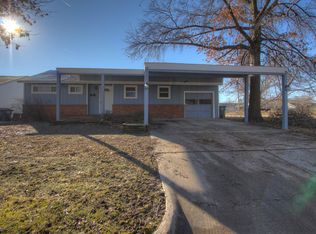
- $209,0003 bd2 ba1.3k sqft1315 S 74th East Ave, Tulsa, OK 74112For Sale
 MLS ID #2634298, Braden Anderson, Eagle Rock Realty & Prop Mgmt. MLS Technology, Inc.
 - $175,0003 bd2 ba1.7k sqft339 S 91st East Ave, Tulsa, OK 74112For Sale
 MLS ID #2629948, Amanda Gutierrez, CG Realty Group LLC. MLS Technology, Inc.
 - $214,9003 bd2 ba1.5k sqft9148 E Latimer Pl, Tulsa, OK 74115For Sale
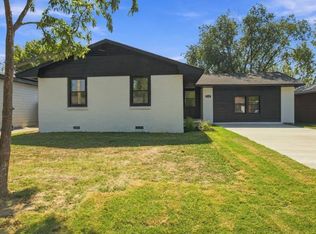 MLS ID #2635885, James Sumter II, Keller Williams Realty Central. MLS Technology, Inc.
 - $207,0003 bd2 ba1.4k sqft2316 S 101st East Pl, Tulsa, OK 74129For Sale
 MLS ID #2635967, Amanda McDaniel, Cochran & Co Realtors. MLS Technology, Inc.
