This exceptional estate is ideally positioned on prestigious Lakeshore Boulevard. Set on a desirable corner lot, it offers an expansive backyard, abundant deck space, and generous outdoor living areas. Cherished by the same family since they purchased it directly from the builder, the home has never before been offered on the open market. Behind a grandfathered eight-foot privacy fence, timeless architecture, vaulted ceilings, and abundant natural light frame an exceptionally spacious floor plan designed for gathering and entertaining. An oversized family room with a full wet bar provides a central gathering place, while expansive ensuite bedrooms with adjoining sitting rooms offer privacy and space to spread out. Six fireplaces, a wine room, elevator, four-car garage and additional parking complete this rare opportunity to own one of Incline Village’s most distinctive legacy homes.
For sale
Price cut: $1.5M (10/9)
$11,500,000
896 Lakeshore Blvd, Incline Village, NV 89451
5beds
7,022sqft
Single Family Residence
Built in 1999
0.46 Acres Lot
$10,680,800 Zestimate®
$1,638/sqft
$-- HOA
What's special
Additional parkingTimeless architectureFour-car garageDesirable corner lotFull wet barWine roomAbundant natural light
- 86 days
- 2,343
- 59
Zillow last checked:
Listing updated:
Listed by:
Chris Plastiras B.4440 775-691-7000,
Lakeshore Realty
Source: INCMLS,MLS#: 1019060 Originating MLS: Incline Village Board of Realtors
Originating MLS: Incline Village Board of RealtorsFacts & features
Interior
Bedrooms & bathrooms
- Bedrooms: 5
- Bathrooms: 7
- Full bathrooms: 5
- 1/2 bathrooms: 2
- Main level bedrooms: 4
Rooms
- Room types: Den, Dining Room, Family Room, Great Room, Pantry, Storage Room, Wine Room
Heating
- Radiant, Hot Water, Radiant Floor
Appliances
- Included: Dryer, Dishwasher, Electric Oven, Freezer, Disposal, Gas Range, Microwave, Refrigerator, Trash Compactor, Wine Refrigerator, Washer
- Laundry: Laundry in Utility Room, In Garage, Main Level, Laundry Room
Features
- Beamed Ceilings, Wet Bar, Bookcases, Breakfast Area, Cathedral Ceiling(s), Central Vacuum, Elevator, Granite Counters, High Ceilings, Kitchen Island, Marble Counters, Recessed Lighting, Skylights, Steam Shower, Vaulted Ceiling(s), Wine Cellar, Walk-In Closet(s), Wired for Sound, Instant Hot Water, Walk-In Pantry
- Flooring: Partially Carpeted, Tile
- Windows: Skylight(s)
- Has fireplace: Yes
- Fireplace features: Multiple
Interior area
- Total interior livable area: 7,022 sqft
Video & virtual tour
Property
Parking
- Total spaces: 4
- Parking features: Attached, Four Car Garage, Four or more Spaces, Garage
- Attached garage spaces: 4
Features
- Stories: 2
- Patio & porch: Balcony, Covered, Deck, Patio
- Exterior features: Balcony, Deck, Fence, Landscaping, Patio, Private Yard, Rain Gutters
- Has view: Yes
- View description: Trees/Woods
Lot
- Size: 0.46 Acres
- Features: Corner Lot, Level
- Topography: Level
Details
- Parcel number: 12221147
Construction
Type & style
- Home type: SingleFamily
- Property subtype: Single Family Residence
Materials
- Frame, Stone
- Roof: Composition,Pitched
Condition
- Year built: 1999
Utilities & green energy
- Utilities for property: Cable Available
Community & HOA
Community
- Security: Fire Alarm
HOA
- Has HOA: No
Location
- Region: Incline Village
Financial & listing details
- Price per square foot: $1,638/sqft
- Tax assessed value: $4,163,525
- Annual tax amount: $42,875
- Date on market: 7/17/2026
- Cumulative days on market: 86 days
- Listing agreement: Exclusive Right To Sell
- Listing terms: Cash,Conventional
Estimated market value
$10,680,800
$10.15M - $11.21M
Not available
Price history
| Date | Event | Price |
|---|---|---|
| 10/9/2026 | Price change | $11,500,000-11.2%$1,638/sqft |
Source:  INCMLS #1019060 Report a problem INCMLS #1019060 Report a problem | ||
| 8/13/2026 | Price change | $12,950,000-7.5%$1,844/sqft |
Source: INCMLS #1019060 Report a problem | ||
| 7/17/2026 | Listed for sale | $14,000,000+378.6%$1,994/sqft |
Source: INCMLS #1019060 Report a problem | ||
| 10/28/1999 | Sold | $2,925,000+457.1%$417/sqft |
Source: Public Record Report a problem | ||
| 5/18/1998 | Sold | $525,000$75/sqft |
Source: Public Record Report a problem | ||
Public tax history
| Year | Property taxes | Tax assessment |
|---|---|---|
| 2026 | $42,877 +10.3% | $1,457,234 +4.1% |
| 2025 | $38,878 +7.9% | $1,400,215 +1.4% |
| 2024 | $36,037 +6.9% | $1,380,512 +5.5% |
| 2023 | $33,726 +2.9% | $1,308,376 +10.4% |
| 2022 | $32,767 +2.8% | $1,185,563 +3.7% |
| 2021 | $31,883 +2.9% | $1,143,350 +4.9% |
| 2020 | $30,979 -2.8% | $1,089,736 |
| 2019 | $31,883 +2.9% | $1,089,736 -1% |
| 2018 | $30,979 +8.6% | $1,101,218 +3.4% |
| 2017 | $28,528 | $1,065,041 +6.5% |
| 2016 | $28,528 | $999,738 -0.7% |
| 2015 | $28,528 +4.2% | $1,006,940 +9.3% |
| 2014 | $27,391 | $921,042 +2.8% |
| 2013 | $27,391 | $896,182 +5.3% |
| 2012 | -- | $850,801 +3.1% |
| 2011 | -- | $825,251 +1.9% |
| 2010 | -- | $809,776 |
| 2009 | -- | $809,776 -15.7% |
| 2008 | -- | $960,913 +14.9% |
| 2007 | -- | $836,327 -0.8% |
| 2006 | -- | $843,096 +7.5% |
| 2005 | -- | $784,338 +2.7% |
| 2004 | -- | $763,945 +19.4% |
| 2003 | -- | $640,043 +1.1% |
| 2002 | -- | $633,278 |
| 2001 | -- | $633,278 |
Find assessor info on the county website
Monthly payment
Est. payment
Payment breakdown
Explore the cost of this home by adjusting the details. Changes won't be saved.Climate risks
Neighborhood: 89451
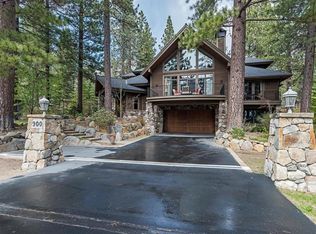
- $9,369,0005 bd6 ba6.6k sqft892 Lakeshore Blvd, Incline Village, NV 89451Off Market
- $8,635,6004 bd6 ba5.6k sqft900 Lakeshore Blvd, Incline Village, NV 89451Off Market
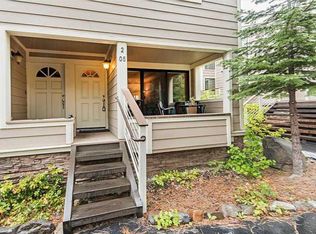
- $712,0001 bd1 ba750 sqft121 Juanita Dr #25, Incline Village, NV 89451Off Market
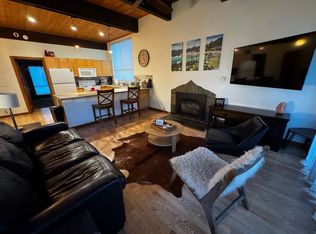
- $662,4001 bd1 ba750 sqft121 Juanita Dr, Incline Village, NV 89451Off Market
Similar homes
- $9,995,0005 bd6 ba6.8k sqft527 Sugarpine Dr, Incline Village, NV 89451For Sale
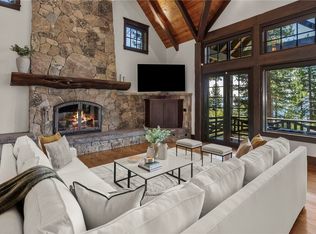 MLS ID #1019036, Mary Kleingartner, Compass. INCMLS
 - $8,924,0005 bd7 ba8.9k sqft240 Estates Dr, Incline Village, NV 89451For Sale
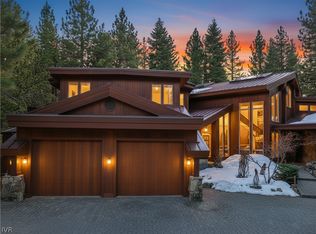 MLS ID #1018752, M Trevor Smith, Coldwell Banker Select. INCMLS
 - $6,495,0005 bd6 ba7.4k sqft623 Tyner Way, Incline Village, NV 89451For Sale
 MLS ID #1019202, Mary Kleingartner, Compass. INCMLS
 - $11,250,0007 bd8 ba8.2k sqft763 Judith Ct, Incline Village, NV 89451For Sale
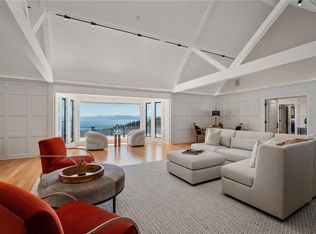 MLS ID #1011348, Susan Zangara, Coldwell Banker Select. INCMLS
 - $9,405,0004 bd6 ba5.4k sqft475 Tuscarora Rd, Crystal Bay, NV 89402For Sale
 MLS ID #20261664, Jamison Blair, COMPASS. TSMLS
 - $12,500,0007 bd5 ba5.1k sqft9898 Lake St, Kings Beach, CA 96143For SaleMLS ID #20260953, William Dietz, Tahoe Luxury Properties. TSMLS
- $12,650,0005 bd6 ba5.7k sqft10536 Olana Dr, Truckee, CA 96161For SaleMLS ID #20261632, Jeffrey P Hull, Martis Camp Realty, Inc.. TSMLS
- $12,900,0005 bd4 ba4k sqft1472 Flowers Ave, Glenbrook, NV 89413Active
 MLS ID #260012530, Elizabeth Stahl, RE/MAX Gold-Carson City. NNRMLS
 - $11,795,0006 bd8 ba6k sqft8082 Villandry Dr, Truckee, CA 96161For SaleMLS ID #20261182, Jeffrey P Hull, Martis Camp Realty, Inc.. TSMLS
- $10,950,0004 bd5 ba4.9k sqft3513 Cutoff Trl, Carson City, NV 89705ActiveMLS ID #250006517, Morgan Nevin, Far West Real Estate LLC. NNRMLS
- $13,995,0006 bd9 ba9.3k sqft10976 Olana Dr, Truckee, CA 96161For SaleMLS ID #20261135, Dominic J Cristalli, Martis Camp Realty, Inc.. TSMLS
- $6,150,0004 bd7 ba6.7k sqft12360 High Vista Dr, Reno, NV 89511ActiveMLS ID #260010724, Dena Van Blaricom, Sierra Sotheby's International. NNRMLS
