Recently renovated! Welcome to 896 School Drive, a charming ranch-style home located in the heart of Baldwin. This move-in ready residence offers a comfortable layout, generous living space and endless potential to make it your own. Featuring a full basement with private entrance and a spacious backyard, this property is perfect for everyday living, entertaining or future expansion. Whether you are a first-time buyer, downsizing or looking for a home with great opportunity to add your personal touch, this home provides the perfect blend of classic character and future potential. Conveniently located near schools, shopping, transportation and local amenities, this is a wonderful place to call home.
Pending
$745,000
896 School Drive, North Baldwin, NY 11510
3beds
1,247sqft
Single Family Residence, Residential
Built in 1952
9,424 Square Feet Lot
$-- Zestimate®
$597/sqft
$-- HOA
What's special
Spacious backyardComfortable layoutGenerous living space
- 169 days |
- 93 |
- 1 |
Zillow last checked:
Listing updated:
Listed by:
Blackstone Realty 516-802-3939,
Larissa N. Marin 646-508-9514
Source: OneKey® MLS as distributed by MLS GRID,MLS#: 959120
Facts & features
Interior
Bedrooms & bathrooms
- Bedrooms: 3
- Bathrooms: 2
- Full bathrooms: 1
- 1/2 bathrooms: 1
Heating
- Oil
Cooling
- Central Air
Appliances
- Included: Dryer, Microwave, Refrigerator, Washer
Features
- First Floor Bedroom, First Floor Full Bath
- Basement: Full,Walk-Out Access
- Attic: None
Interior area
- Total structure area: 1,147
- Total interior livable area: 1,247 sqft
Property
Parking
- Total spaces: 1
- Parking features: On Street
- Garage spaces: 1
- Has uncovered spaces: Yes
Lot
- Size: 9,424 Square Feet
Details
- Parcel number: 2089365080000150
- Special conditions: None
Construction
Type & style
- Home type: SingleFamily
- Architectural style: Ranch
- Property subtype: Single Family Residence, Residential
Materials
- Frame
Condition
- Year built: 1952
Utilities & green energy
- Sewer: Public Sewer
- Water: Public
- Utilities for property: Electricity Available, Trash Collection Public
Community & HOA
HOA
- Has HOA: No
Location
- Region: Baldwin
Financial & listing details
- Price per square foot: $597/sqft
- Tax assessed value: $407
- Annual tax amount: $9,608
- Date on market: 2/5/2026
- Cumulative days on market: 162 days
- Listing agreement: Exclusive Right To Sell
- Electric utility on property: Yes
Estimated market value
Not available
Estimated sales range
Not available
Not available
Price history
| Date | Event | Price |
|---|---|---|
| 5/23/2026 | Pending sale | $745,000$597/sqft |
Source:  OneKey® MLS as distributed by MLS GRID #959120 Report a problem OneKey® MLS as distributed by MLS GRID #959120 Report a problem | ||
| 2/6/2026 | Listed for sale | $745,000+55.2%$597/sqft |
Source: OneKey® MLS as distributed by MLS GRID #959120 Report a problem | ||
| 8/12/2025 | Sold | $480,000+190.9%$385/sqft |
Source: Public Record Report a problem | ||
| 7/10/1996 | Sold | $165,000$132/sqft |
Source: Public Record Report a problem | ||
Public tax history
| Year | Property taxes | Tax assessment |
|---|---|---|
| 2024 | -- | $407 |
| 2023 | -- | $407 |
| 2022 | -- | $407 |
| 2021 | $9,165 +12.2% | -- |
| 2020 | $8,168 +8.5% | $627 |
| 2019 | $7,532 | $627 |
| 2018 | $7,532 +3.5% | $627 |
| 2017 | $7,280 +4.9% | $627 |
| 2016 | $6,942 +122.3% | $627 |
| 2015 | $3,123 +6.4% | $627 |
| 2013 | $2,934 +3.7% | $627 |
| 2012 | $2,829 -21.1% | $627 -23.9% |
| 2011 | $3,588 +4.9% | $824 -7.4% |
| 2010 | $3,421 | $890 -15.6% |
| 2009 | -- | $1,055 +2.8% |
| 2008 | -- | $1,026 +6% |
| 2006 | -- | $968 -39.2% |
| 2005 | -- | $1,591 -32.3% |
| 2004 | -- | $2,350 |
| 2003 | -- | $2,350 -59.8% |
| 2002 | -- | $5,850 |
| 2001 | -- | $5,850 |
| 2000 | -- | $5,850 |
Find assessor info on the county website
Monthly payment
Climate risks
Neighborhood: 11510
Nearby schools
GreatSchools rating
- 4/10Grand Avenue Elementary SchoolGrades: PK-5Distance: 0.4 mi
- 6/10Lawrence Road Middle SchoolGrades: 6-8Distance: 0.6 mi
- 4/10Uniondale High SchoolGrades: 9-12Distance: 2.1 mi
Schools provided by the listing agent
- Elementary: Brookside Elementary School
- Middle: Baldwin Middle School
- High: Baldwin Senior High School
Source: OneKey® MLS as distributed by MLS GRID. This data may not be complete. We recommend contacting the local school district to confirm school assignments for this home.
- $680,6002 bd1 ba1.1k sqft886 School Dr, Baldwin, NY 11510Off Market
- $702,9003 bd2 ba1.1k sqft901 Fenimore Pl, Baldwin, NY 11510Off Market

- $727,9003 bd2 ba1.1k sqft891 Fenimore Pl, Baldwin, NY 11510Off Market
- $736,800-- bd2 ba1.9k sqft897 School Dr, Baldwin, NY 11510Off Market
- $677,300-- bd2 ba1.1k sqft880 School Dr, Baldwin, NY 11510Off Market
- $640,400-- bd1 ba1.1k sqft879 Dean Dr, Baldwin, NY 11510Off Market
- $879,300-- bd3 ba2.6k sqft873 Dean Dr, Baldwin, NY 11510Off Market
- $677,0003 bd3 ba1.4k sqft891 School Dr, Baldwin, NY 11510Sold
A local agent can set up tours, give advice and negotiate with sellers.
Similar homes
- $749,9003 bd1 ba1.2k sqft1028 Thomas Avenue, Baldwin, NY 11510For Sale
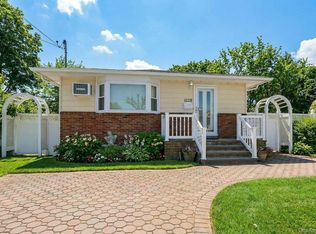
 MLS ID #966330, Kathryn A. Martin SFR CBR, Listing by: Signature Premier Properties. OneKey® MLS as distributed by MLS GRID
 - $780,0003 bd3 ba1.3k sqft23220 Mentone Avenue, Laurelton, NY 11413For Sale
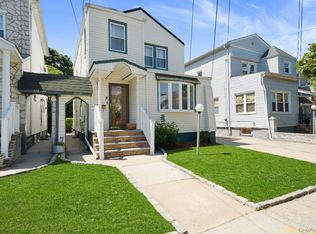 MLS ID #1018051, Oswald Robertson, Listing by: EXIT Realty Central. OneKey® MLS as distributed by MLS GRID
 - $779,0003 bd2 ba1.1k sqft52 Syracuse Street, Williston Park, NY 11596For Sale
 MLS ID #987711, John J. Vissichelli, Listing by: Douglas Elliman Real Estate. OneKey® MLS as distributed by MLS GRID
 - $739,0004 bd2 ba1.1k sqft526 Albert Street, East Meadow, NY 11554For Sale
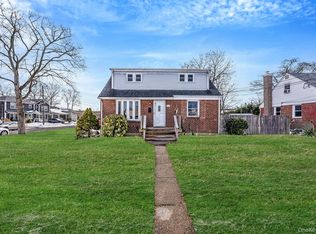 MLS ID #958590, Laurie A. Riechert, Listing by: Signature Premier Properties. OneKey® MLS as distributed by MLS GRID
 - $699,0005 bd2 ba1.4k sqft51 Shepherd Lane, Levittown, NY 11756For SaleMLS ID #1029254, Nikko Hiotis, Listing by: BERKSHIRE HATHAWAY. OneKey® MLS as distributed by MLS GRID
- $739,9993 bd2 ba1.6k sqft34 1st Avenue, Farmingdale, NY 11735For SaleMLS ID #1020868, Maria Mizzi, Listing by: Weichert Realtors Performance. OneKey® MLS as distributed by MLS GRID
- $649,9903 bd2 ba1.3k sqft12 Edna Court, Valley Stream, NY 11580For SaleMLS ID #1029086, Michael J. Rose, Listing by: OverSouth LLC. OneKey® MLS as distributed by MLS GRID
- $759,0003 bd3 ba1k sqft2456 Rockville Centre Parkway, Oceanside, NY 11572For SaleMLS ID #1009511, Scott J. Taub, Listing by: Allied Real Estate Inc. OneKey® MLS as distributed by MLS GRID
- $749,9904 bd2 ba1.7k sqft4007 Clark Street, Seaford, NY 11783For SaleMLS ID #1015142, Evelyn Rivera, Listing by: Handsome Real Estate Inc. OneKey® MLS as distributed by MLS GRID
- $719,0003 bd2 ba1.1k sqft3547 Northview Avenue, Wantagh, NY 11793For SaleMLS ID #1010891, Giovanna Taiano, Listing by: Bon Anno Realty ERA Powered. OneKey® MLS as distributed by MLS GRID
- $749,9994 bd2 ba1.5k sqft2545 Sycamore Avenue, Wantagh, NY 11793For SaleMLS ID #1012073, Kelly Forman, Listing by: Compass Greater NY LLC. OneKey® MLS as distributed by MLS GRID
- $645,0003 bd1 ba1k sqft106 Green Avenue, Hempstead, NY 11550For SaleMLS ID #1002567, Elaine Richheimer, Listing by: Douglas Elliman Real Estate. OneKey® MLS as distributed by MLS GRID
- $779,9994 bd2 ba1.3k sqft374 Rockaway Parkway, Valley Stream, NY 11580For SaleMLS ID #1019546, Jaswinder Singh, Listing by: Realty Connect USA LLC. OneKey® MLS as distributed by MLS GRID
- $799,0004 bd2 ba1.6k sqft1582 Bellmore Road, North Bellmore, NY 11710For SaleMLS ID #1019573, Felicita Cartagena Nocella, Listing by: Property Professionals Realty. OneKey® MLS as distributed by MLS GRID
- $699,0003 bd2 ba1.2k sqft3902 Clove Court, Seaford, NY 11783For SaleMLS ID #1023265, Kerry E. Wolfson, Listing by: Century 21 AA Realty. OneKey® MLS as distributed by MLS GRID
- $779,9994 bd2 ba1.6k sqft37 Gun Lane, Levittown, NY 11756For SaleMLS ID #1023863, Neil J. Tevez, Listing by: Daniel Gale Sothebys Intl Rlty. OneKey® MLS as distributed by MLS GRID
- $829,0005 bd2 ba1.8k sqft40 Blueberry Lane, Hicksville, NY 11801For SaleMLS ID #1029859, Rahul Jaggi, Listing by: Voro LLC. OneKey® MLS as distributed by MLS GRID
- $729,9903 bd2 ba1.5k sqft6 N Park Drive, Massapequa, NY 11758For SaleMLS ID #1017220, Michael J. Casatelli, Listing by: Bon Anno Realty ERA Powered. OneKey® MLS as distributed by MLS GRID
- $585,0003 bd2 ba1k sqft250 Church Street, Freeport, NY 11520For SaleMLS ID #1020340, Jose Lujambio, Listing by: Signature Premier Properties. OneKey® MLS as distributed by MLS GRID
- $649,9993 bd1 ba1k sqft243 Coventry Road S, West Hempstead, NY 11552For SaleMLS ID #990046, Gavesh Meghan, Listing by: Coldwell Banker American Homes. OneKey® MLS as distributed by MLS GRID
